- Single Family Residence, Residential
- 2
- 2
- 2
- 1610 m²

Description
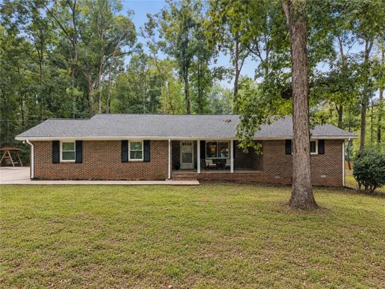
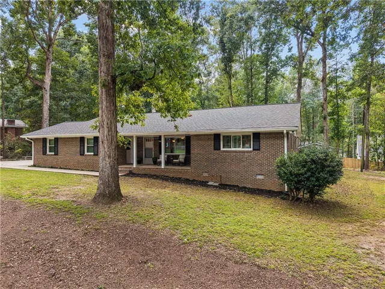
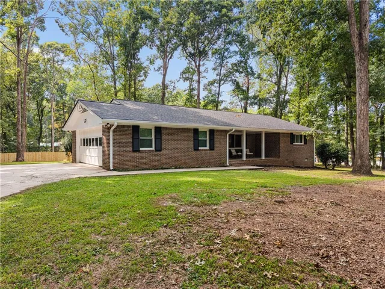
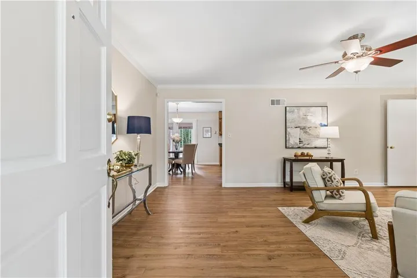
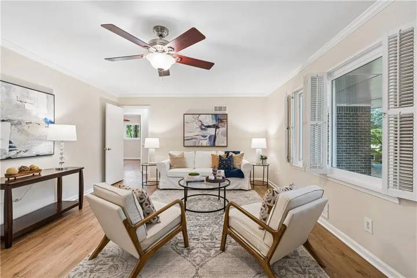
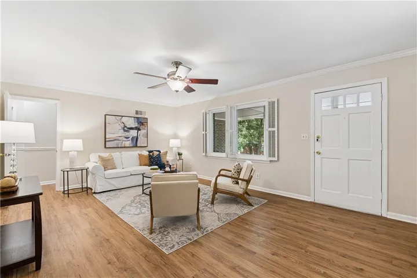
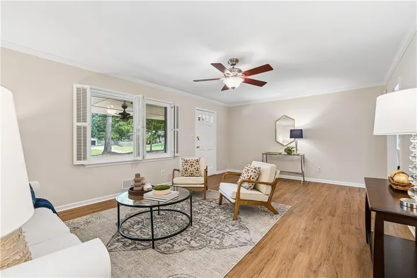
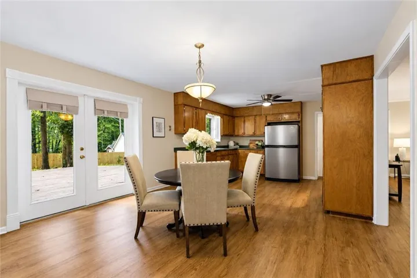
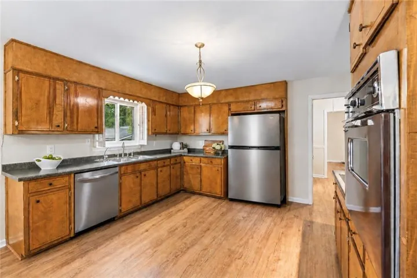
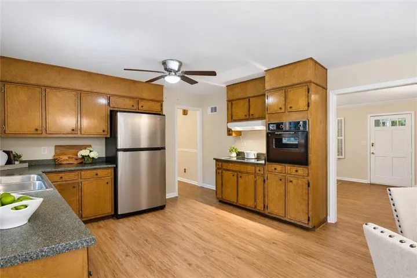
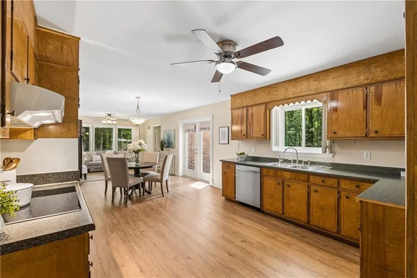
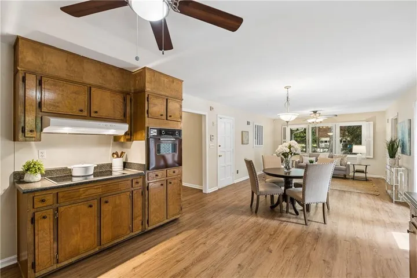
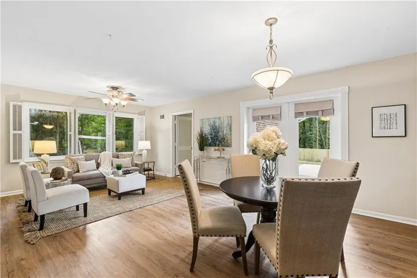
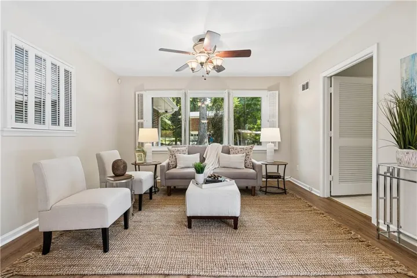
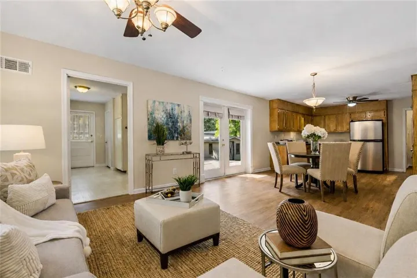
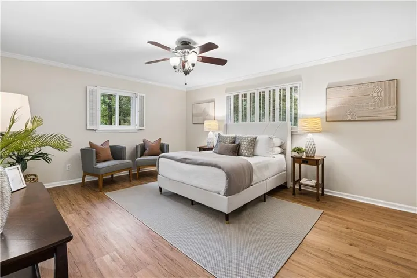
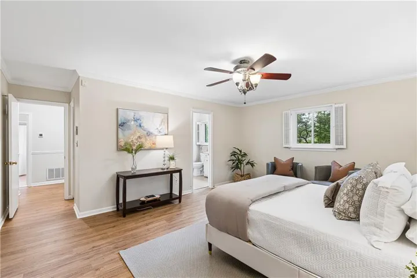
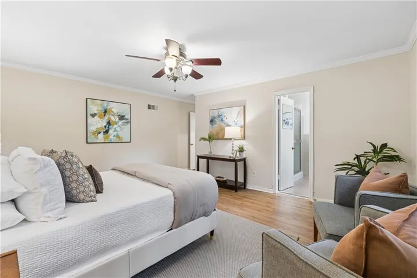
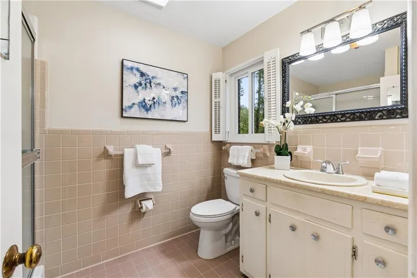
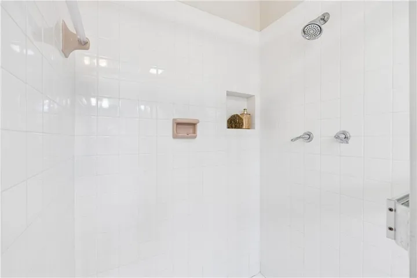
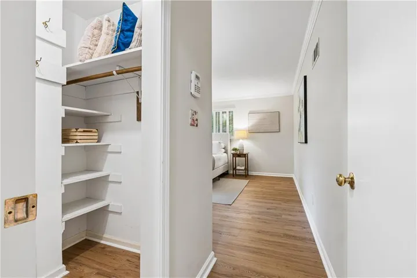
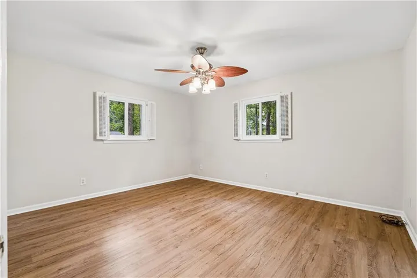
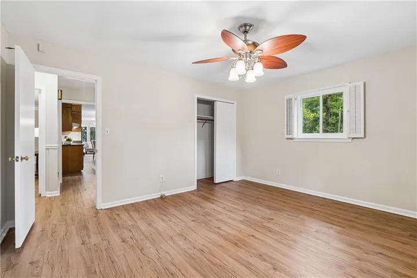
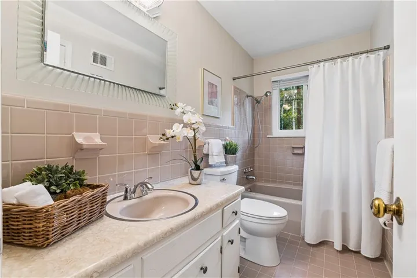
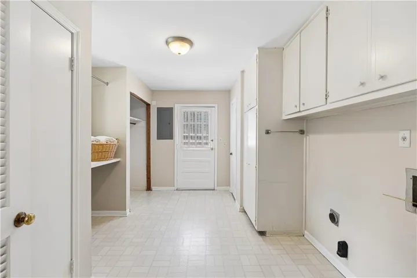
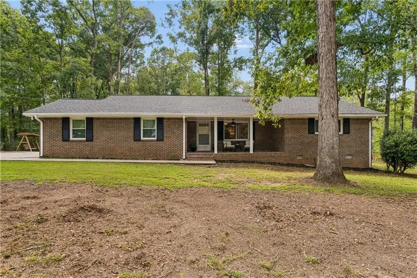
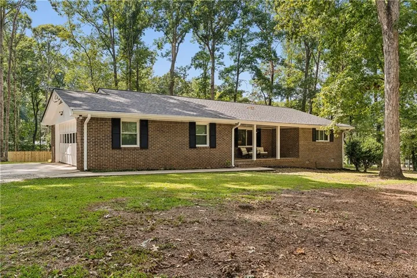
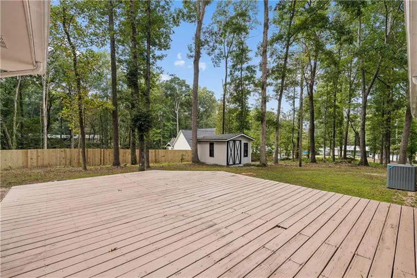
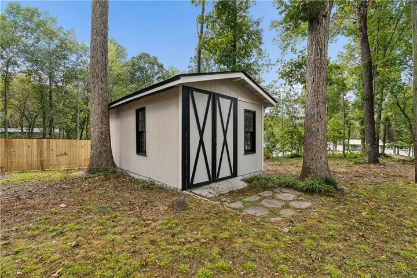
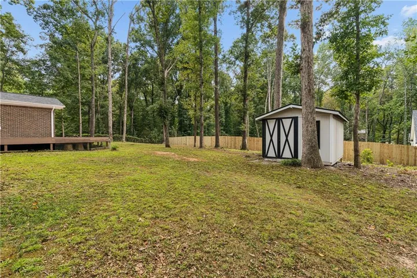
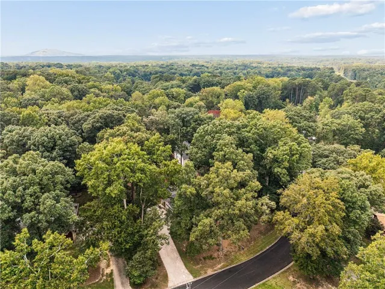
Welcome to this distinguished four-sided brick ranch set on an expansive corner lot. A gracious front porch creates an inviting first impression for you and your guest. An elegant entry opens to a beautifully proportioned living room. The open-concept kitchen flows effortlessly into the dining area and relaxed keeping room, creating a comfortable setting for everyday living and entertaining. A generous laundry room offers exceptional functionality with abundant storage and a thoughtfully designed workspace. A discreet pocket door separates the kitchen from the private bedroom wing, enhancing both flow and privacy. The spacious primary suite easily accommodates a king-size bed and a sitting area. Its private ensuite features a newly tiled shower, individualized temperature control, and well-planned storage. The generously sized secondary bedroom enjoys convenient access to the hall bath, which is appointed with timeless neutral tile and a cozy heat lamp. Double glass doors from the kitchen open to an expansive deck—an inviting setting for quiet morning coffee, alfresco dining, or evening gatherings. The oversized two-car garage provides ample room for vehicles along with generous additional storage. A freshly painted, electrified shed offers versatile space for storage, a studio, or a private hobby retreat. Meticulously maintained and thoughtfully enhanced, this residence offers exceptional peace of mind with many major capital improvements already complete. A new roof on both the home and shed, along with a new HVAC system and water heater, were installed in 2023 and include transferable warranties. Additional upgrades followed in 2024, including all new high-efficiency windows, new toilets, and updated electrical breakers. A new integrated cooktop and Samsung dishwasher were added in 2025. The fully encapsulated crawlspace is protected by a 25-year transferable warranty, while the septic system was serviced this year. Fresh neutral paint throughout provides a sophisticated, move-in-ready finish. Ideally situated near shopping, dining, and all that Snellville has to offer. No HOA provides versatility for homeowners or investors.
Address
Open on Google Maps-
Address: 3696 Rainbow Circle Sw, Snellville, Georgia 30039
-
City: Snellville
-
State/county: GA
-
Zip/Postal Code: 30039
-
Area: RAINBOW ESTATES
Details
Updated on September 18, 2026 at 12:01 pm-
Property ID 7837612
-
Price $300,000
-
Property Size 1610 m²
-
Land Area 0.85 m²
-
Bedrooms 2
-
Bathrooms 2
-
Garages 2
-
Year Built 1970
-
Property Type Single Family Residence, Residential
-
Property Status Active, For Sale
Additional details
-
Roof Shingle
-
Utilities Cable Available, Electricity Available, Phone Available, Water Available
-
Sewer Septic Tank
-
Cooling Ceiling Fan(s), Central Air, Electric, Heat Pump
-
Heating Central, Electric, Forced Air, Heat Pump
-
Flooring Laminate
-
County Gwinnett - GA
-
Property Type Residential
-
Pool None
-
Parking Garage, Garage Door Opener, Garage Faces Side, Kitchen Level, Level Driveway, Parking Pad
-
Elementary School Head
-
Middle School Five Forks
-
High School Brookwood
-
Community Features None
-
Waterfront None
-
Architectural Style Ranch
Mortgage Calculator
-
Down Payment
-
Loan Amount
-
Monthly Mortgage Payment
-
Property Tax
-
Home Insurance
-
PMI
-
Monthly HOA Fees

- Jason Tatum