

- Single Family Residence, Residential
- 3
- 3
- 2016 m²

Description
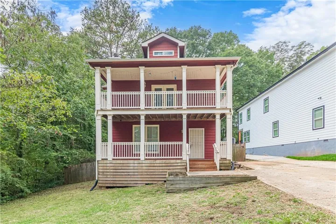
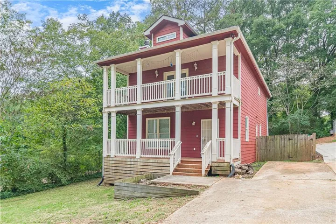
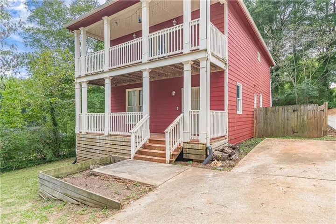
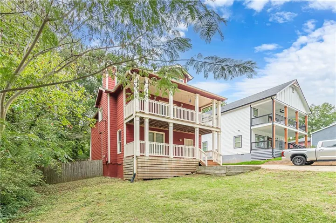
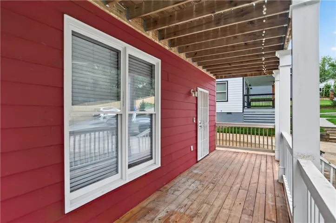
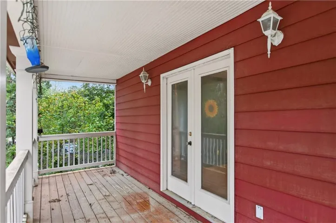
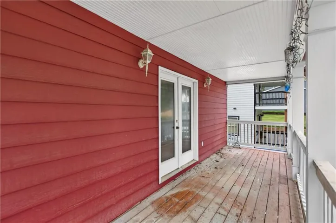
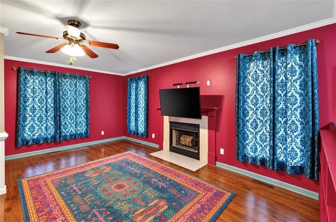
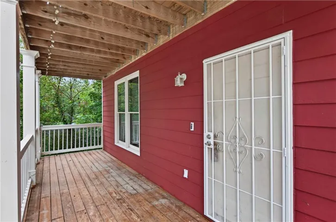
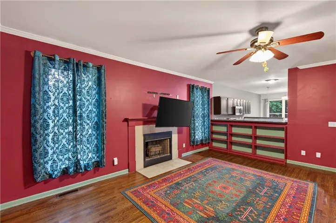
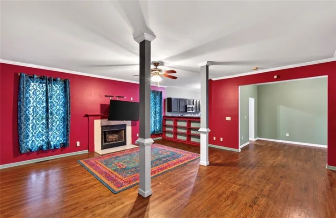
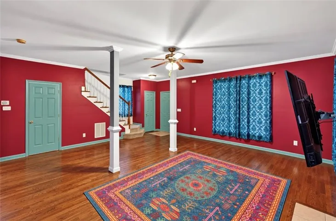
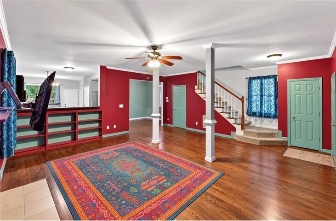
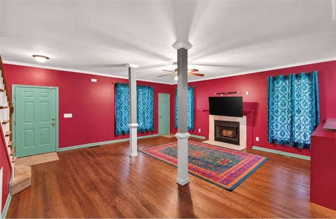
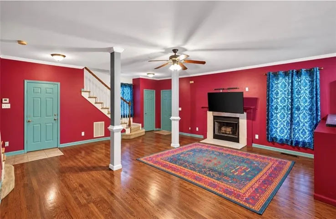
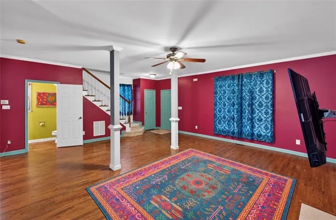
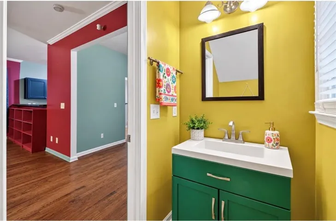
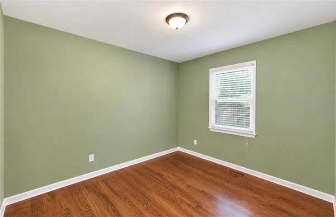
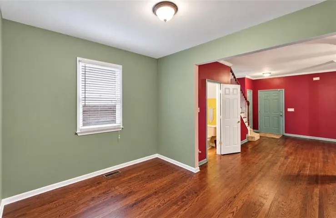
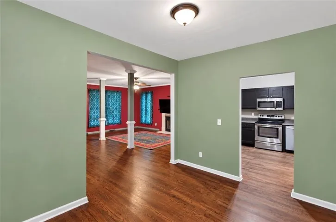
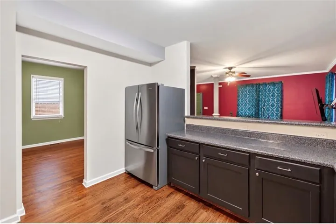
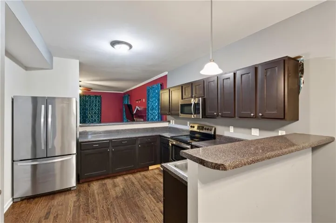
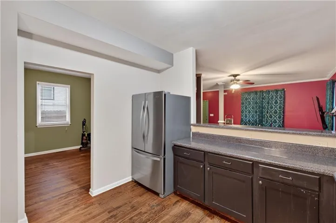
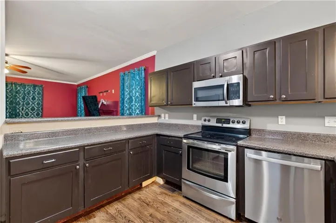
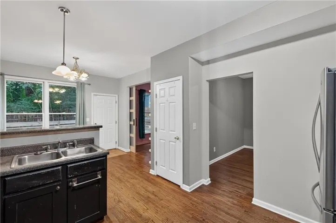
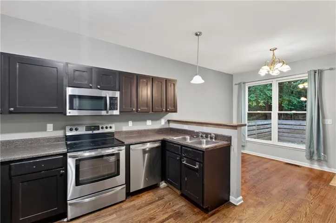
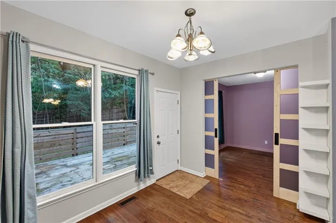
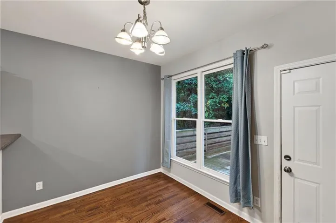
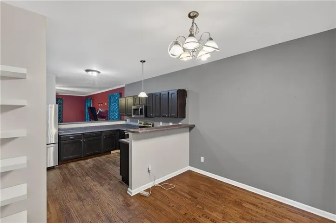
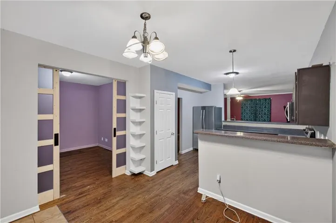
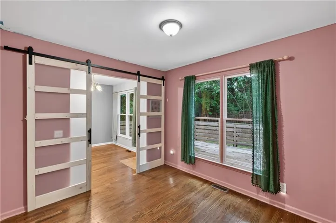
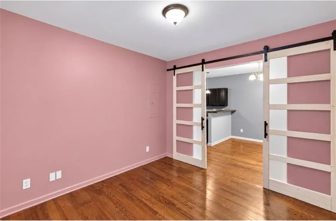
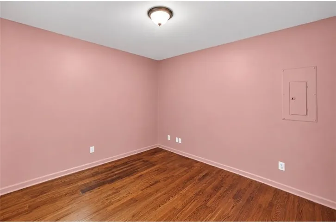
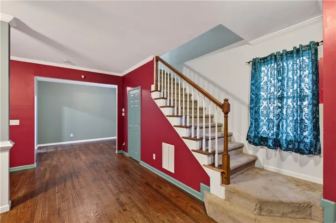
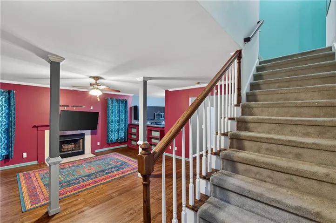
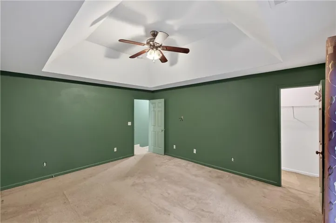
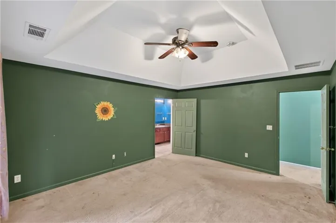
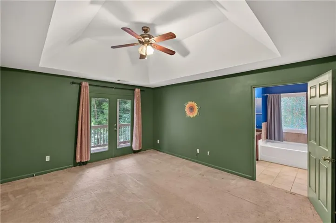
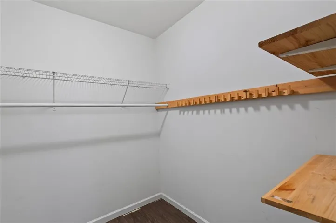
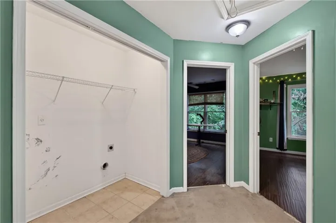
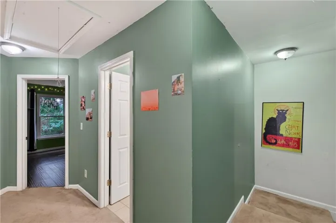
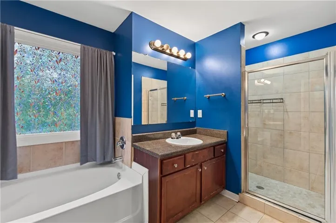
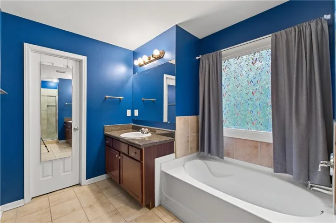
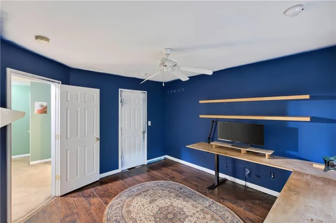
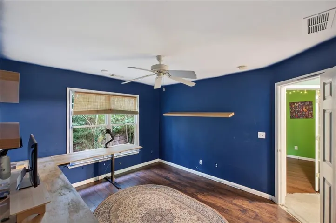
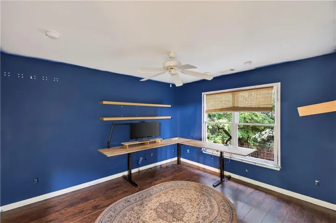
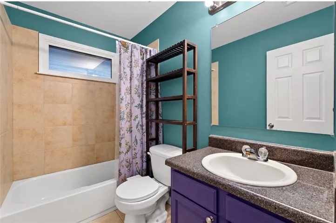
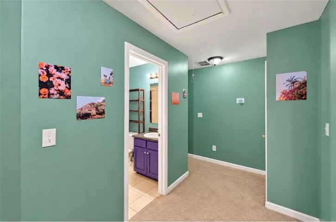
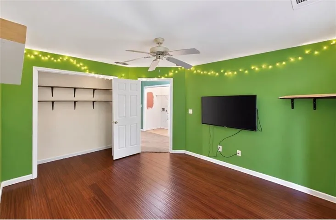
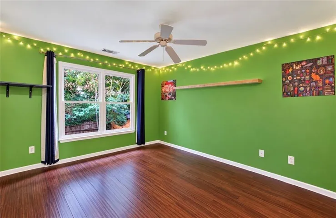
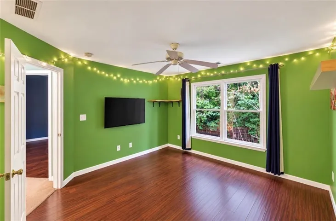
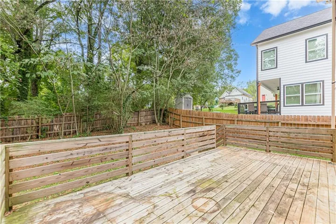
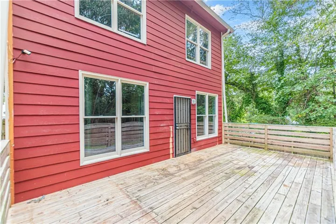
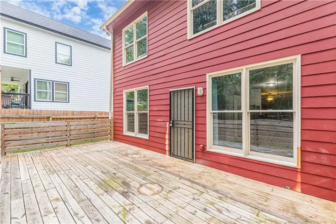
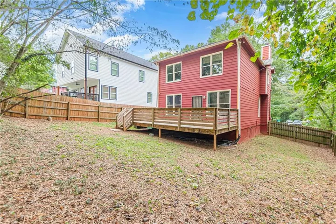
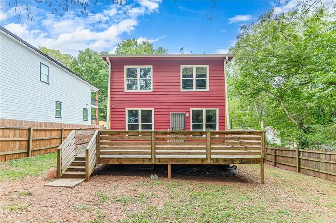
Welcome to this charming two story home nestled in the growing Scottdale community! Offering 3 bedrooms, 2 full bathrooms, and an additional half bath, this home features a spacious and versatile floor plan designed for comfortable everyday living and entertaining. The open concept layout provides a wonderful flow between the living spaces, featuring an inviting eat in kitchen with stainless steel appliances and a separate dining room perfect for family gatherings and special occasions. Upstairs, you’ll find all three bedrooms and two full bathrooms, while the downstairs offers a versatile bonus room that can easily serve as a home office, playroom, or additional living space, along with a convenient half bath. Enjoy outdoor living with not one, but TWO covered front porches, one on each level, perfect for relaxing and enjoying your morning coffee or unwinding in the evenings. The back deck overlooks a fenced backyard, offering a great space for entertaining, grilling, pets, or simply enjoying the outdoors. Seller is offering a paint and carpet allowance, giving buyers the opportunity to add their own personal touches and make this home truly their own! Conveniently located near Downtown Decatur, Emory University, the CDC, shopping, restaurants, parks, and major highways, this home offers the perfect combination of space, comfort, and convenience.
Address
Open on Google Maps-
Address: 488 Third Avenue, Scottdale, Georgia 30079
-
City: Scottdale
-
State/county: GA
-
Zip/Postal Code: 30079
-
Area: Scottdale
Details
Updated on November 3, 2026 at 3:14 am-
Property ID 7836828
-
Price $399,999
-
Property Size 2016 m²
-
Land Area 0.14 m²
-
Bedrooms 3
-
Bathrooms 3
-
Year Built 2007
-
Property Type Single Family Residence, Residential
-
Property Status Active, For Sale
Additional details
-
Roof Composition
-
Utilities Electricity Available, Sewer Available, Water Available
-
Sewer Public Sewer
-
Cooling Ceiling Fan(s), Central Air
-
Heating Central
-
Flooring Carpet
-
County Dekalb - GA
-
Property Type Residential
-
Pool None
-
Parking Driveway
-
Elementary School Avondale
-
Middle School Druid Hills
-
High School Druid Hills
-
Community Features Near Public Transport, Near Schools, Near Shopping, Restaurant, Street Lights
-
Waterfront None
-
Architectural Style Craftsman
Mortgage Calculator
-
Down Payment
-
Loan Amount
-
Monthly Mortgage Payment
-
Property Tax
-
Home Insurance
-
PMI
-
Monthly HOA Fees

- Jason Tatum