4535 Aiden Way, Cumming, Georgia 30041
- $978,400
- $997,258

























- Single Family Residence, Residential
- 4
- 4
- 2
- 3206 m²

- $978,400
- $997,258
Description
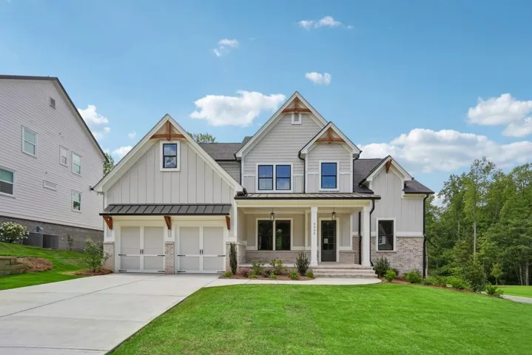
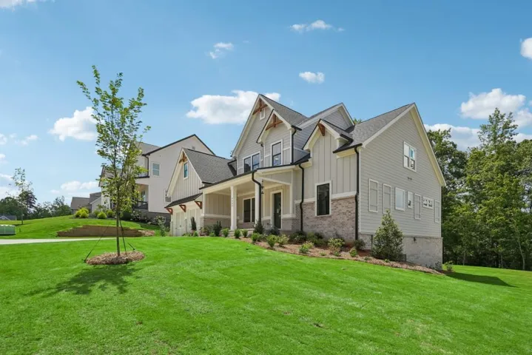
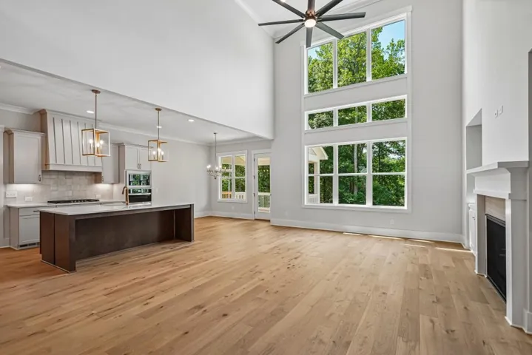
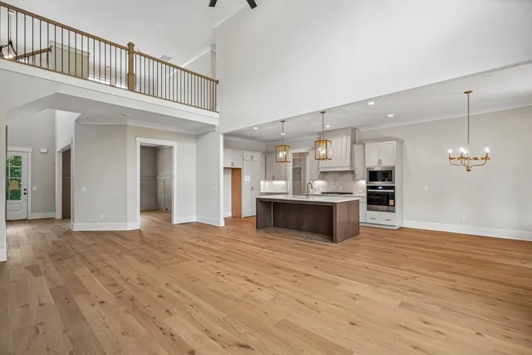
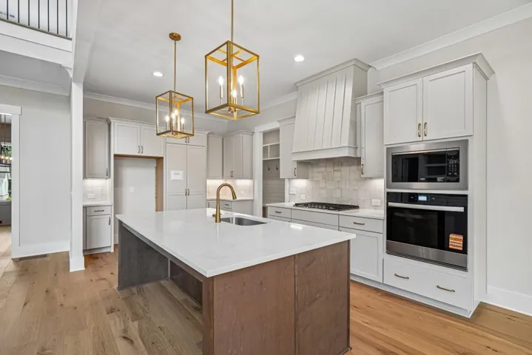
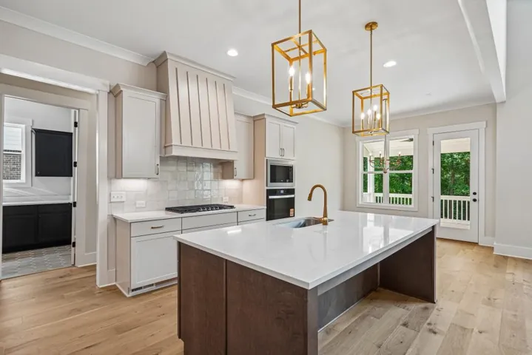
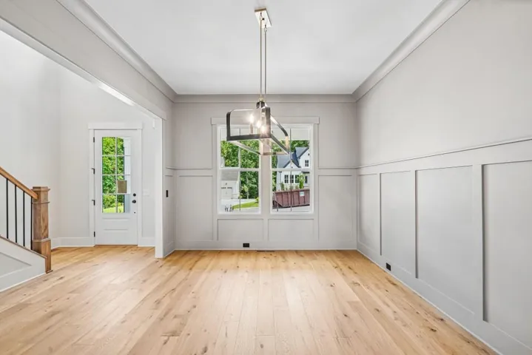
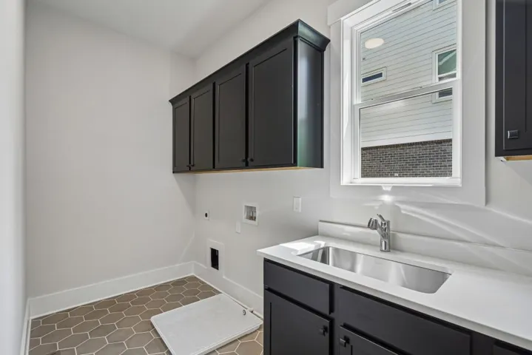
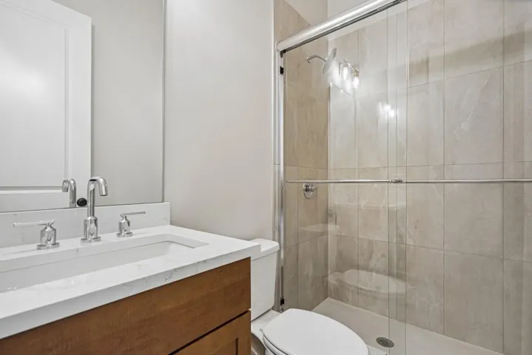
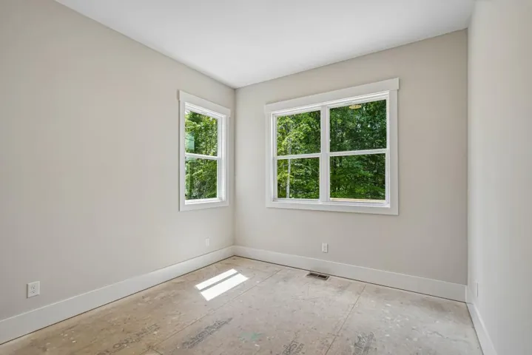
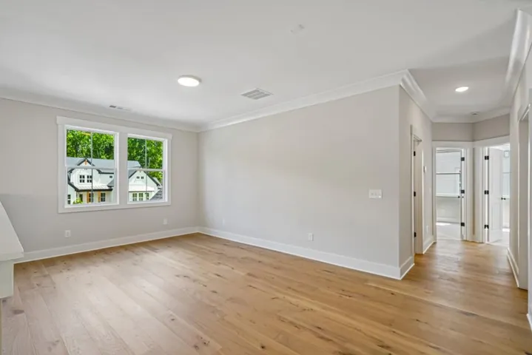
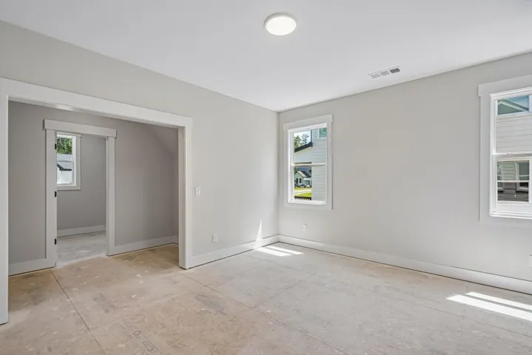
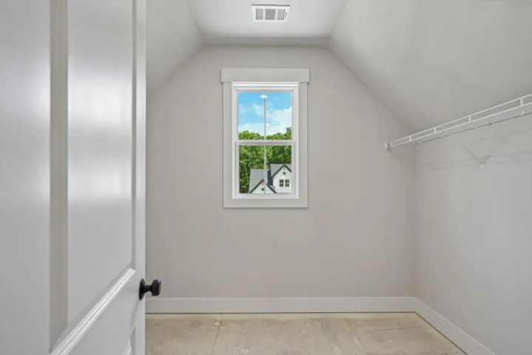
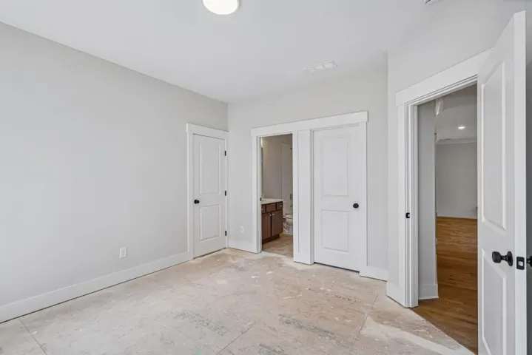
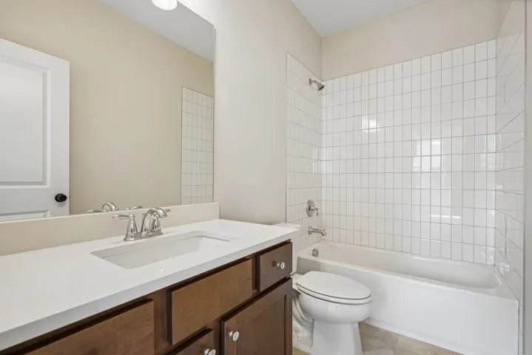
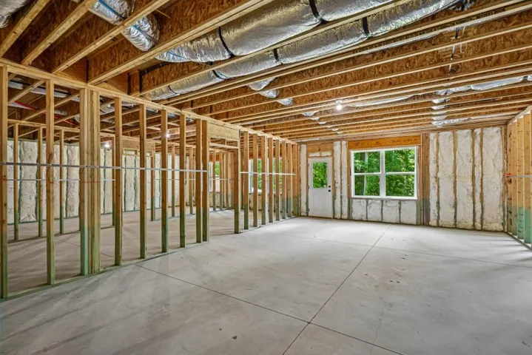
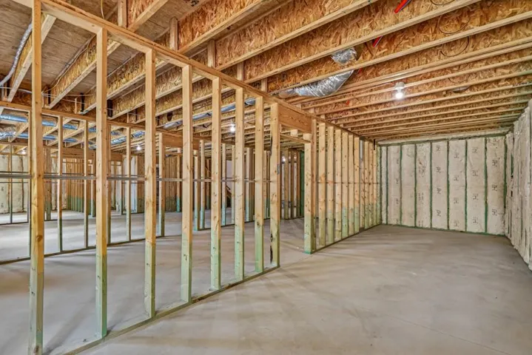
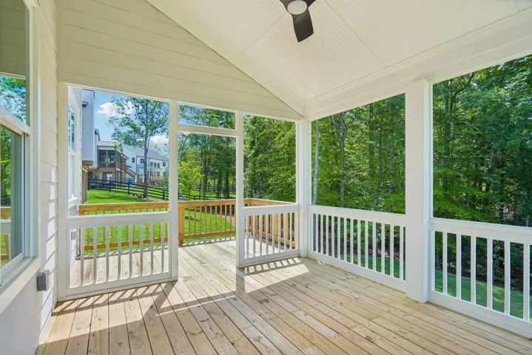
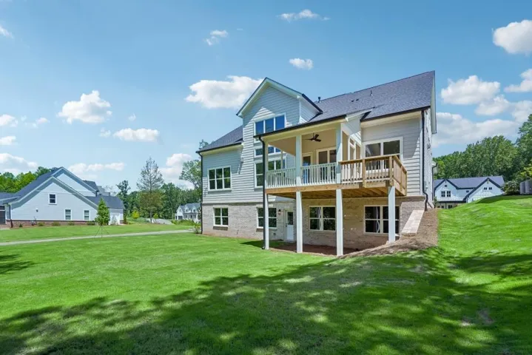
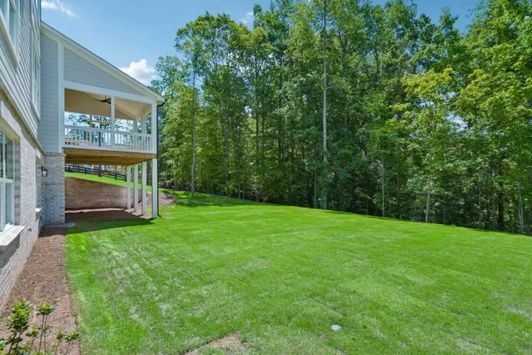
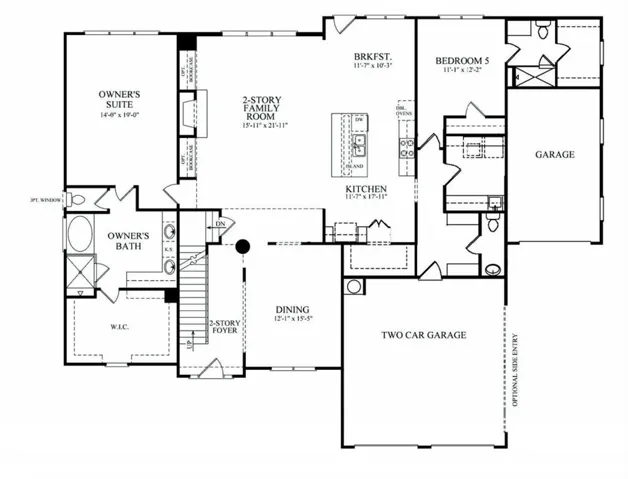
The Tamarack Plan built by Peachtree Residential Properties. Quick Move-in! This professionally designed model home is move-in ready and available for closing with no leaseback required! Featuring a primary suite and guest bedroom on the main level, four full baths, and a full unfinished daylight basement, this home offers comfortable living with room to grow. A rocking-chair front porch welcomes you into a two-story foyer beside the formal dining room. The two-story family room showcases a fireplace, built-in cabinetry, and a wall of windows that brings in beautiful natural light. The open kitchen features quartz countertops, stainless steel appliances, an upgraded vent hood, designer backsplash, and a hidden walk-in pantry. A covered screened porch and extended grilling area overlook the wooded backyard. The main-level primary suite features a vaulted ceiling accented by four cedar beams, a spacious bath with soaking tub and separate shower, and a large walk-in closet. A guest bedroom with access to a full bath completes the main-level sleeping accommodations. Upstairs, an open loft and two additional bedrooms, each with a private bath and walk-in closet, provide flexible living space. The 2, 034-square-foot unfinished basement includes daylight, exterior access, and bath stub-outs for future expansion. A two-car garage and main-level laundry room complete this thoughtfully designed home. Discover designer finishes and everyday convenience near Lake Lanier, shopping, dining, and GA 400.
Address
Open on Google Maps-
Address: 4535 Aiden Way, Cumming, Georgia 30041
-
City: Cumming
-
State/county: GA
-
Zip/Postal Code: 30041
-
Area: Arden on Lanier
Details
Updated on November 20, 2026 at 1:51 pm-
Property ID 7837966
-
Price $978,400
-
Property Size 3206 m²
-
Land Area 0.587 m²
-
Bedrooms 4
-
Bathrooms 4
-
Garages 2
-
Year Built 2026
-
Property Type Single Family Residence, Residential
-
Property Status Active, For Sale
Additional details
-
Listing Terms 1031 Exchange, Cash, Conventional, VA Loan
-
Association Fee 1250
-
Roof Composition, Shingle
-
Utilities Cable Available, Electricity Available, Natural Gas Available, Phone Available, Water Available
-
Sewer Septic Tank
-
Cooling Ceiling Fan(s), Central Air
-
Heating Central
-
Flooring Carpet, Hardwood
-
County Forsyth - GA
-
Property Type Residential
-
Pool None
-
Parking Driveway, Garage, Garage Faces Front, Level Driveway
-
Elementary School Chattahoochee - Forsyth
-
Middle School Little Mill
-
High School East Forsyth
-
Community Features Homeowners Assoc, Near Schools, Near Shopping, Near Trails/Greenway, Sidewalks, Street Lights
-
Waterfront None
-
Architectural Style Traditional
Mortgage Calculator
-
Down Payment
-
Loan Amount
-
Monthly Mortgage Payment
-
Property Tax
-
Home Insurance
-
PMI
-
Monthly HOA Fees

- Jason Tatum