5411 Olive Lane, Hoschton, Georgia 30548
- $599,710







- Single Family Residence, Residential
- 2
- 2
- 2
- 1809 m²

- $599,710
Description
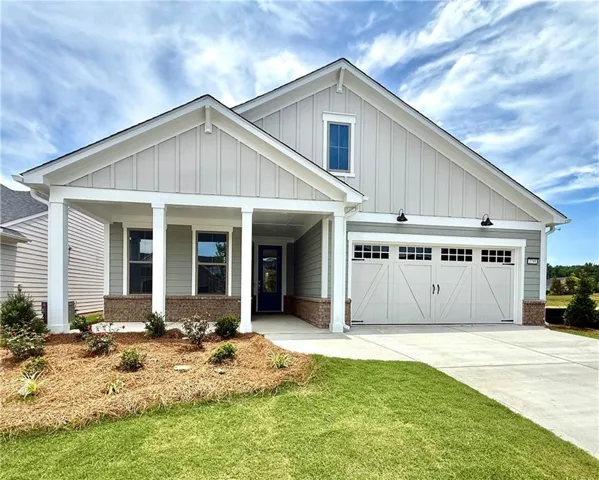
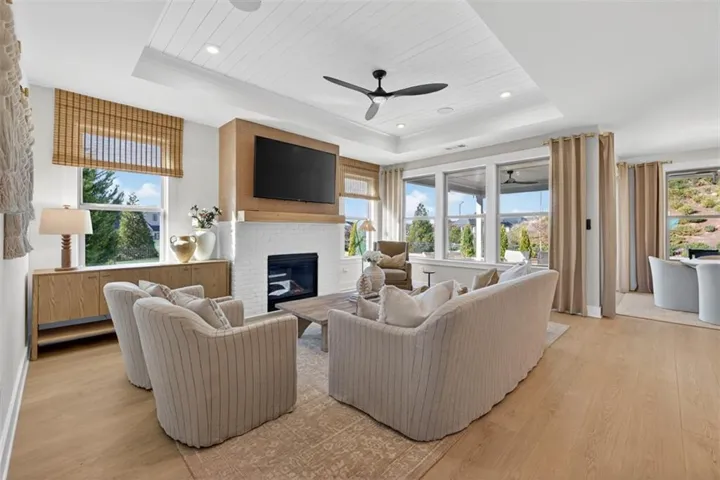
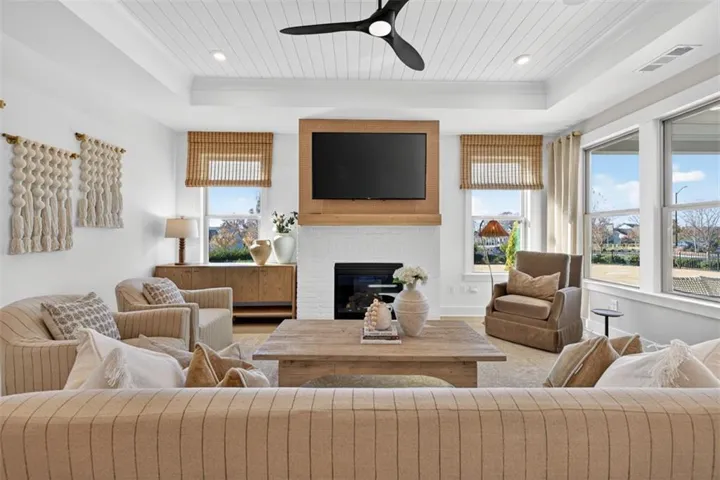
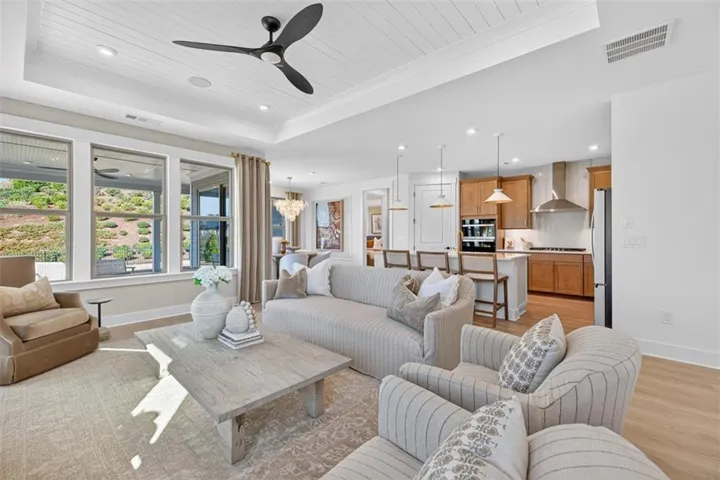
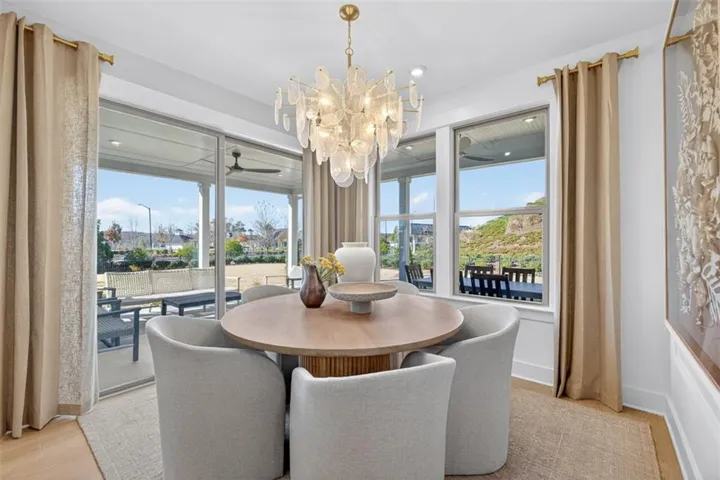
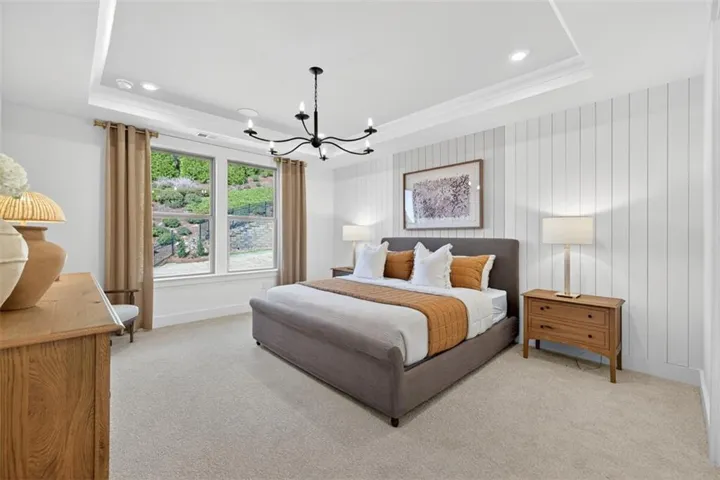
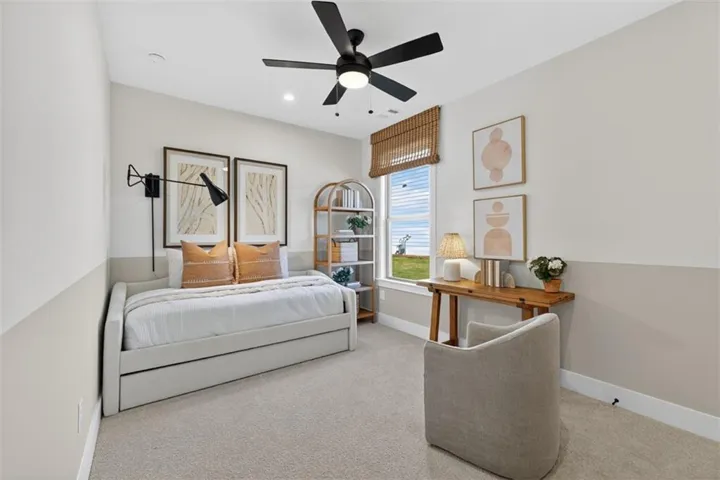
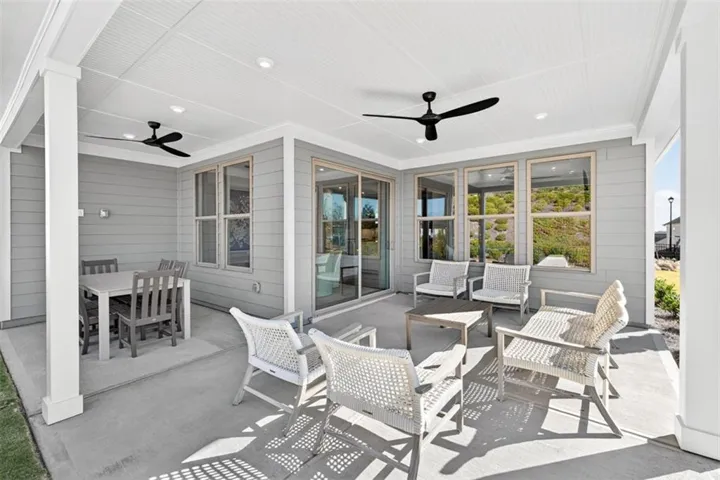
Enjoy the active adult lifestyle in this mystique offering open concept living space with designer details like tray ceiling and crown molding. This beautifully designed residence has beautiful gourmet kitchen, an expansive island perfect for meal prep or hosting your family and new friends. The flex space can be used for a home office/hobby room or a place to retreat. Bonus space in the garage allowing space for golf cart parking or extra storage. The luxurious primary suite features dual vanities, zero entry shower and a spacious walk-in closet. Relax and unwind on your oversized wrap-around porch—ideal for quiet morning coffee or evening gatherings with new and old friends. This home blends comfort, style, and exceptional livability in every detail.! BONUS: Yard maintenance included in the HOA!! Your new home is located in a Lifestyle, resort style, community! This home will be ready in May/June 2026! **Photos are of model representation**
Address
Open on Google Maps-
Address: 5411 Olive Lane, Hoschton, Georgia 30548
-
City: Hoschton
-
State/county: GA
-
Zip/Postal Code: 30548
-
Area: DEL WEBB CHATEAU ELAN
Details
Updated on September 19, 2026 at 12:01 pm-
Property ID 7840521
-
Price $599,710
-
Property Size 1809 m²
-
Land Area 0.185 m²
-
Bedrooms 2
-
Bathrooms 2
-
Garages 2
-
Year Built 2026
-
Property Type Single Family Residence, Residential
-
Property Status Active, For Sale
Additional details
-
Association Fee 335
-
Roof Composition, Ridge Vents, Shingle
-
Utilities Cable Available, Electricity Available, Natural Gas Available, Phone Available, Sewer Available, Water Available
-
Sewer Public Sewer
-
Cooling Ceiling Fan(s), Central Air, Heat Pump
-
Heating Central, Heat Pump
-
Flooring Carpet, Luxury Vinyl, Tile
-
County Hall - GA
-
Property Type Residential
-
Pool None
-
Parking Attached, Driveway, Garage, Garage Door Opener
-
Elementary School Hall - Other
-
Middle School Hall - Other
-
High School Hall - Other
-
Community Features Clubhouse, Curbs, Dog Park, Fitness Center, Homeowners Assoc, Near Shopping, Pickleball, Pool, Sidewalks, Spa/Hot Tub, Street Lights, Tennis Court(s)
-
Waterfront None
-
Architectural Style Farmhouse, Ranch
Features
Mortgage Calculator
-
Down Payment
-
Loan Amount
-
Monthly Mortgage Payment
-
Property Tax
-
Home Insurance
-
PMI
-
Monthly HOA Fees

- Jason Tatum