

- Single Family Residence, Residential
- 4
- 3
- 2
- 2372 m²

Description
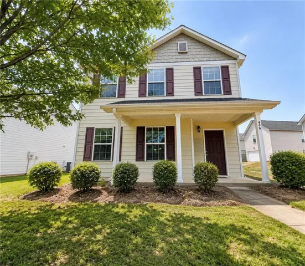
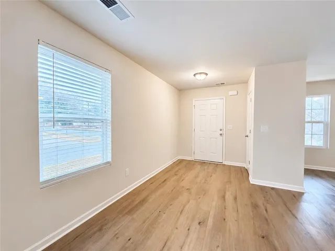
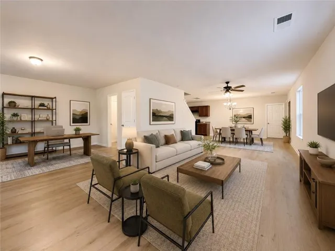
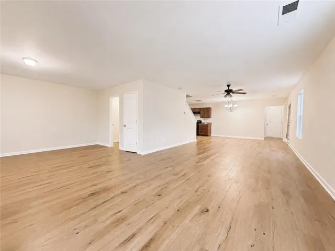
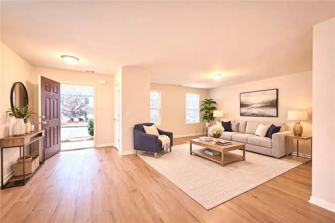
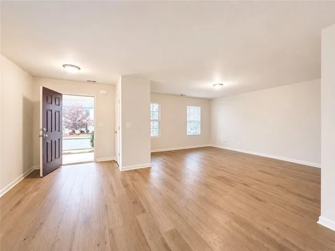
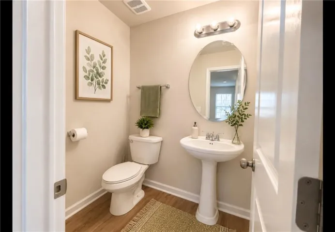
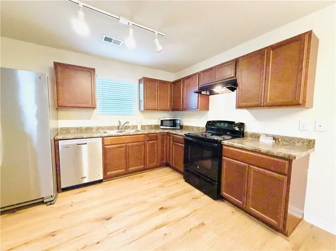
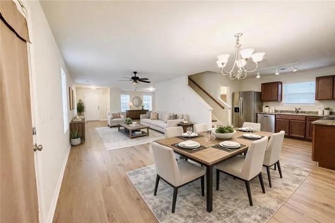
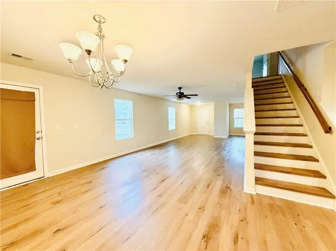
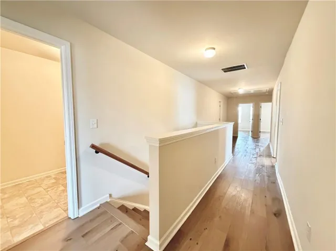
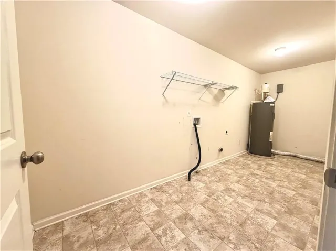
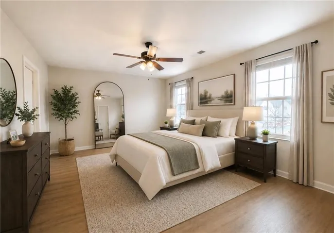
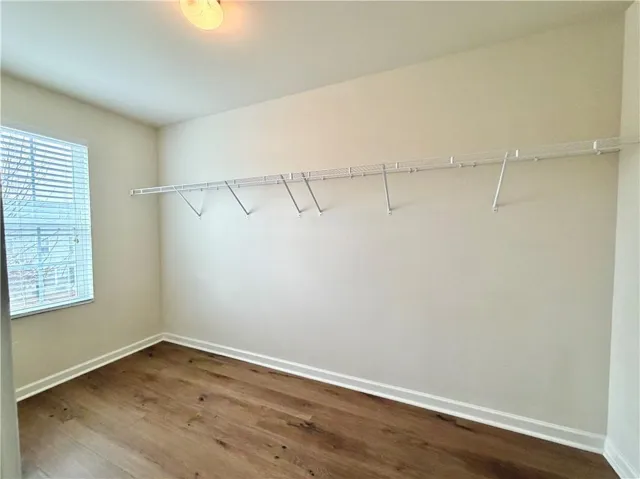
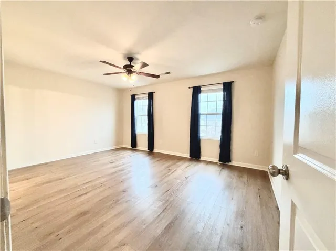
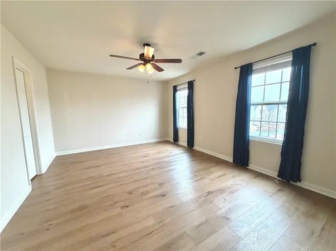
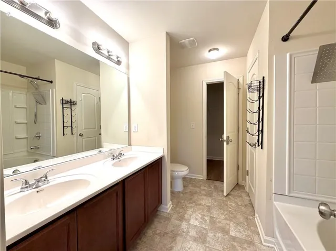
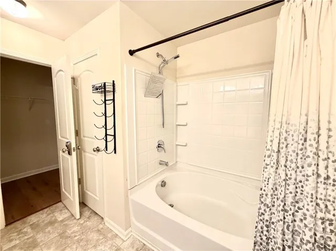
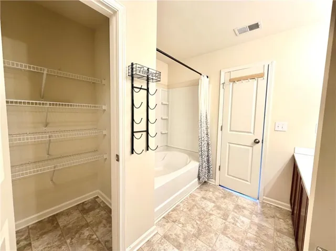
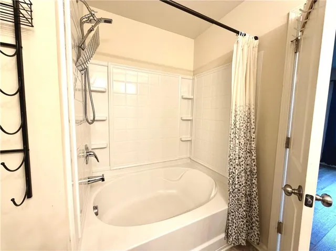
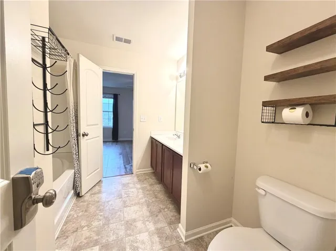
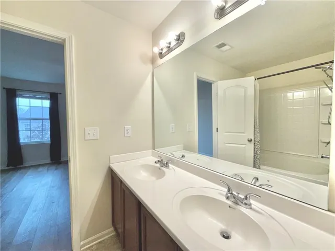
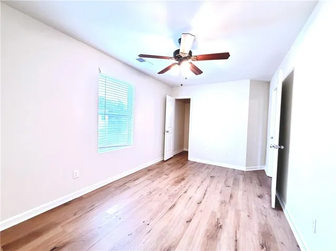
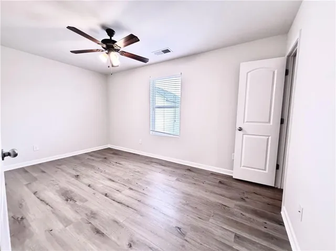
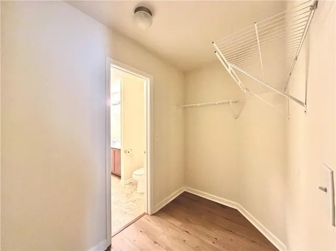
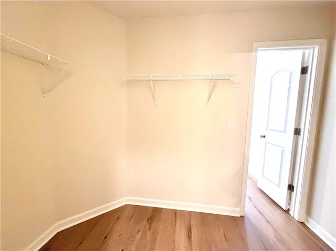
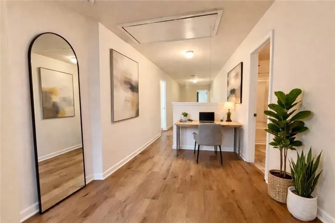
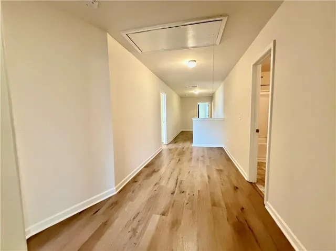
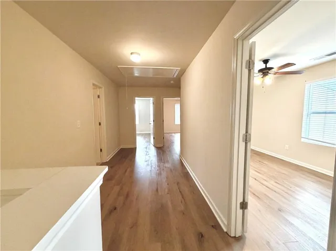
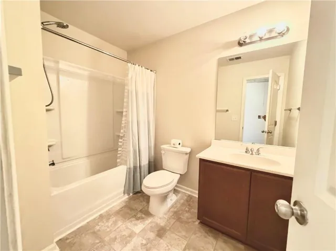
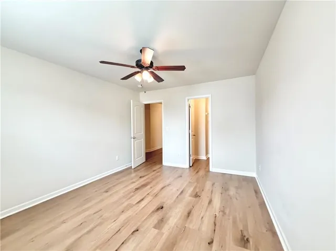
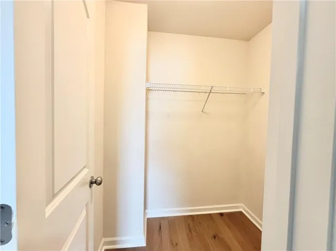
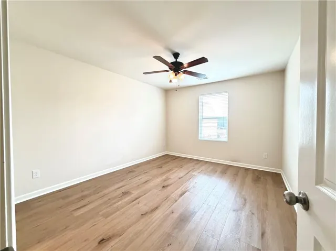
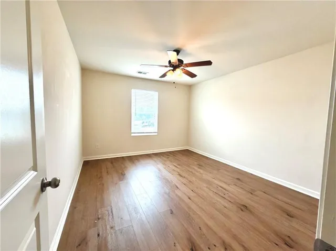
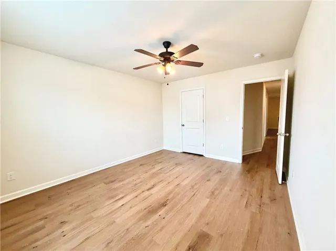
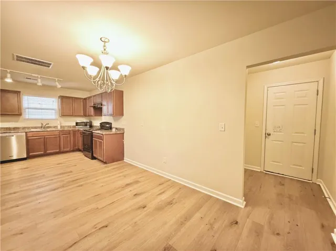
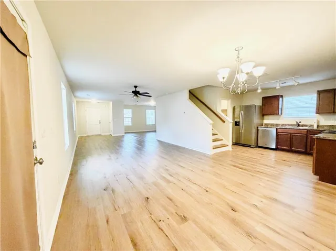
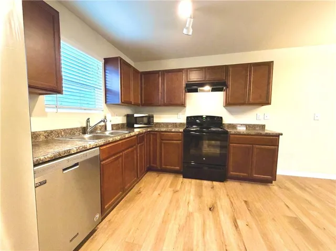
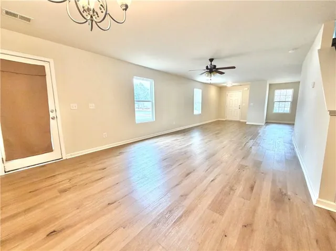
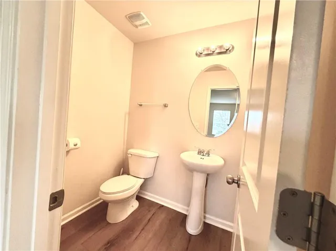
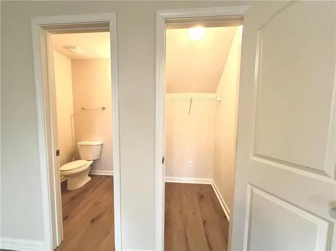
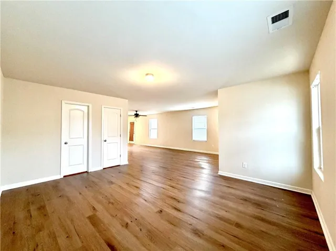
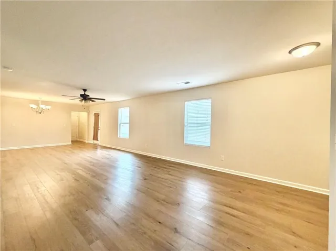
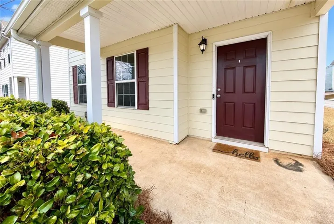
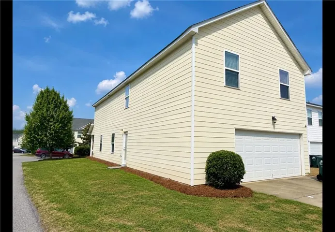
Enjoy the perfect blend of space, style, and low-maintenance living in this beautifully maintained corner-lot home in the desirable Lantern Walk community. Just minutes from the University of Georgia, Piedmont Athens Regional Medical Center, and vibrant Downtown Athens, this move-in-ready home offers exceptional flexibility for today’s lifestyle. The spacious open-concept main level features luxury vinyl plank flooring throughout—with no carpet anywhere—and includes a large living room, generous dining area, and an open kitchen with stainless steel appliances, creating an ideal space for entertaining or everyday living. An additional flex room on the main level provides the perfect setting for a home office, media room, reading lounge, or playroom. Upstairs, the oversized owner’s suite offers a private retreat with a double vanity, soaking garden tub/shower combination, linen closet, and an expansive walk-in closet. Connected to the owner’s suite is a versatile bonus room with direct access through the walk-in closet, ideal as a nursery, home office, fitness room, dressing room, or private sitting area. A spacious upstairs laundry room adds everyday convenience. Enjoy maintenance-free weekends with all lawn care included by the HOA. Community amenities include a playground, volleyball court, multiple grilling areas, and a large neighborhood park. Whether you’re looking for a primary residence, a home near UGA or Piedmont Athens Regional, or simply want generous living space in a convenient location, this home offers comfort, flexibility, and exceptional value. Some images have been virtually staged.
Address
Open on Google Maps-
Address: 400 Oconner Boulevard, Athens, Georgia 30607
-
City: Athens
-
State/county: GA
-
Zip/Postal Code: 30607
-
Area: Lantern Walk
Details
Updated on September 2, 2026 at 6:23 am-
Property ID 7813513
-
Price $309,900
-
Property Size 2372 m²
-
Land Area 0.14 m²
-
Bedrooms 4
-
Bathrooms 3
-
Garages 2
-
Year Built 2017
-
Property Type Single Family Residence, Residential
-
Property Status Pending, For Sale
Additional details
-
Roof Shingle
-
Utilities Electricity Available, Natural Gas Available, Sewer Available, Underground Utilities, Water Available
-
Sewer Public Sewer
-
Cooling Ceiling Fan(s), Central Air, Electric
-
Heating Central, Forced Air
-
Flooring Laminate, Vinyl
-
County Clarke - GA
-
Property Type Residential
-
Pool None
-
Parking Garage, Garage Door Opener, Garage Faces Rear
-
Elementary School Whitehead Road
-
Middle School Burney-Harris-Lyons
-
High School Clarke Central
-
Community Features None
-
Waterfront None
-
Architectural Style Traditional
Mortgage Calculator
-
Down Payment
-
Loan Amount
-
Monthly Mortgage Payment
-
Property Tax
-
Home Insurance
-
PMI
-
Monthly HOA Fees

- Jason Tatum