



































- Single Family Residence, Residential
- 5
- 7
- 3
- 4731 m²

Description
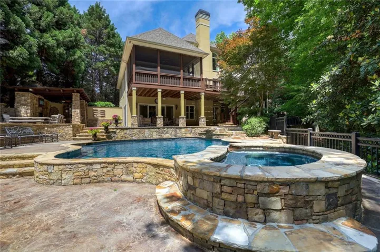
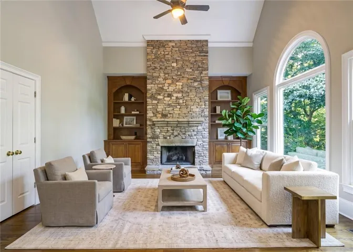
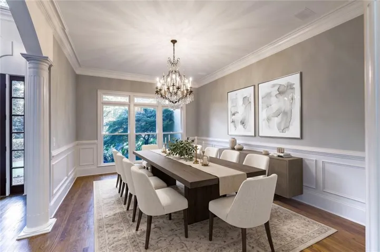
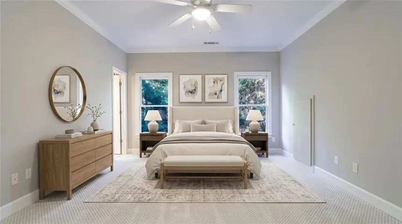
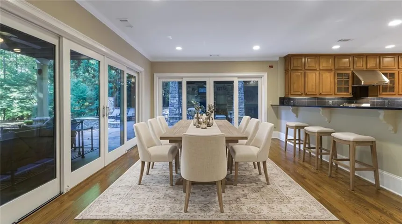
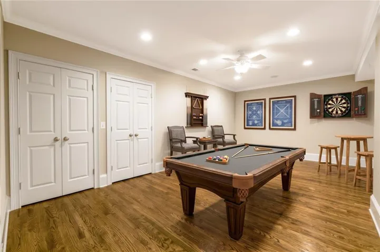
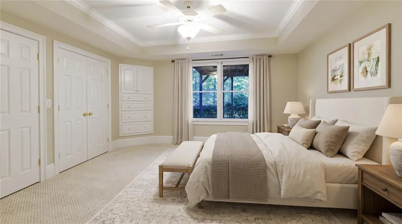
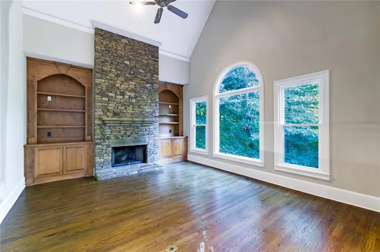
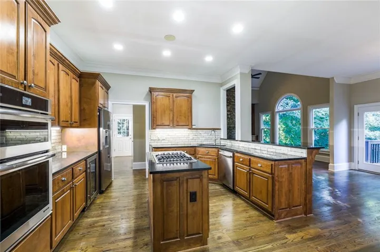
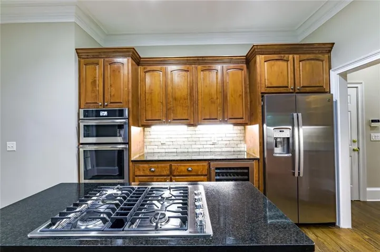
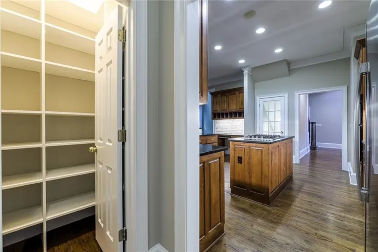
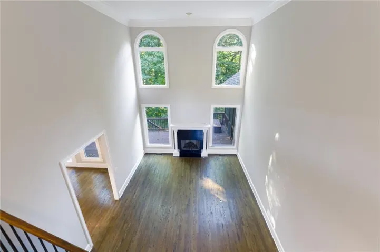
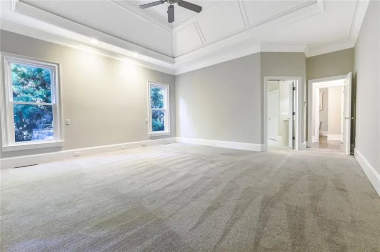
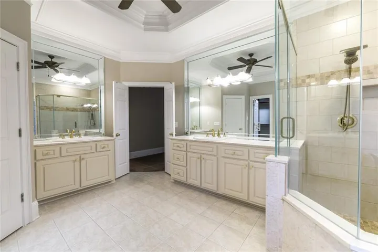
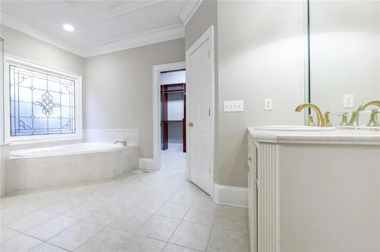
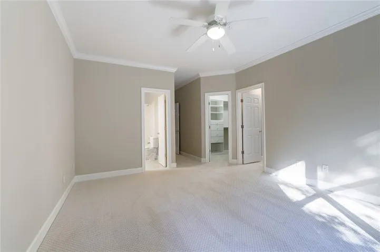
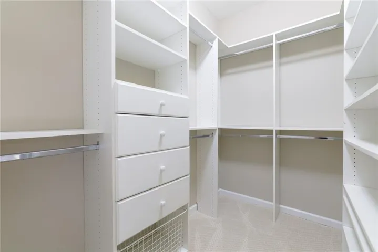
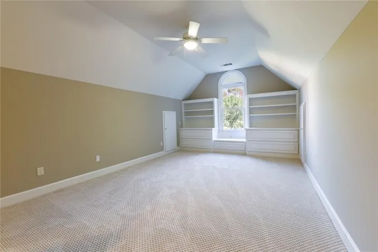
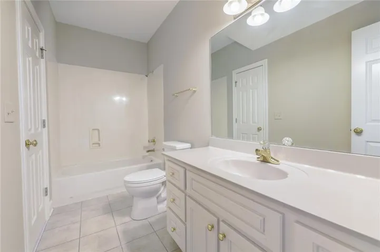
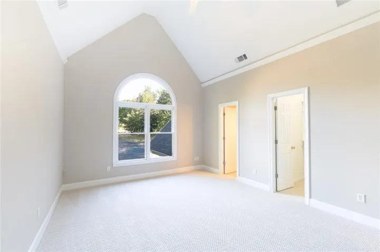
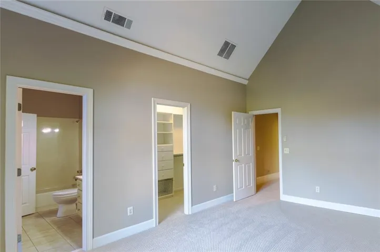
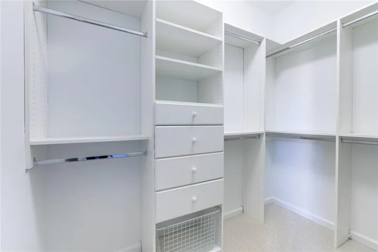
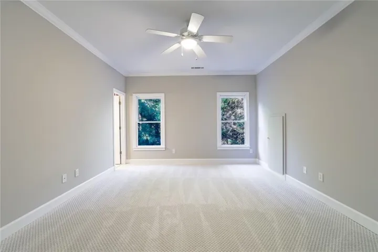
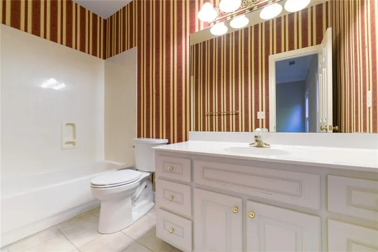
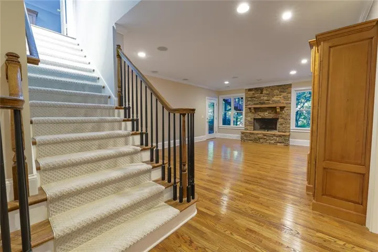
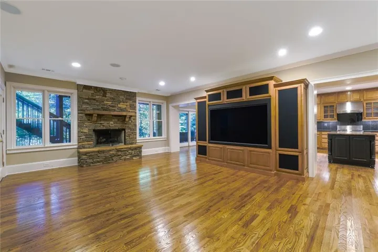
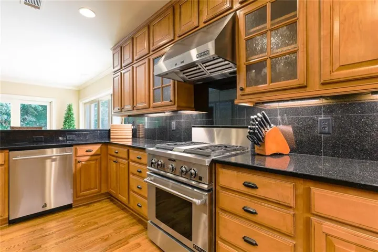
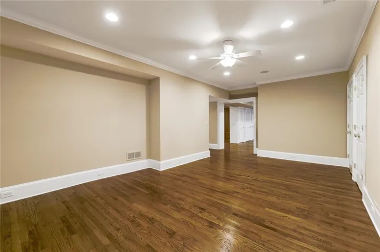
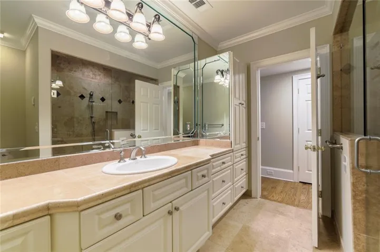
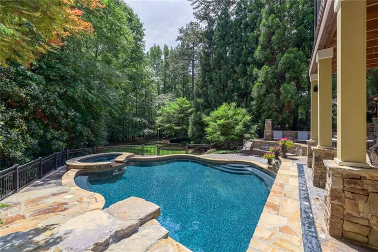
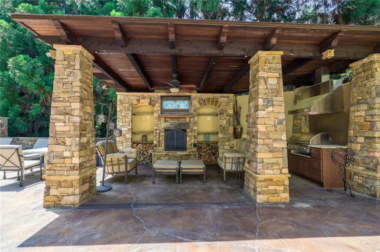
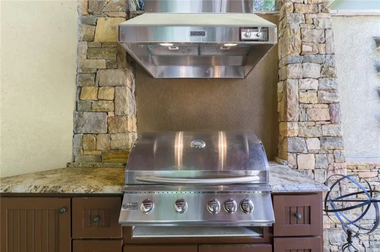
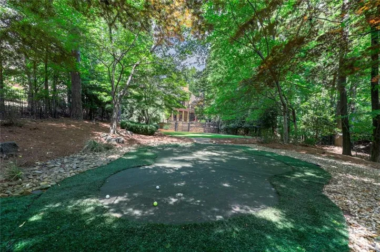
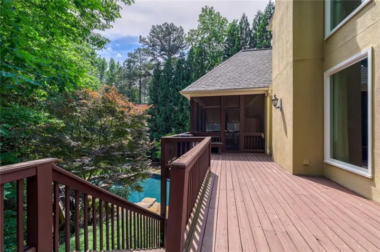
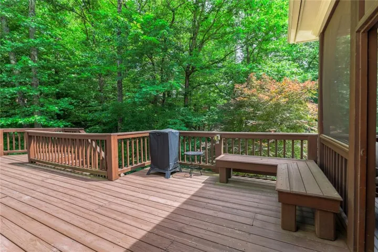
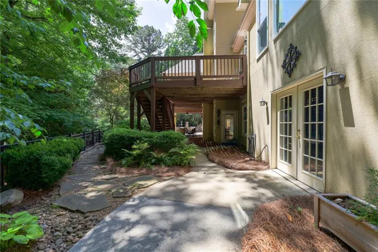
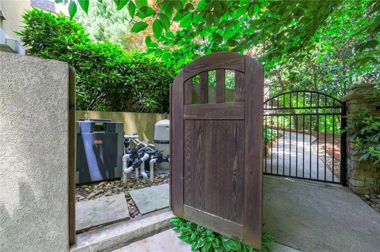
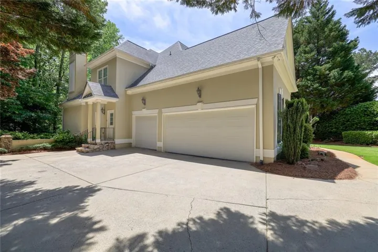
Nestled into a quiet cul-de-sac in Johns Creek’s prestigious St. Ives, this estate offers an extraordinary blend of refined architecture, modern convenience, and resort-level entertainment spaces. Freshly painted throughout, the home welcomes you with soaring double-height ceilings in the dramatic formal living room, setting an immediate tone of grandeur. The main level features a thoughtfully planned layout, complete with two convenient half baths; one positioned for guests while entertaining and a second discreetly located within the laundry room. The serene primary suite on the main serves as a true sanctuary, featuring direct access to a large, private screened porch, an en-suite bath with dual vanities, a separate soaking tub and shower, and a custom walk-in closet. Upstairs, all three spacious bedrooms are well-sized and feature their own direct bathroom access and abundant closet storage. Two of the bedrooms share an adjoined secondary living room/flex area, creating an ideal loft retreat, media room, or study space for family or guests. The fully finished terrace level is a true standout, boasting an upscale kitchen and dining area that surpasses most main-level kitchens, a large living room, a custom wine cellar, an additional bedroom and full bath, and an open flex space perfect for a game room or billiards lounge. Hobbyists and creators will also appreciate the dedicated unfinished area, ideal for a workshop or extra storage. Step outside into your private backyard paradise, where you’ll find a custom pool & hot tub grotto, an outdoor grilling station anchored by a cozy stone fireplace, and your very own private putting green steps from the back patio. A three-car garage provides ample parking and storage. Guard-gated security, premier country club amenities, and top Johns Creek living await. (Note: Tax records reflect Duluth; property is officially Johns Creek).
Address
Open on Google Maps-
Address: 710 Henley Fields Circle, Johns Creek, Georgia 30097
-
City: Johns Creek
-
State/county: GA
-
Zip/Postal Code: 30097
Details
Updated on October 30, 2026 at 7:02 am-
Property ID 7857004
-
Price $1,575,000
-
Property Size 4731 m²
-
Land Area 0.5391 m²
-
Bedrooms 5
-
Bathrooms 7
-
Garages 3
-
Year Built 1999
-
Property Type Single Family Residence, Residential
-
Property Status Pending, For Sale
Additional details
-
Association Fee 2926
-
Roof Composition
-
Utilities Cable Available, Electricity Available, Natural Gas Available, Phone Available, Sewer Available, Water Available
-
Sewer Public Sewer
-
Cooling Ceiling Fan(s), Central Air
-
Heating Central
-
Flooring Carpet, Hardwood, Tile
-
County Fulton - GA
-
Property Type Residential
-
Pool In Ground, Private
-
Parking Attached, Driveway, Garage, Garage Door Opener, Garage Faces Side, Kitchen Level, Level Driveway
-
Elementary School Wilson Creek
-
Middle School Autrey Mill
-
High School Johns Creek
-
Community Features Country Club, Gated, Homeowners Assoc, Sidewalks, Other
-
Waterfront None
-
Architectural Style Traditional
Mortgage Calculator
-
Down Payment
-
Loan Amount
-
Monthly Mortgage Payment
-
Property Tax
-
Home Insurance
-
PMI
-
Monthly HOA Fees

- Jason Tatum