- Single Family Residence, Residential
- 3
- 3
- 2
- 2027 m²

Description
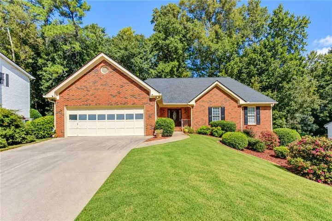
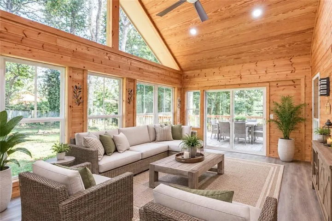
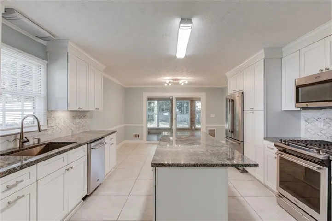
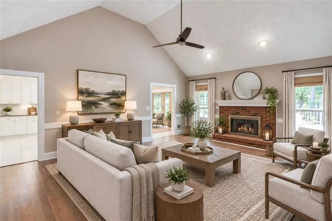
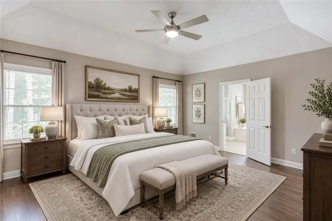
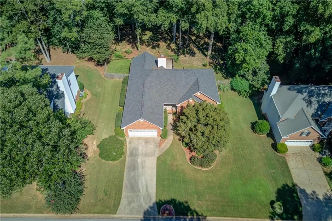
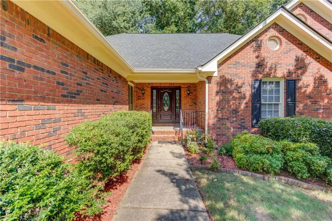
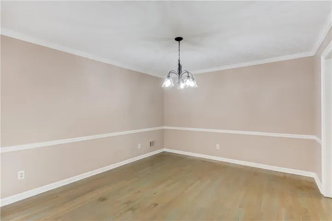
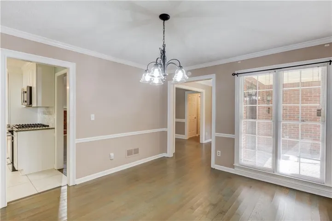
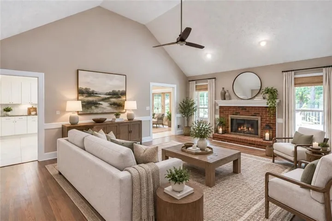
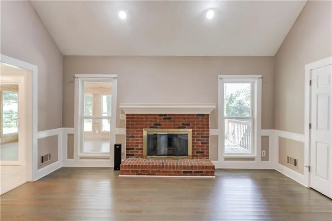
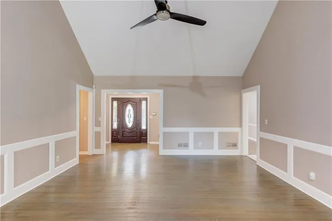
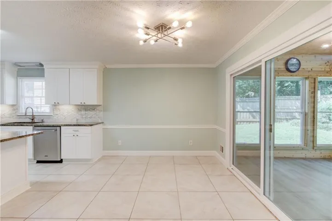
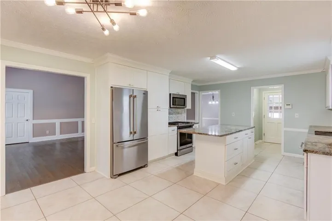
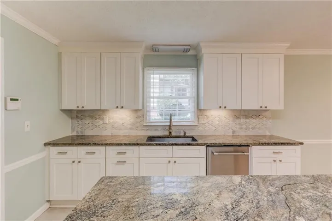
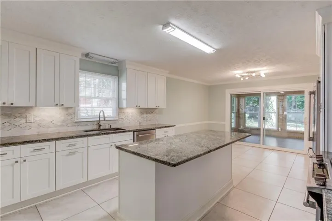
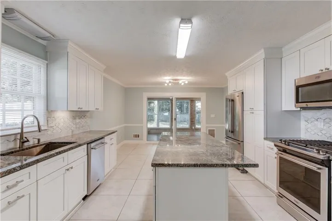
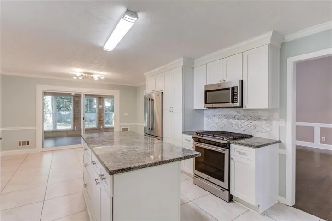
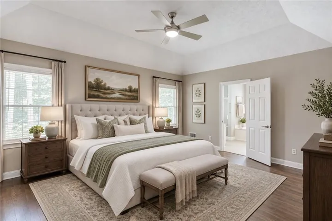
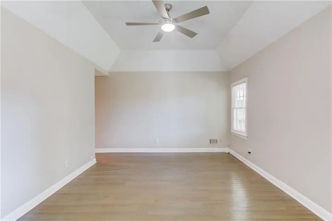
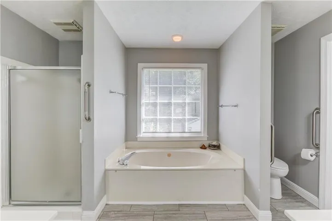
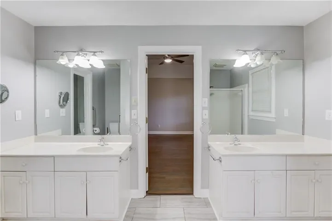
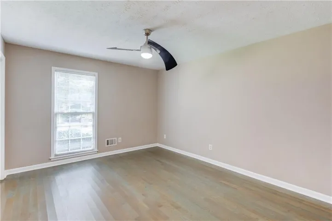
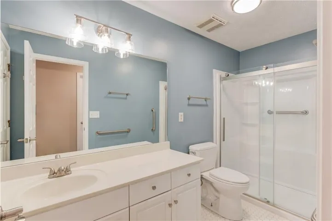
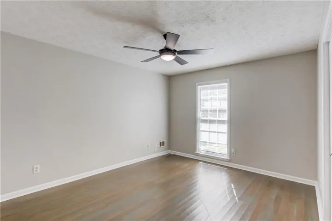
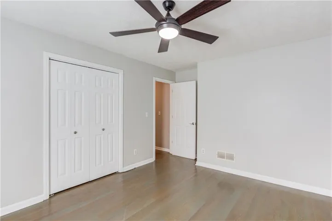
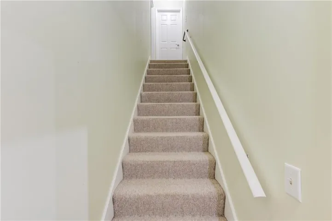
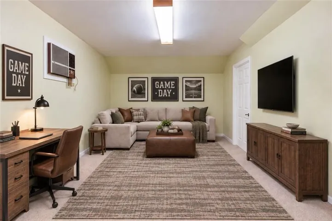
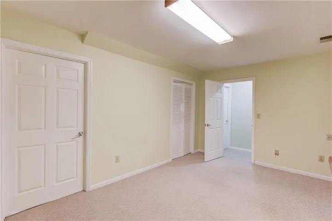
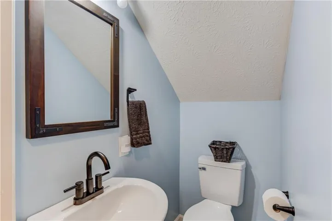
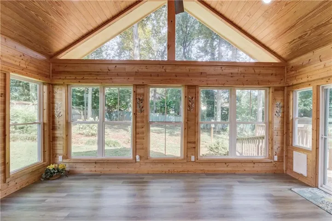
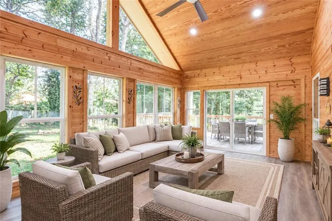
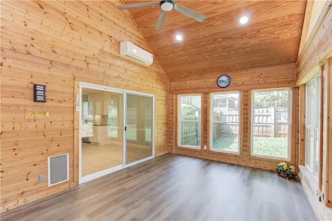
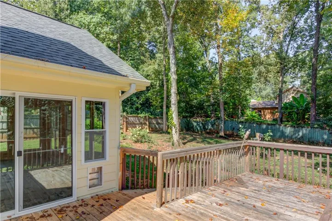
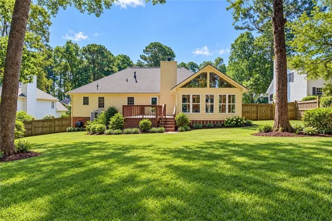
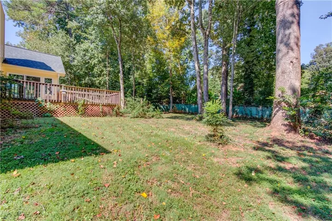
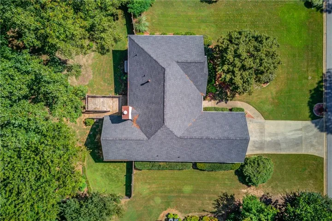
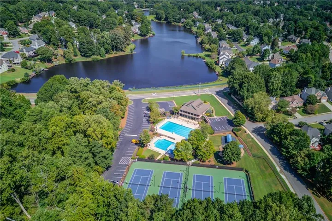
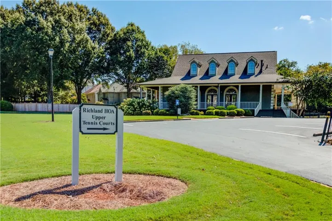
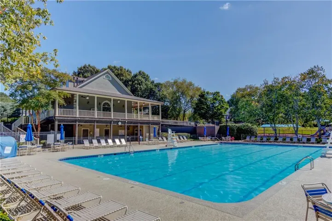
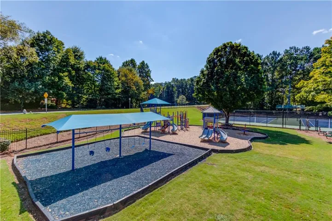
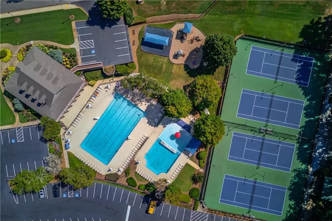
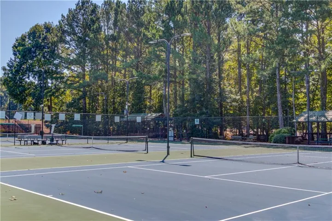
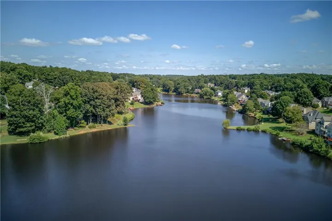
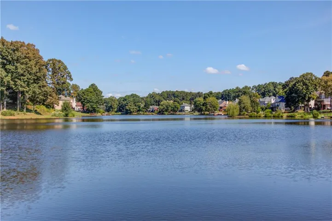
Welcome to this spacious 3 BDRM, 2.5 Bath ranch home offering comfortable living spaces, thoughtful updates, and plenty of natural light. A covered front entry welcomes you into the foyer with a formal dining room just around the corner. The vaulted ceiling living room features a brick fireplace and an abundance of natural light, creating a warm and inviting gathering space. The kitchen features white cabinetry, stainless steel and black appliances, stone countertops, a tile backsplash, a center island, and a convenient eat-in area. Just off the kitchen, the sunroom offers a beautiful extension of the living space with wood panel accents, expansive windows extending toward the ceiling, and views of the fenced backyard. The spacious primary suite features a private bath with dual vanities, a separate shower, and a garden soaking tub. Additional bedrooms provide comfortable space for family, guests, or a home office. Upstairs, a loft & versatile bonus bedroom offers additional space to suit your needs. Outside enjoy the back deck perfect for grilling, relaxing, and outdoor entertaining. Recent improvements provide added peace of mind, including a new roof in 2024 and replacement of both the HVAC and furnace in 2023. The crawl space has also been waterproofed with a new vapor barrier and drainage system with a pump, all backed by warranties. The septic system has been pumped and inspected, and a raised lid was added for easier access. Enjoy the amenities this community has to offer, including a pool, tennis courts, playground, and beautiful views of the large lake located near the neighborhood. With a two car garage, fenced backyard, spacious interior, and numerous recent improvements, this home offers a wonderful combination of comfort, functionality, and outdoor enjoyment.
Address
Open on Google Maps-
Address: 291 Shore Drive, Suwanee, Georgia 30024
-
City: Suwanee
-
State/county: GA
-
Zip/Postal Code: 30024
-
Area: Richland
Details
Updated on September 17, 2026 at 6:02 pm-
Property ID 7834285
-
Price $480,000
-
Property Size 2027 m²
-
Land Area 0.45 m²
-
Bedrooms 3
-
Bathrooms 3
-
Garages 2
-
Year Built 1987
-
Property Type Single Family Residence, Residential
-
Property Status Active, For Sale
Additional details
-
Association Fee 670
-
Roof Composition, Shingle, Other
-
Utilities Cable Available, Electricity Available, Natural Gas Available, Phone Available, Water Available, Other
-
Sewer Septic Tank
-
Cooling Ceiling Fan(s), Central Air
-
Heating Forced Air, Natural Gas
-
Flooring Carpet, Hardwood, Other
-
County Gwinnett - GA
-
Property Type Residential
-
Pool None
-
Parking Attached, Driveway, Garage, Garage Faces Front, Kitchen Level
-
Elementary School Walnut Grove - Gwinnett
-
Middle School Creekland - Gwinnett
-
High School Collins Hill
-
Community Features Clubhouse, Homeowners Assoc, Near Trails/Greenway, Playground, Pool, Tennis Court(s), Other
-
Waterfront None
-
Architectural Style Ranch, Traditional
Mortgage Calculator
-
Down Payment
-
Loan Amount
-
Monthly Mortgage Payment
-
Property Tax
-
Home Insurance
-
PMI
-
Monthly HOA Fees

- Jason Tatum