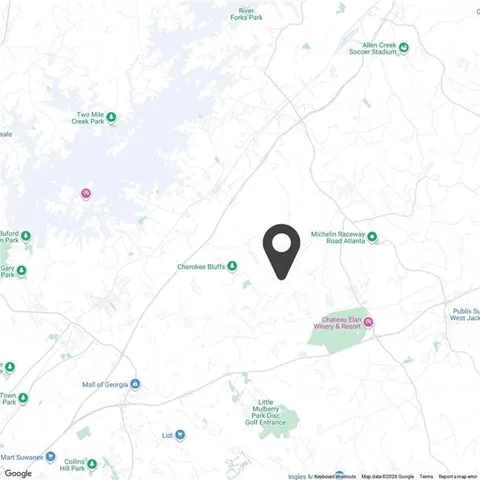
7025 Deaton Henry Road, Flowery Branch, Georgia 30542
- $1,999,000

- Single Family Residence, Residential
- 4
- 7
- 8086 m²

- $1,999,000
Description
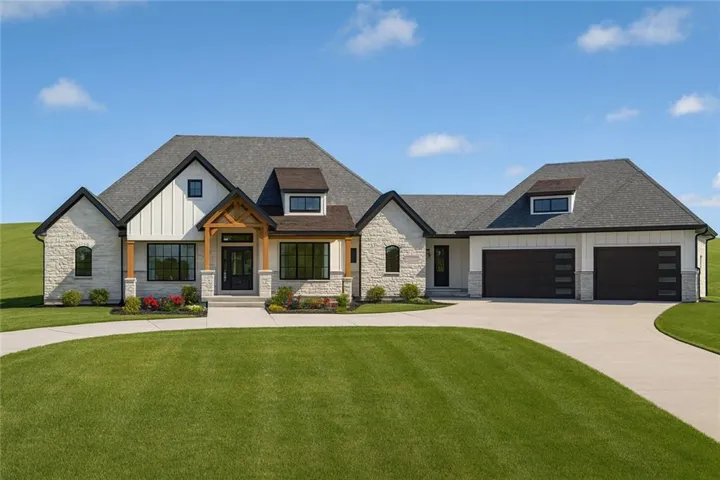
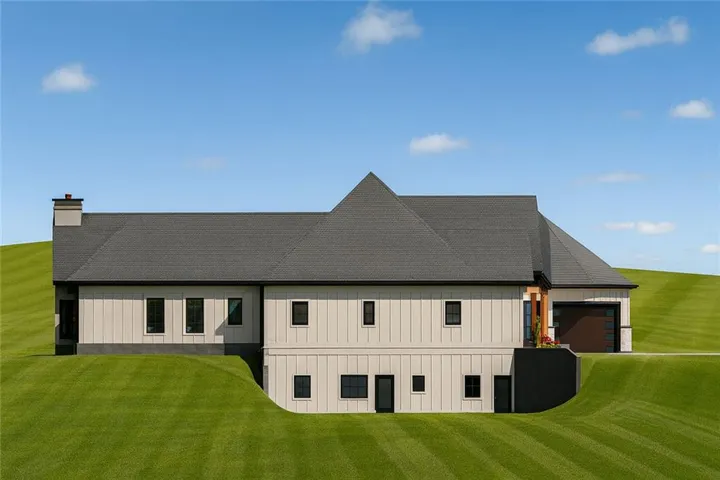
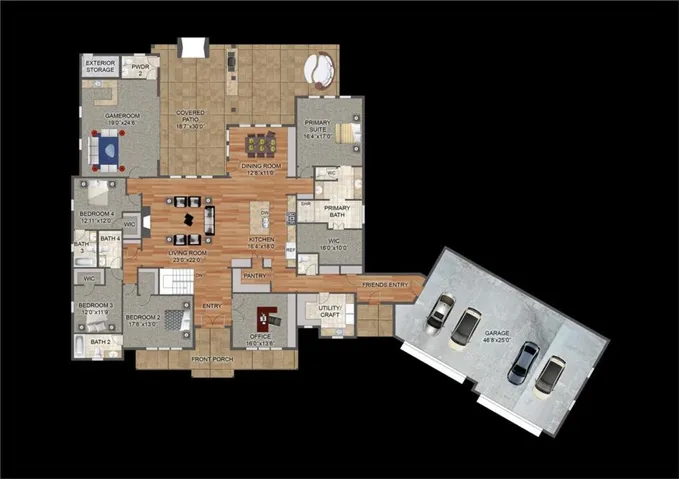
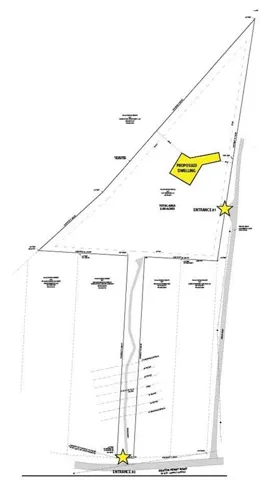
Welcome to Mulberry Creek, an extraordinary Pre-Construction estate home nestled atop five private acres in the heart of Flowery Branch. Thoughtfully designed with timeless Modern Craftsman architecture, the residence encompasses over 5, 600 square feet of sophisticated single-level living. Grand vaulted ceilings, expansive walls of glass, and meticulously curated finishes create an atmosphere that is both elegant and inviting. The stunning great room seamlessly connects to an impressive chef’s kitchen featuring premium appliances, an oversized entertaining island, and a concealed scullery pantry designed to accommodate effortless hosting. At the center of the home’s exceptional lifestyle experience is a remarkable four-season retreat complete with a custom wet bar, pool bath, and direct access to the covered outdoor kitchen. This thoughtfully designed space blurs the lines between indoor and outdoor living, creating the perfect setting for year-round entertaining and unforgettable gatherings. The estate has been masterfully positioned to embrace its surroundings while offering endless opportunities for personalization. A sprawling level backyard provides the ideal canvas for a resort-style pool and outdoor oasis, while the expansive terrace level has been engineered to accommodate a luxurious guest residence, multigenerational living quarters, wellness retreat, or private entertainment wing. Four generously sized ensuite bedrooms, a dedicated executive office, and an oversized four-car garage provide exceptional comfort and functionality without compromise. Rarely does a property combine the craftsmanship of a custom-built luxury residence with the privacy of a five-acre sanctuary and the convenience of a premier North Georgia location.
Address
Open on Google Maps-
Address: 7025 Deaton Henry Road, Flowery Branch, Georgia 30542
-
City: Flowery Branch
-
State/county: GA
-
Zip/Postal Code: 30542
-
Area: NONE
Details
Updated on August 5, 2026 at 7:44 pm-
Property ID 7805236
-
Price $1,999,000
-
Property Size 8086 m²
-
Land Area 5 m²
-
Bedrooms 4
-
Bathrooms 7
-
Year Built 2026
-
Property Type Single Family Residence, Residential
-
Property Status Active, For Sale
Additional details
-
Listing Terms Cash, Conventional
-
Roof Composition
-
Utilities Cable Available, Electricity Available, Natural Gas Available, Phone Available, Sewer Available, Water Available
-
Sewer Septic Tank
-
Cooling Ceiling Fan(s), Central Air, Zoned
-
Heating Central
-
Flooring Tile, Hardwood
-
County Hall - GA
-
Property Type Residential
-
Pool None
-
Parking Attached, Garage Faces Front, Level Driveway, Kitchen Level
-
Elementary School Spout Springs
-
Middle School C.W. Davis
-
High School Cherokee Bluff
-
Community Features None
-
Waterfront None
-
Architectural Style Ranch
Mortgage Calculator
-
Down Payment
-
Loan Amount
-
Monthly Mortgage Payment
-
Property Tax
-
Home Insurance
-
PMI
-
Monthly HOA Fees

- Jason Tatum