












- Single Family Residence, Residential
- 4
- 3
- 2
- 2191 m²

Description
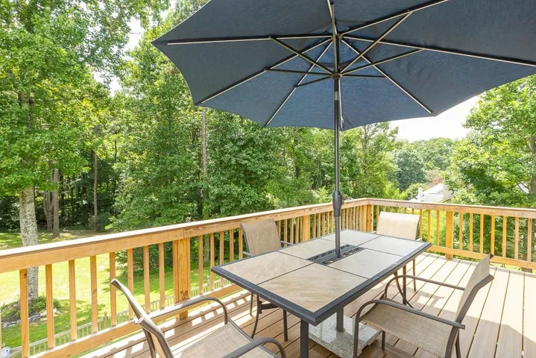
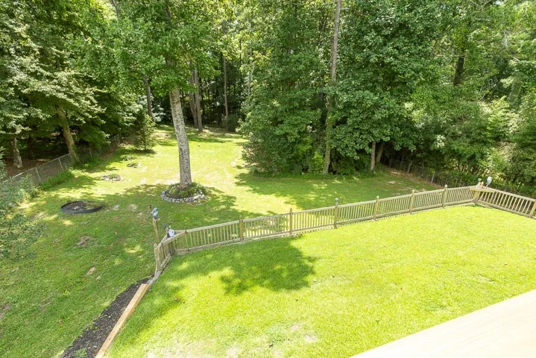
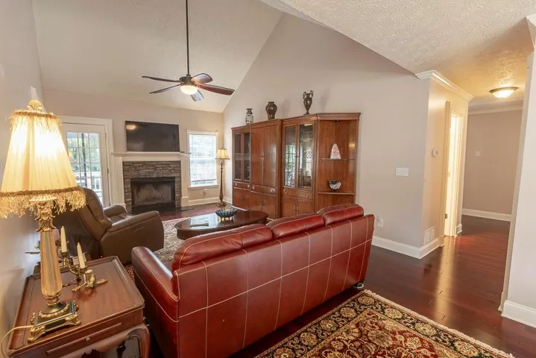
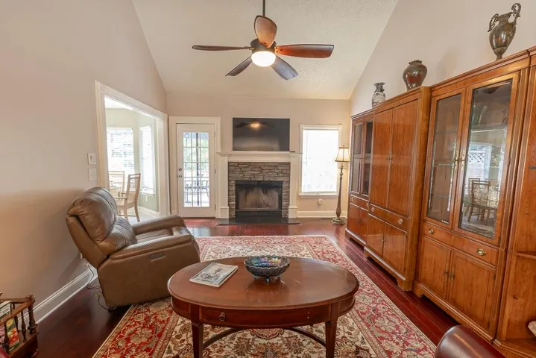
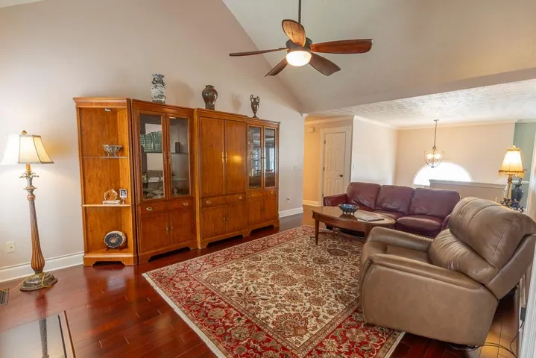
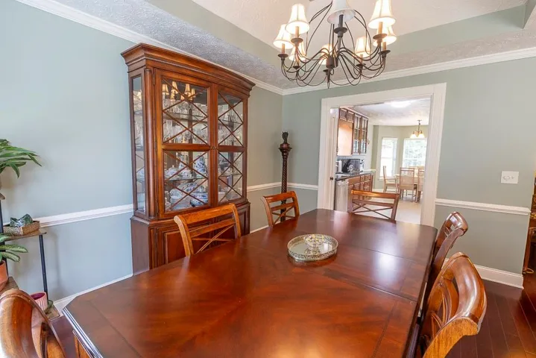
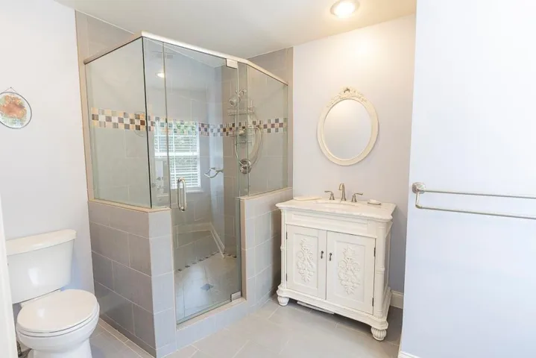
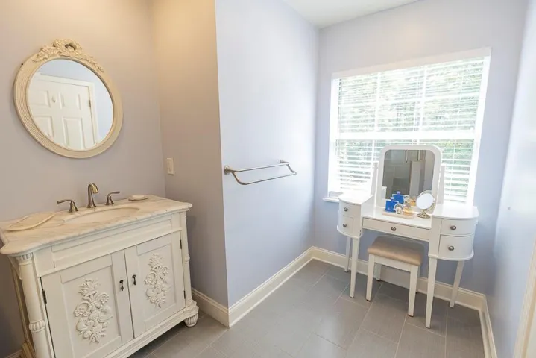
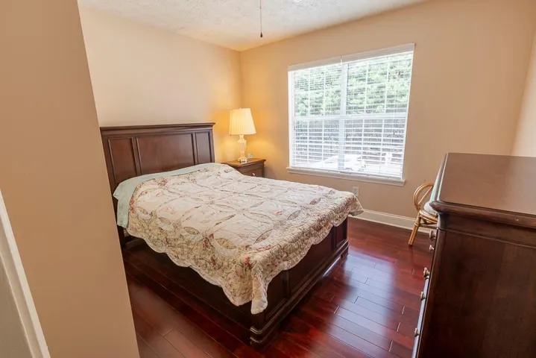
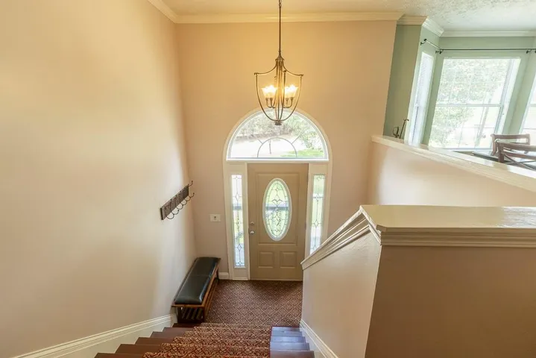
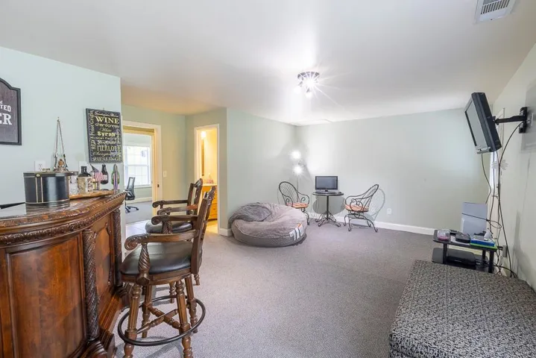
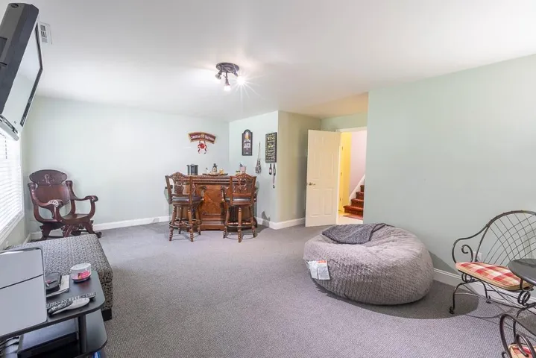
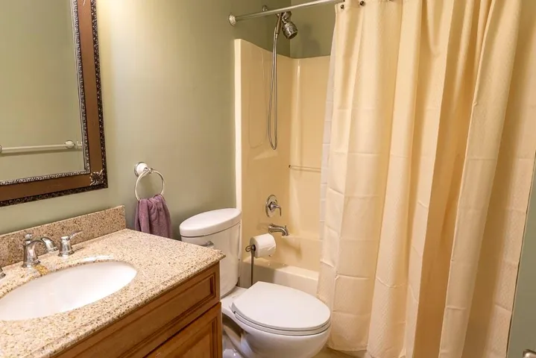
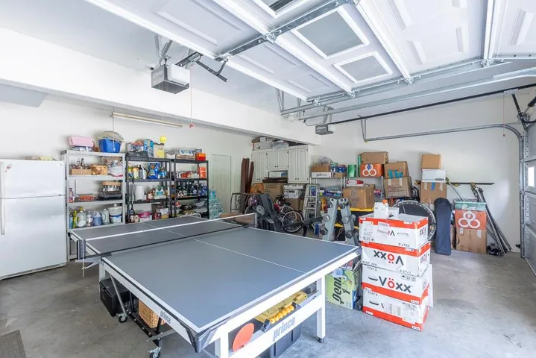
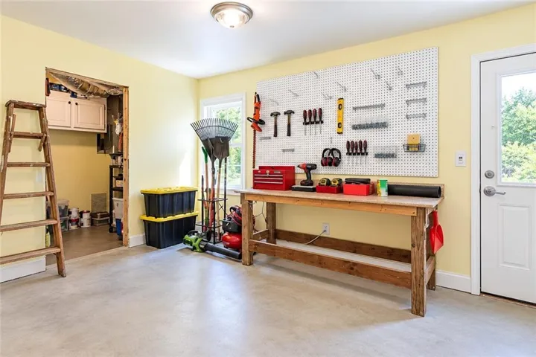
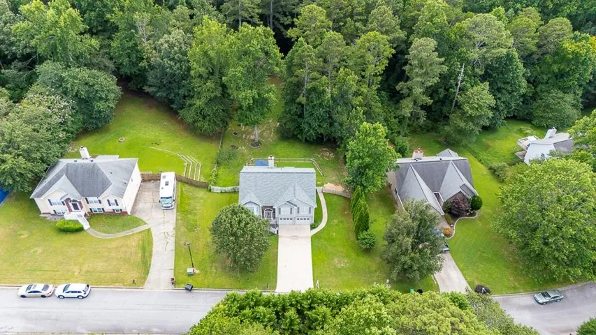
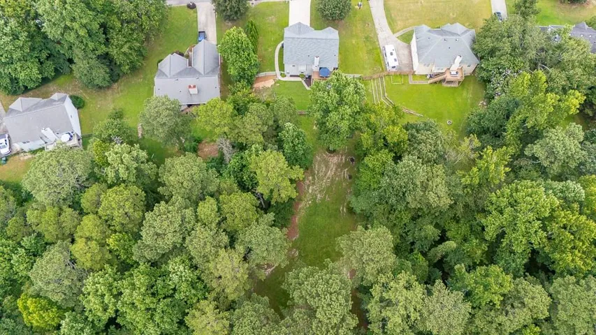
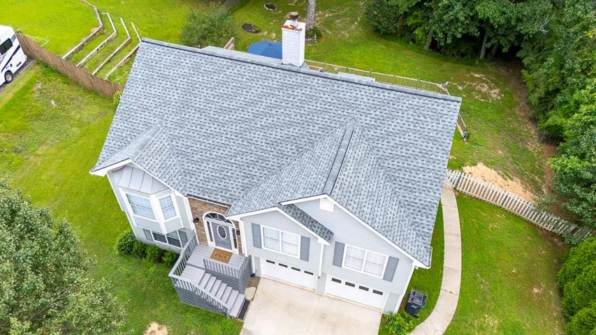
Four bedrooms, three full baths, and a finished terrace level with its own bedroom and full bath, on nearly three-quarters of a fenced acre backing to mature trees. The backyard is what sold the current owners, and it is easy to see why. Level, fenced, and ending in woods, with a new Trex deck above it that looks out on nothing but green space. That kind of privacy is getting hard to find in Gwinnett County. Inside, nearly every room has been updated. Solid hardwood floors and custom trim work run through the main level. The kitchen was fully remodeled with granite counters and custom cabinetry, and it opens to the family room and its fireplace, with a bay-window breakfast room and a door straight out to the deck. There is a separate dining room alongside. The owner’s suite was redesigned to add a larger walk-in closet and a tiled shower that feels like a spa at the end of a long day. Two more bedrooms and a second full bath complete the upper level. Downstairs, the finished terrace level lives like its own small home. A private bedroom, a full bath, a large family room, laundry, and walk-out access to the backyard. It works as a guest suite, in-law space, home office, or media room, and it is separated from the other bedrooms in a way most homes at this price cannot offer. The two-car garage opens to a finished workshop with a workbench and pegboard wall. The big-ticket items are already done. New roof, new Trex deck, new water heater, new garage doors, and a home warranty included. Minutes from the Mall of Georgia, downtown Buford, restaurants, parks, and I-85 at Hamilton Mill. Harmony Elementary, Jones Middle, Seckinger High. Some homes check the boxes. This one feels settled the moment you pull into the driveway.
Address
Open on Google Maps-
Address: 3880 Byrnwycke Drive, Buford, Georgia 30519
-
City: Buford
-
State/county: GA
-
Zip/Postal Code: 30519
-
Area: Byrnwycke
Details
Updated on September 10, 2026 at 7:39 pm-
Property ID 7808693
-
Price $450,000
-
Property Size 2191 m²
-
Land Area 0.76 m²
-
Bedrooms 4
-
Bathrooms 3
-
Garages 2
-
Year Built 1995
-
Property Type Single Family Residence, Residential
-
Property Status Active, For Sale
Additional details
-
Roof Composition
-
Utilities Cable Available
-
Sewer Septic Tank
-
Cooling Ceiling Fan(s), Central Air
-
Heating Electric, Forced Air
-
Flooring Carpet
-
County Gwinnett - GA
-
Property Type Residential
-
Pool None
-
Parking Attached, Garage, Level Driveway
-
Elementary School Harmony - Gwinnett
-
Middle School Jones
-
High School Seckinger
-
Community Features Homeowners Assoc
-
Waterfront None
-
Architectural Style Contemporary
Mortgage Calculator
-
Down Payment
-
Loan Amount
-
Monthly Mortgage Payment
-
Property Tax
-
Home Insurance
-
PMI
-
Monthly HOA Fees

- Jason Tatum