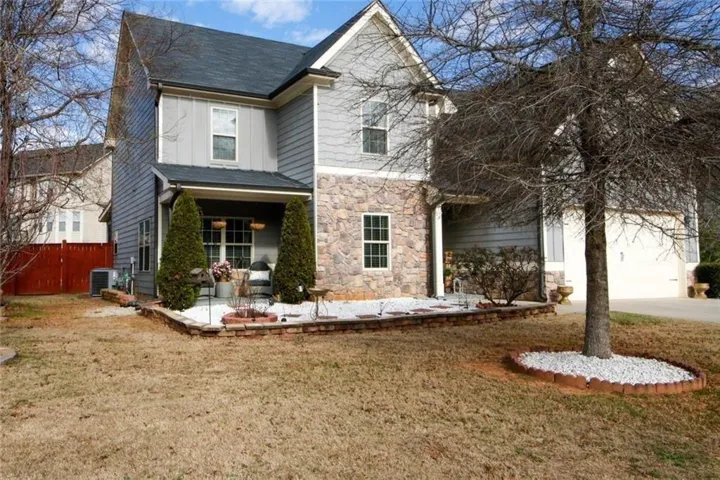
- Single Family Residence, Residential
- 4
- 3
- 2
- 3116 m²

Description
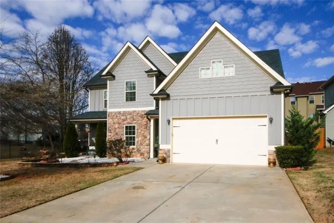
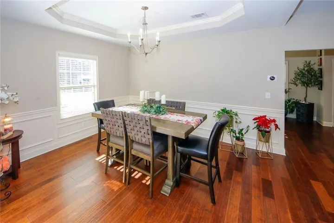
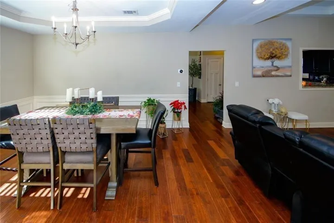
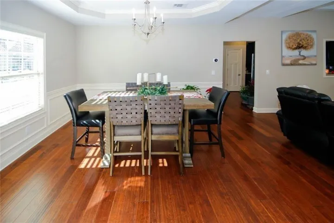
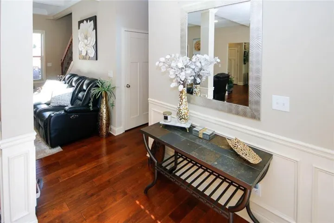
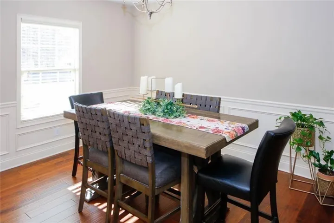
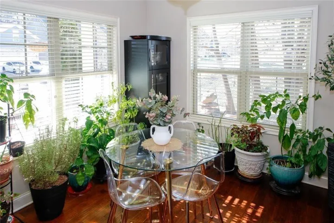
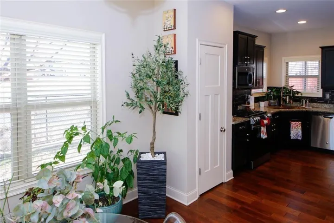
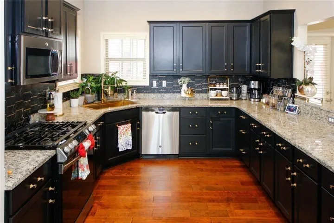
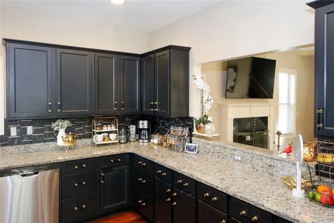
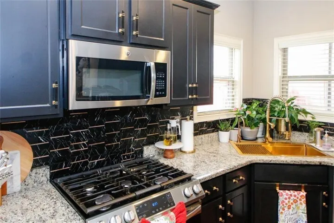
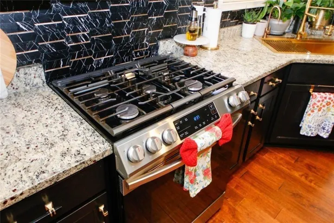
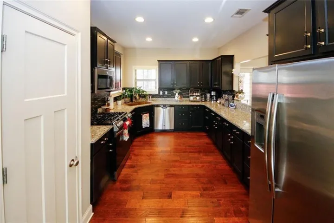
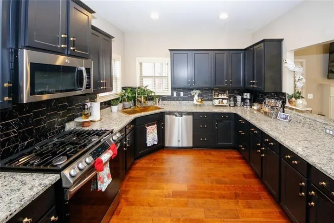
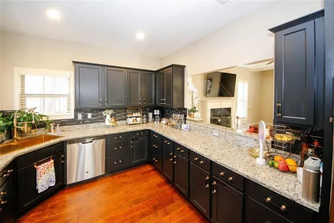
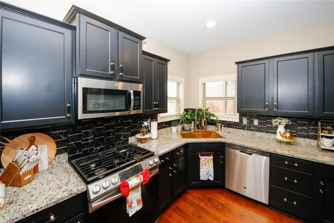
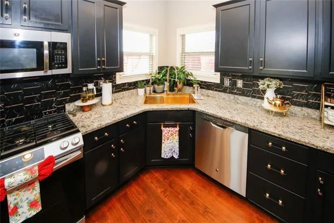
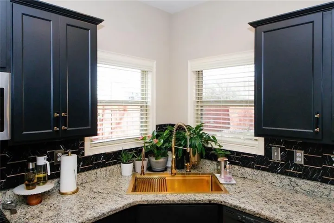
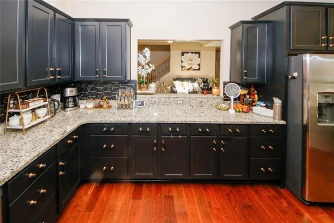
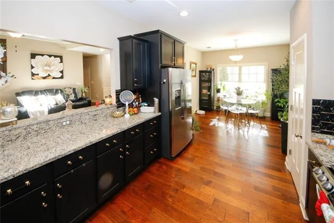
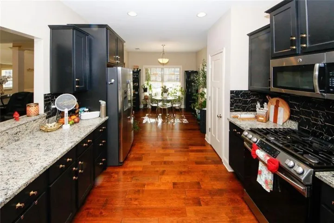
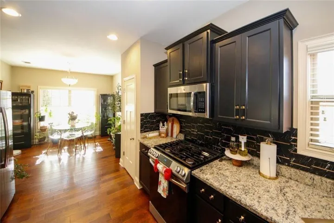
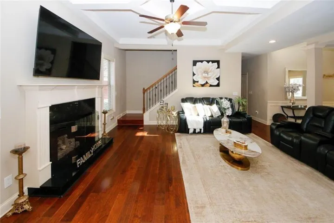
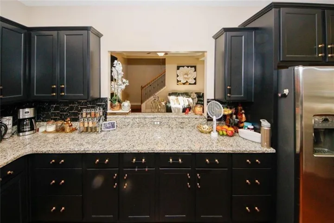
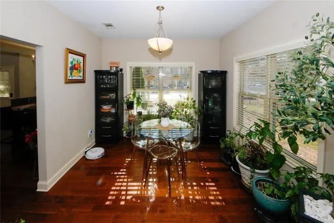
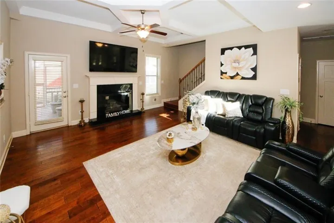
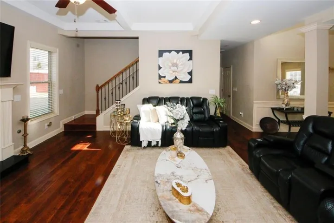
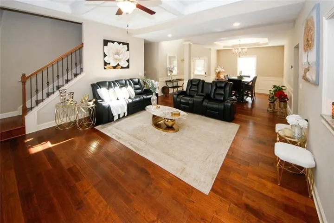
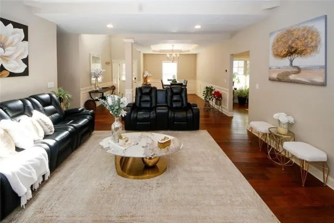
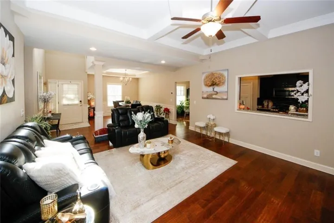
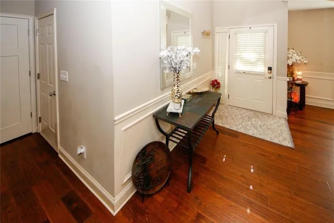
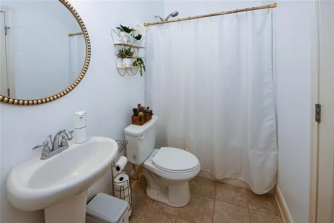
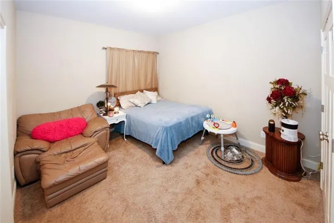
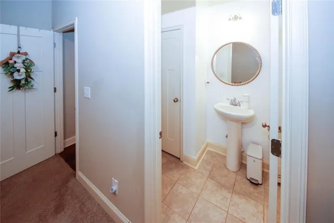
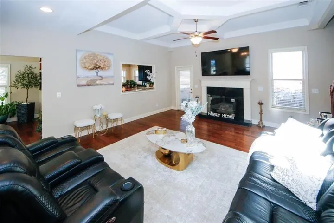
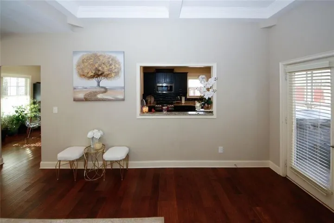
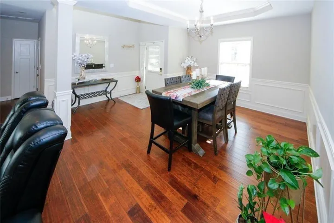
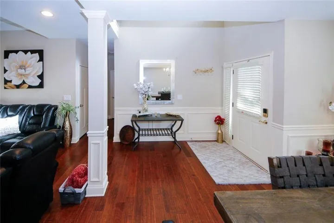
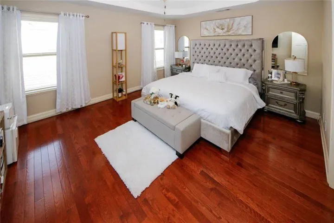
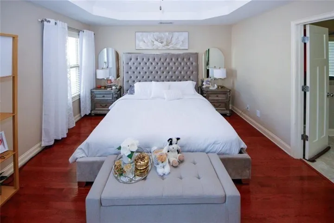
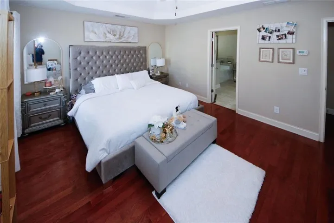
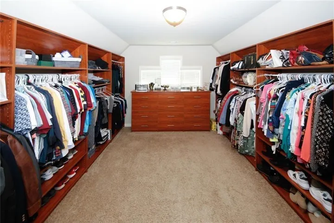
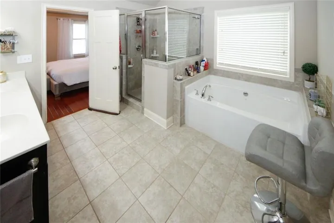
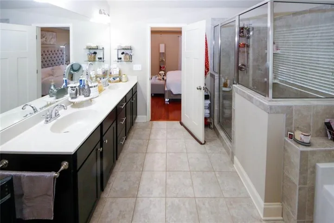
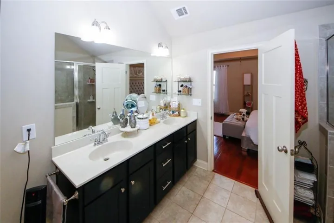
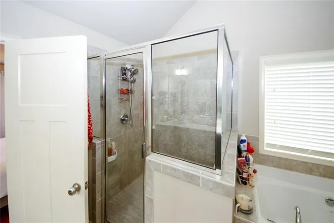
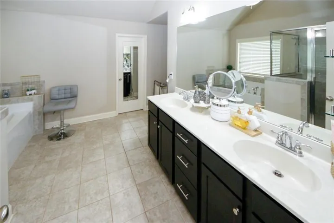
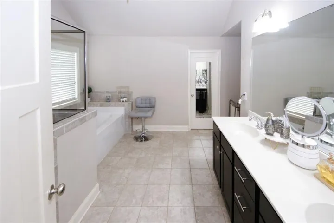
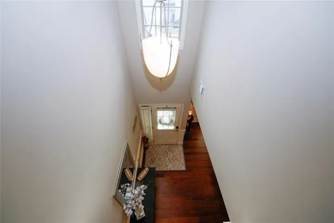
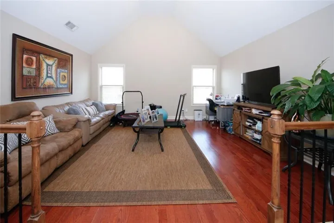
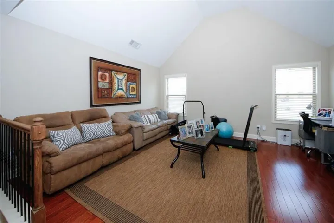
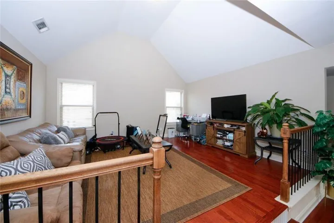
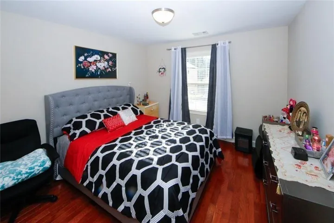
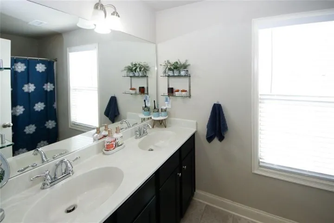
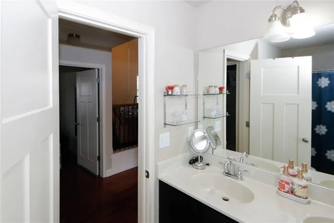
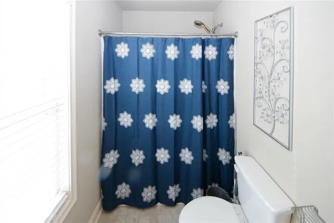
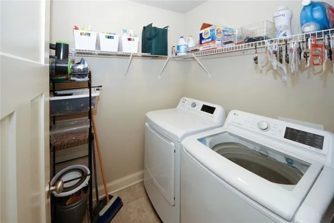
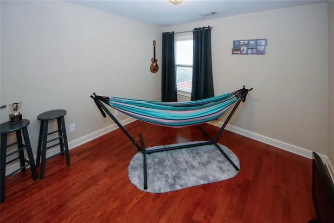
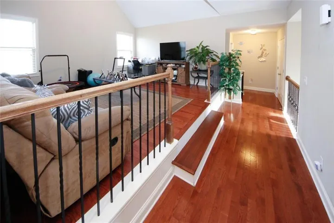
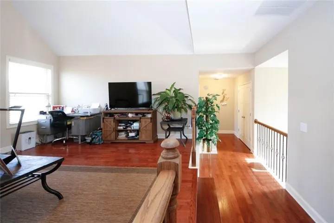
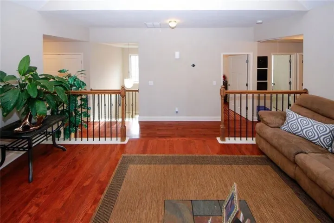
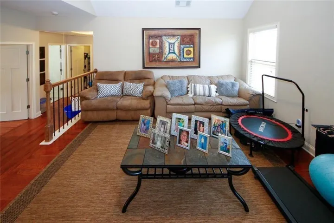
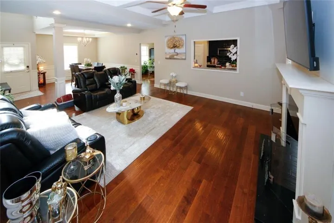
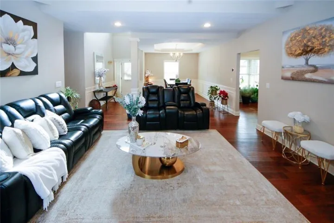
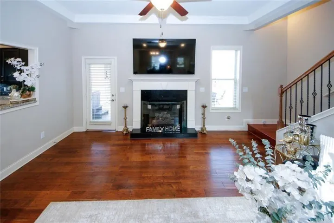
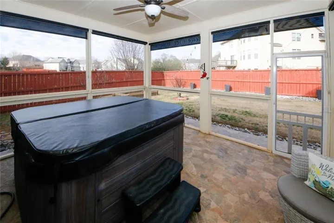
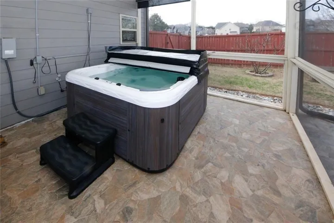
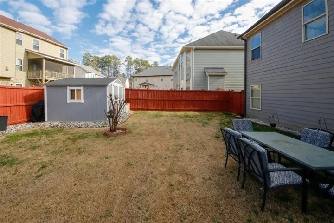
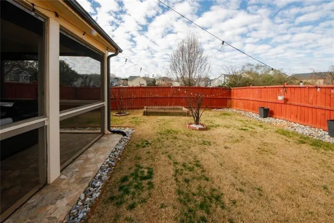
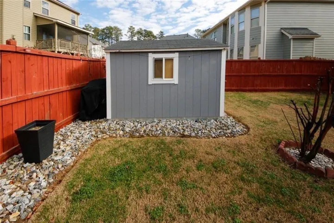
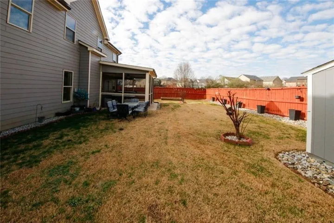
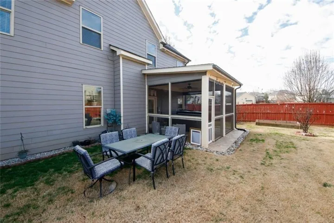
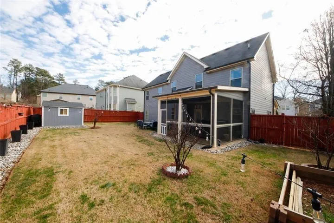
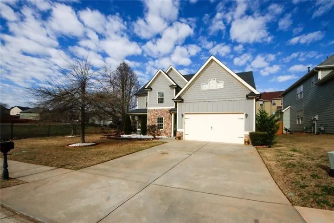
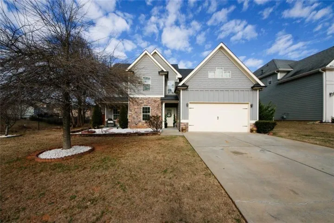
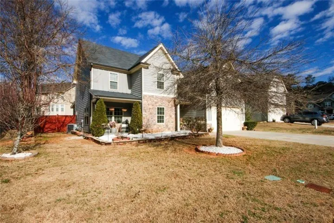
Beautiful 4 bedroom, 3 full baths. As you step inside, stunning hardwood floors. The coffered ceiling in the living space, The kitchen is very nice, with granite countertops and a breakfast area that overlooks the well-landscaped front yard which features a front porch sitting area. The beautiful wood paneling in the foyer and dining area adds a touch of sophistication to the home. Convenience is key with a bedroom and full bath on the main level, perfect for guests or a home office. The stone fireplace in the living room adds a cozy ambiance, perfect for chilly evenings. As you make your way upstairs, you’ll be greeted by wrought iron spindles leading up the staircase and catwalk, adding a unique and open architectural element to the home. A nice loft area upstairs, The laundry room is conveniently located upstairs. The master bedroom features a separate tub and shower. This spacious master suite has a huge walk-in closet with custom shelving and dresser.. Another two bedrooms and full bathroom with double vanity is also located on the upper level. Outside, the covered back porch is screened in and equipped with privacy blinds. And a hot tub included, The backyard is fully fenced with a privacy wooden fence. Sprinkler system in front and rear yard, french drain and a storage shed in back yard with electricity.
Address
Open on Google Maps-
Address: 2480 Park Estates Drive, Snellville, Georgia 30078
-
City: Snellville
-
State/county: GA
-
Zip/Postal Code: 30078
-
Area: MONTREAUX IN-TOWNE UNIT ONE
Details
Updated on July 15, 2026 at 12:21 am-
Property ID 7714589
-
Price $439,900
-
Property Size 3116 m²
-
Land Area 0.184 m²
-
Bedrooms 4
-
Bathrooms 3
-
Garages 2
-
Year Built 2016
-
Property Type Single Family Residence, Residential
-
Property Status Active, For Sale
Additional details
-
Listing Terms Cash, Conventional, FHA, VA Loan
-
Association Fee 21
-
Roof Shingle, Other
-
Utilities Cable Available, Electricity Available, Natural Gas Available, Phone Available, Underground Utilities, Water Available
-
Sewer Public Sewer
-
Cooling Central Air
-
Heating Forced Air
-
Flooring Carpet, Hardwood, Tile
-
County Gwinnett - GA
-
Property Type Residential
-
Pool None
-
Parking Attached, Garage
-
Elementary School Centerville - Gwinnett
-
Middle School Shiloh
-
High School Shiloh
-
Community Features Sidewalks, Street Lights, Near Shopping
-
Waterfront None
-
Architectural Style Craftsman
Mortgage Calculator
-
Down Payment
-
Loan Amount
-
Monthly Mortgage Payment
-
Property Tax
-
Home Insurance
-
PMI
-
Monthly HOA Fees

- Jason Tatum