

- Townhouse, Residential
- 3
- 3
- 2
- 1806 m²

Description
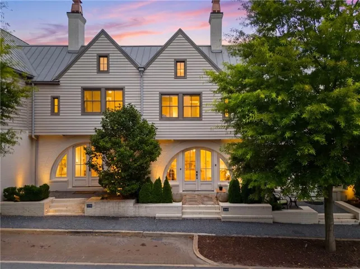
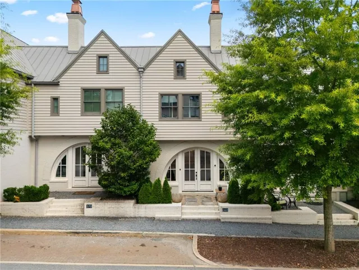
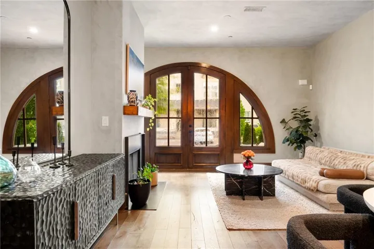
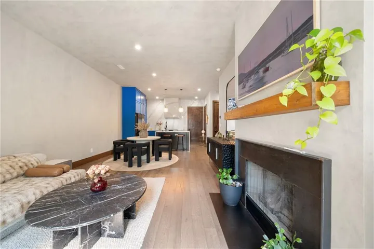
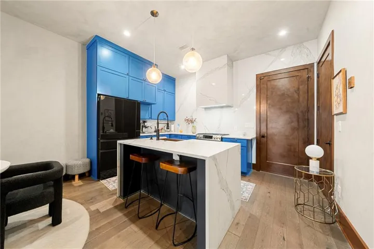
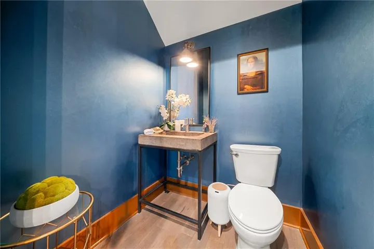
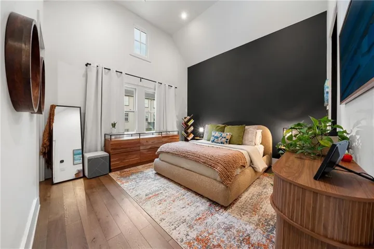
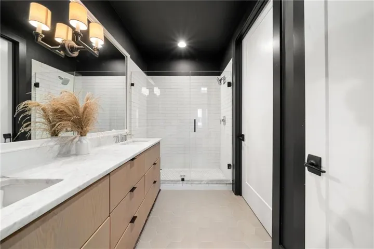
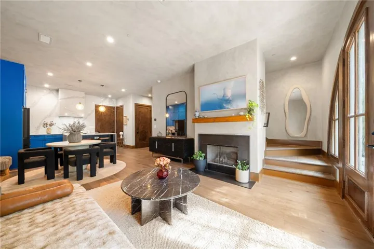
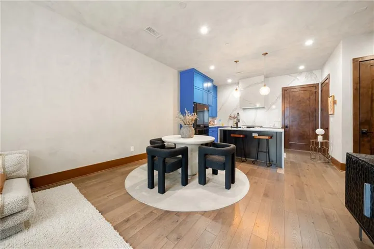
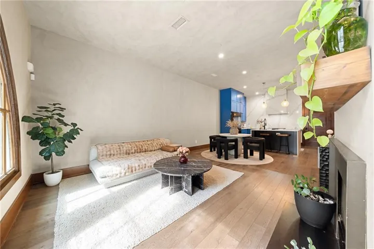
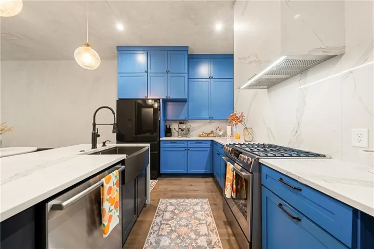
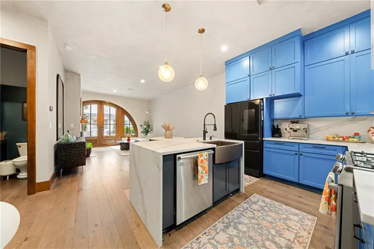
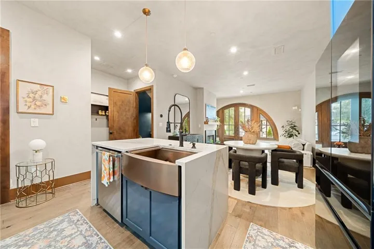
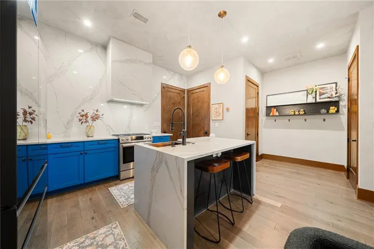
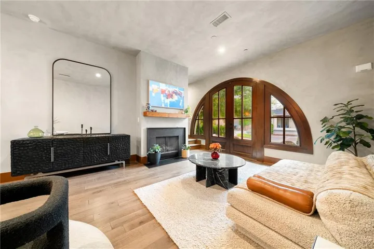
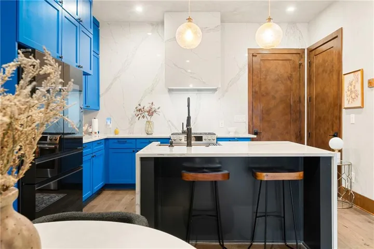
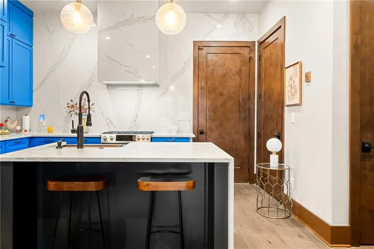
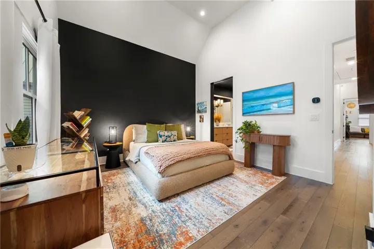
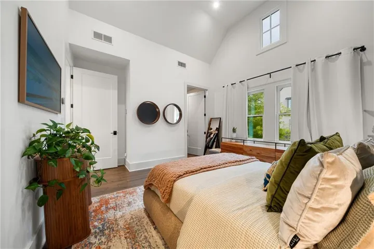
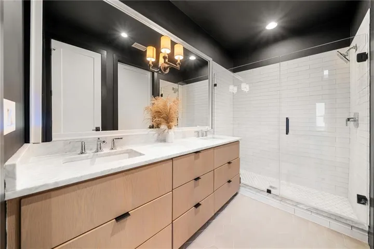
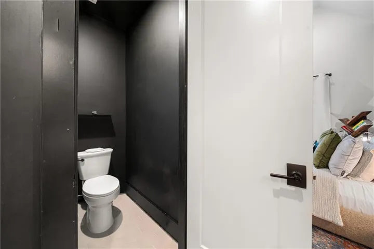
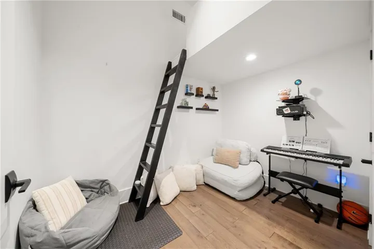
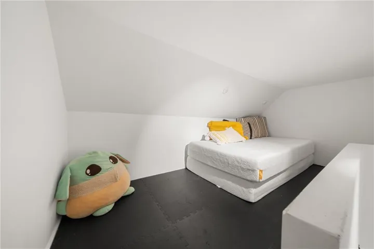
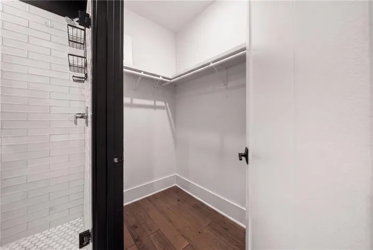
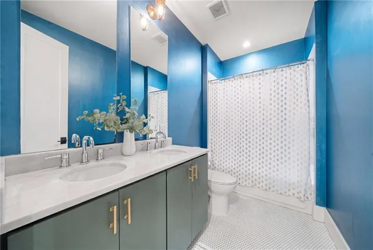
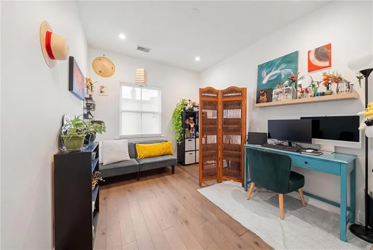
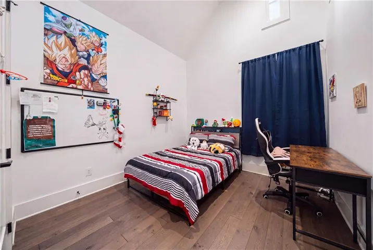
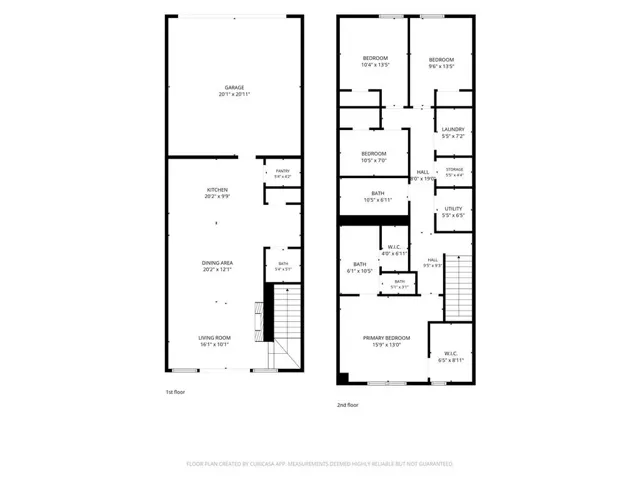
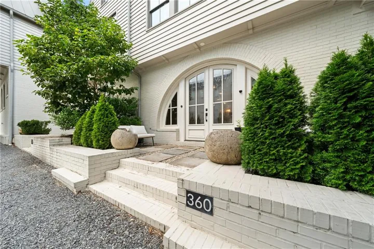
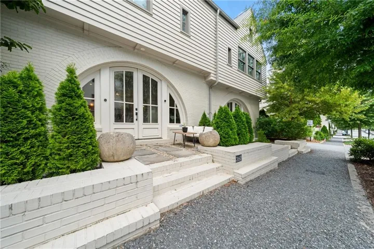
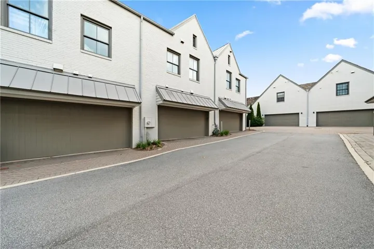
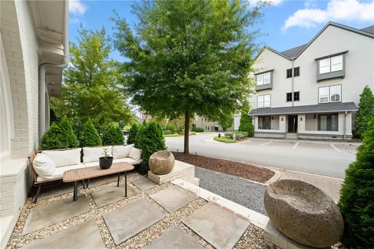
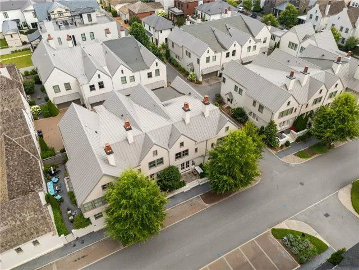
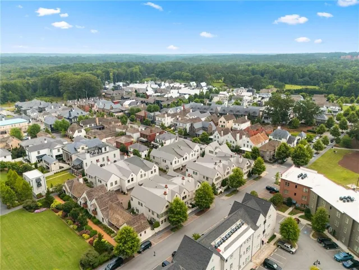
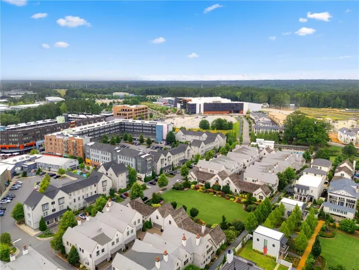
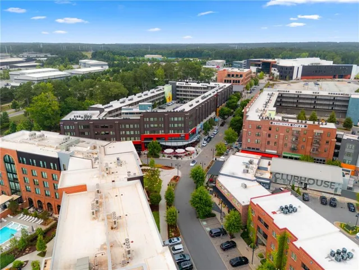
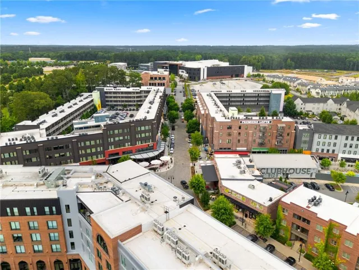
Welcome to the award-winning Town at Trilith, where timeless architecture, walkable streets, and exceptional amenities create one of metro Atlanta’s most sought-after communities. Overlooking a picturesque pocket park, this beautifully appointed Huxley cottage offers custom upgrades, thoughtful design, and effortless style. Inside, soaring vaulted ceilings and expansive windows fill the open-concept living and dining areas with natural light. A gas fireplace serves as a warm focal point, while the chef’s kitchen features custom cabinetry, quartz countertops, stainless steel appliances, a generous island, and an oversized walk-in pantry complete with electrical outlets for conveniently storing small appliances and maximizing countertop space. A private powder room is tucked away just off the kitchen. The upper level offers three spacious bedrooms, two full baths, and a versatile flex room that has been enclosed to serve as a potential fourth bedroom, home office, or media room. The primary suite provides a relaxing retreat with a spacious layout and a beautifully designed ensuite bath. Constructed with sustainability and efficiency in mind, this Green Building Certified home includes a geothermal HVAC system and premium Ironstone roof tiles, providing exceptional energy performance and lasting durability. Life at Trilith extends far beyond your front door. Residents enjoy boutique shopping, chef-driven restaurants, a vibrant Town Centre, miles of scenic walking and biking trails, beautifully landscaped parks, a dog park, the Piedmont Wellness Center, and the highly acclaimed Trilith Studios. The community is also home to an exceptional private K-12 school, making it an ideal place to live, work, and play. Located just minutes from Fayetteville and approximately 20 minutes from Hartsfield-Jackson Atlanta International Airport, this home offers a rare opportunity to enjoy luxury living in one of the nation’s most celebrated master-planned communities.
Address
Open on Google Maps-
Address: 360 Heatherden Avenue, Fayetteville, Georgia 30214
-
City: Fayetteville
-
State/county: GA
-
Zip/Postal Code: 30214
-
Area: Pinewood Forest
Details
Updated on September 6, 2026 at 5:11 pm-
Property ID 7799526
-
Price $659,900
-
Property Size 1806 m²
-
Land Area 0.04 m²
-
Bedrooms 3
-
Bathrooms 3
-
Garages 2
-
Year Built 2017
-
Property Type Townhouse, Residential
-
Property Status Active, For Sale
Additional details
-
Listing Terms Cash, Conventional, FHA, VA Loan
-
Association Fee 4318
-
Roof Metal, Other
-
Utilities Cable Available, Electricity Available, Underground Utilities, Water Available
-
Sewer Public Sewer
-
Cooling Ceiling Fan(s), Central Air, Heat Pump, Zoned
-
Heating Heat Pump, Zoned
-
Flooring Hardwood
-
County Fayette - GA
-
Property Type Residential
-
Pool None
-
Parking Attached, Garage, Garage Door Opener
-
Elementary School Cleveland
-
Middle School Flat Rock
-
High School Sandy Creek
-
Community Features Clubhouse, Dog Park, Fitness Center, Homeowners Assoc, Near Schools, Near Trails/Greenway, Playground, Pool, Sidewalks, Street Lights, Tennis Court(s)
-
Waterfront None
-
Architectural Style European
Mortgage Calculator
-
Down Payment
-
Loan Amount
-
Monthly Mortgage Payment
-
Property Tax
-
Home Insurance
-
PMI
-
Monthly HOA Fees

- Jason Tatum