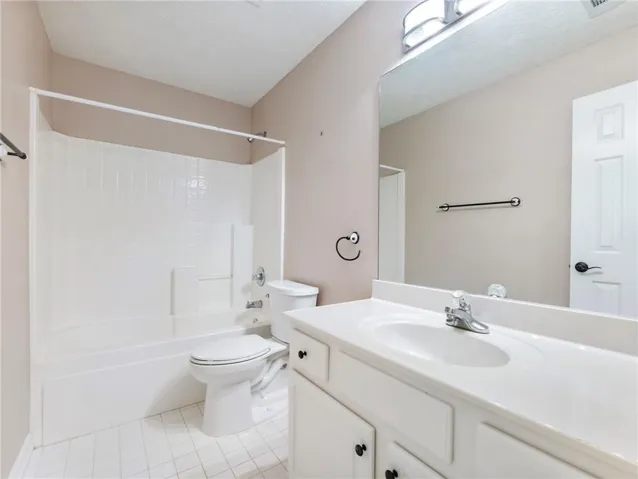
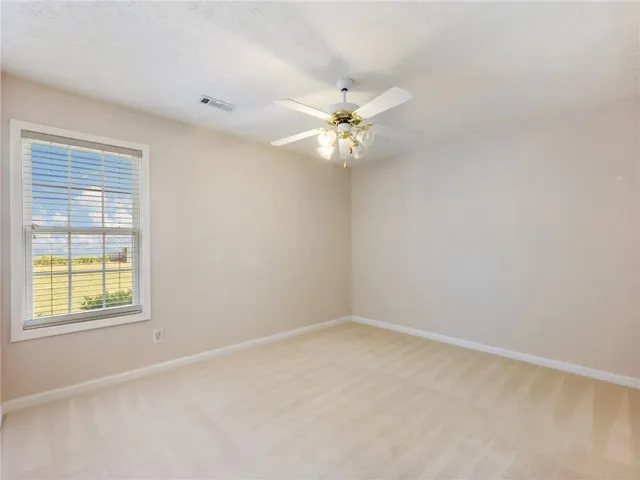
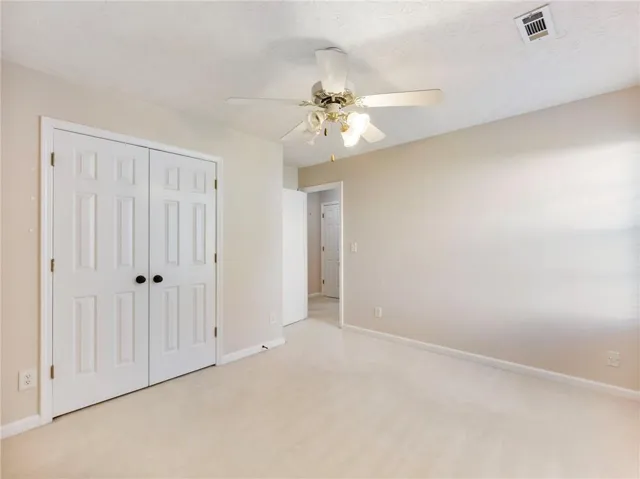
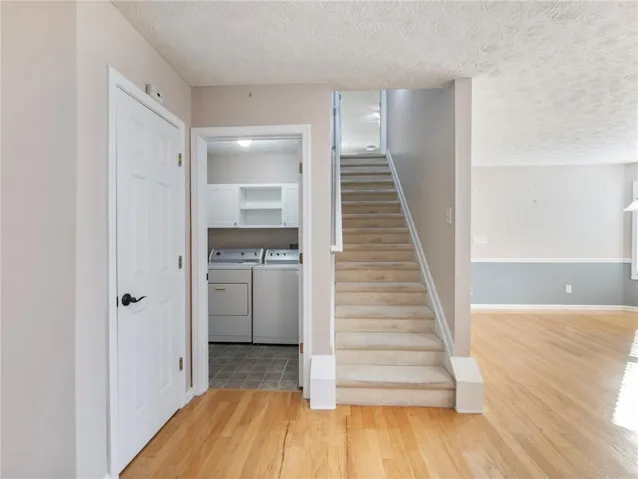
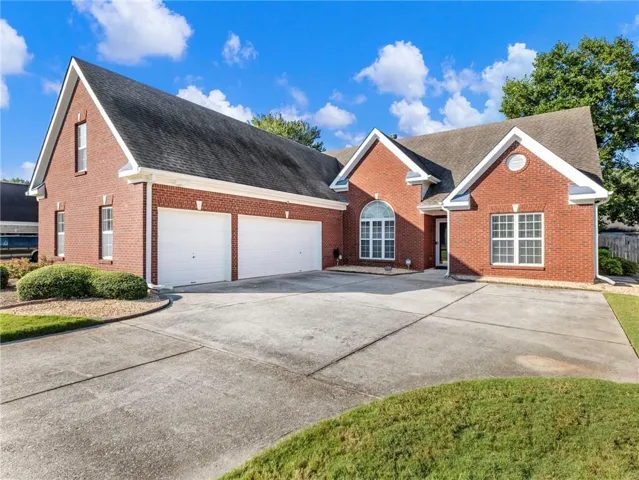
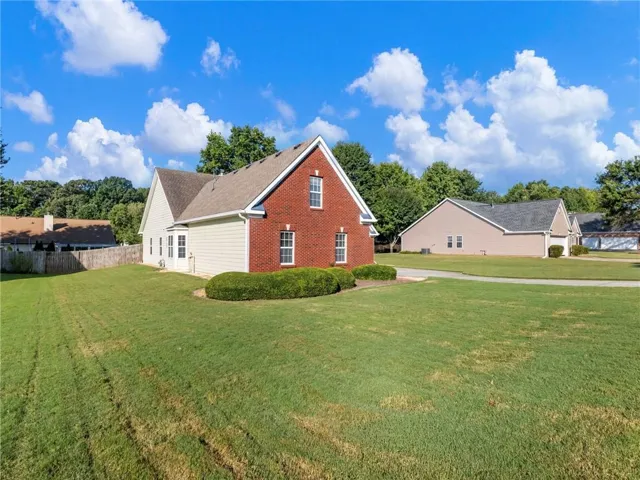
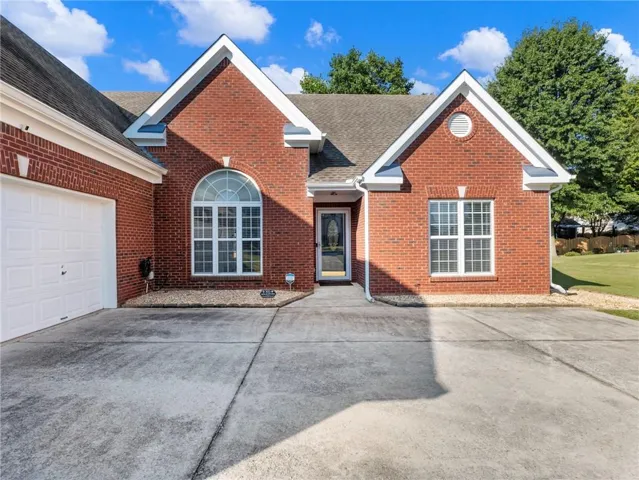
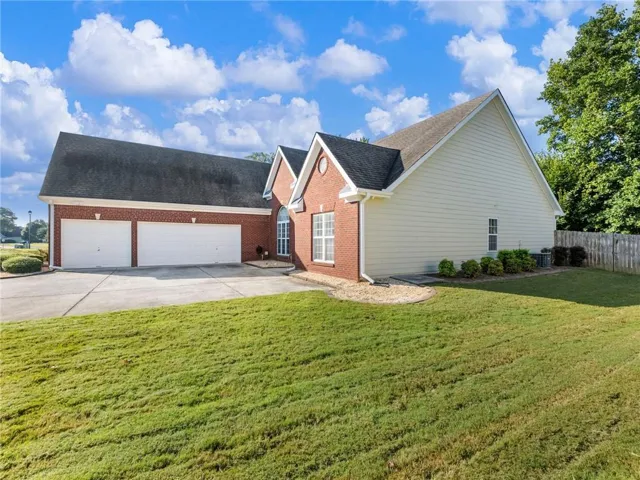
- Single Family Residence, Residential
- 4
- 2
- 3
- 2862 m²

Description
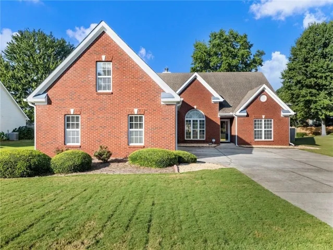
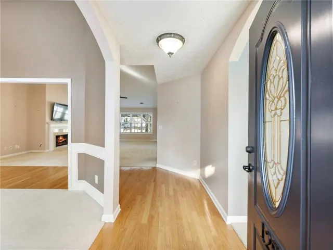
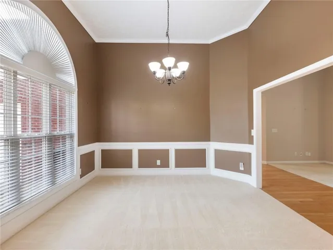
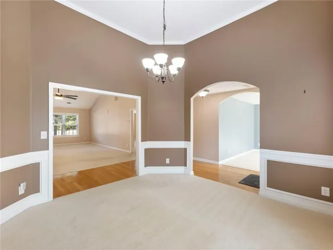
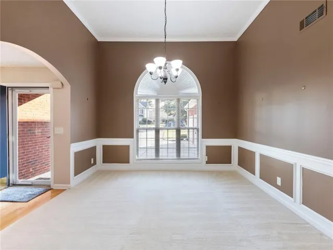
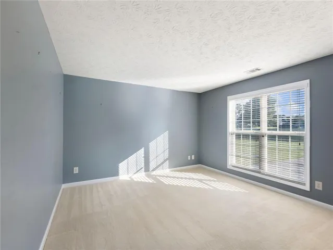
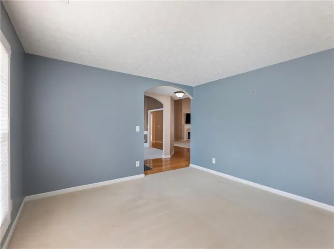
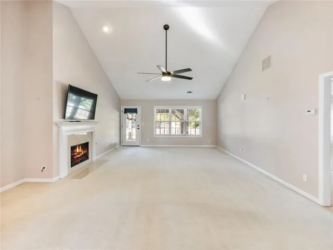
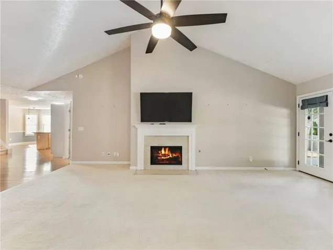
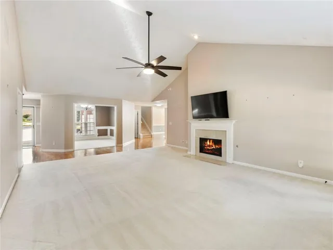
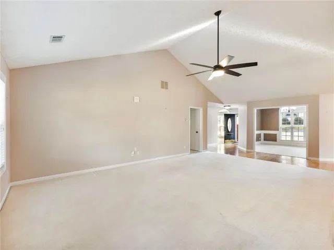
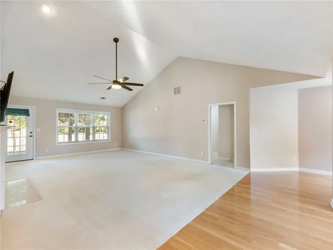
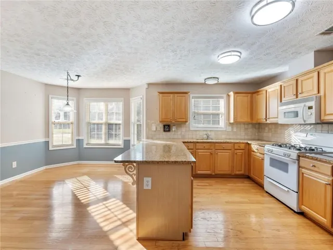
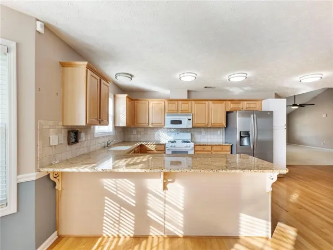
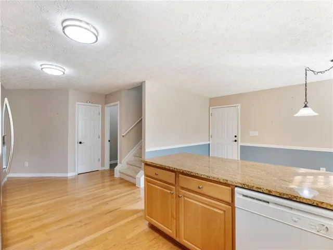
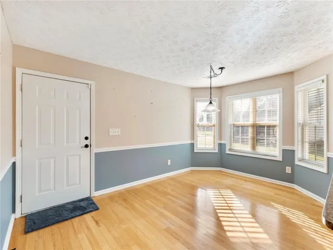
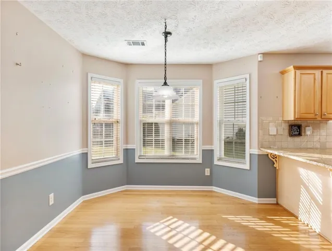
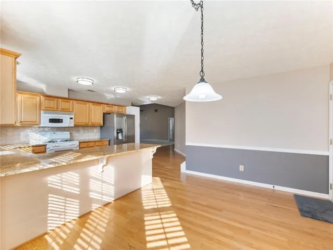
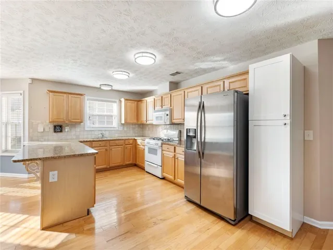
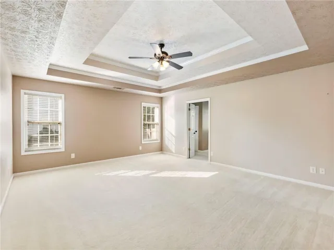
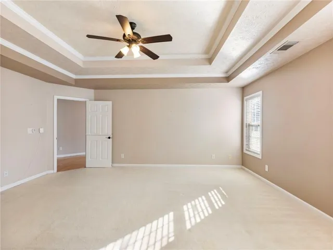
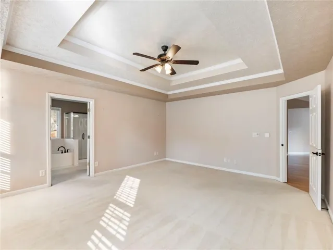
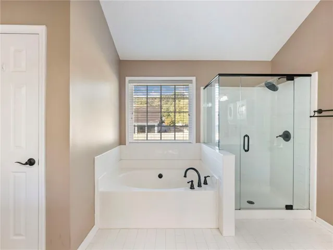
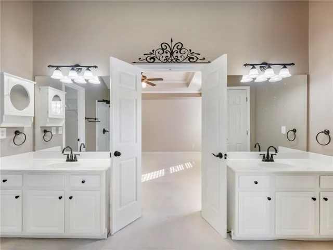
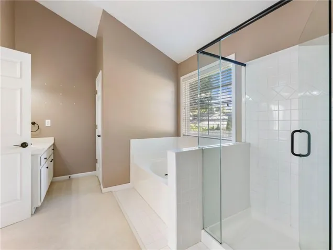
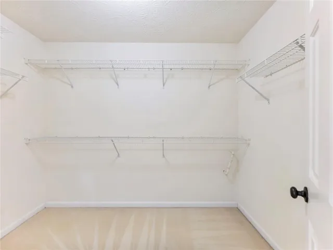
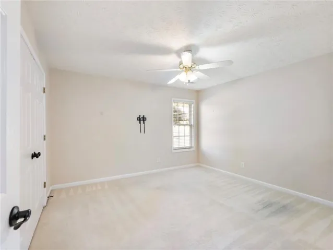
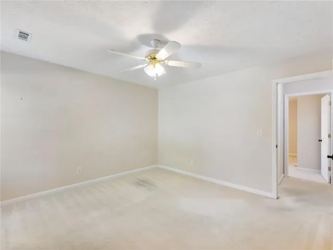
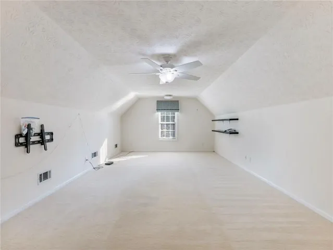
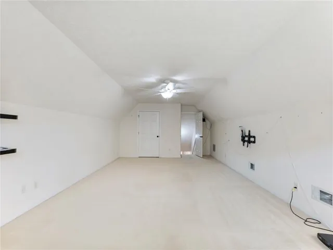
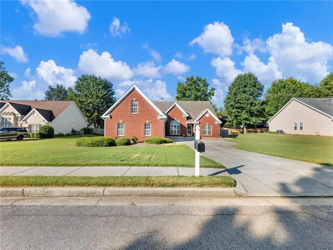
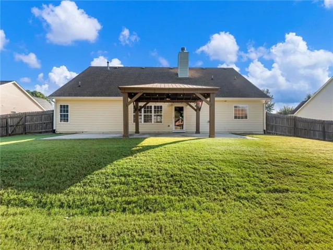
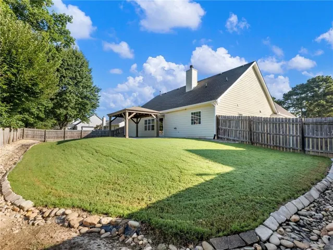
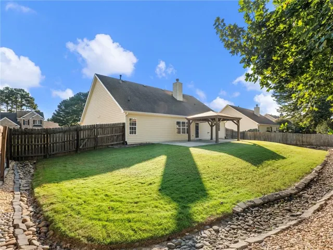
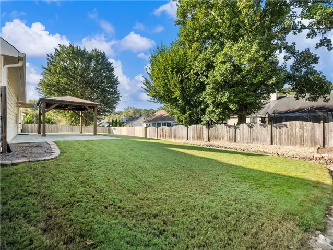
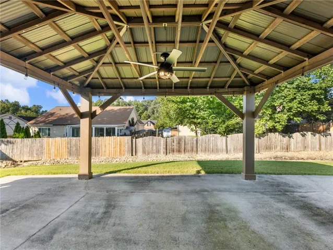
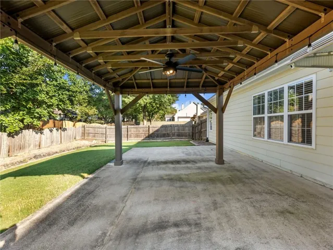
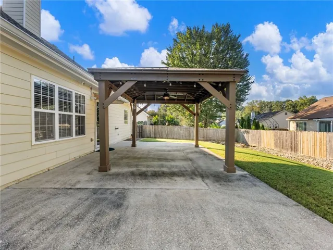
This beautifully designed ranch offers a rare 3-car garage, spacious living areas, and a versatile floor plan that sets this 4-bedroom, 2-bath Oakmont home apart. The inviting great room is filled with natural light and features a vaulted ceiling and fireplace, creating a warm gathering space at the heart of the home. The kitchen offers granite countertops, generous cabinet space, and an easy flow to the dining and living areas. The private primary suite includes a tray ceiling, walk-in closet, double vanity, soaking tub, and separate shower. An oversized bonus room provides versatile space for a fourth bedroom, home office, playroom, or media room. Outside, the extended patio and custom gazebo create a wonderful setting for outdoor dining, entertaining, or simply enjoying the backyard. Conveniently located near I-85, Hwy 316, shopping, dining, and the Mall of Georgia. With its spacious layout, 3-car garage, flexible living spaces, and inviting outdoor area, this home offers a wonderful combination of comfort, functionality, and location.
Address
Open on Google Maps-
Address: 1256 Oakmont Ridge Drive, Lawrenceville, Georgia 30043
-
City: Lawrenceville
-
State/county: GA
-
Zip/Postal Code: 30043
-
Area: OAKMONT
Details
Updated on September 22, 2026 at 12:03 pm-
Property ID 7841013
-
Price $429,000
-
Property Size 2862 m²
-
Land Area 0.34 m²
-
Bedrooms 4
-
Bathrooms 2
-
Garages 3
-
Year Built 2001
-
Property Type Single Family Residence, Residential
-
Property Status Active, For Sale
Additional details
-
Association Fee 348
-
Roof Composition
-
Utilities Cable Available, Electricity Available, Natural Gas Available, Phone Available, Sewer Available, Underground Utilities, Water Available
-
Sewer Public Sewer
-
Cooling Ceiling Fan(s), Central Air, Zoned
-
Heating Forced Air, Natural Gas, Zoned
-
Flooring Carpet, Ceramic Tile, Hardwood, Vinyl
-
County Gwinnett - GA
-
Property Type Residential
-
Pool None
-
Parking Driveway, Garage, Garage Door Opener, Garage Faces Side, Kitchen Level, Level Driveway
-
Elementary School Freeman's Mill
-
Middle School Twin Rivers
-
High School Mountain View
-
Community Features Homeowners Assoc, Sidewalks, Street Lights
-
Waterfront None
-
Architectural Style Ranch, Traditional
Mortgage Calculator
-
Down Payment
-
Loan Amount
-
Monthly Mortgage Payment
-
Property Tax
-
Home Insurance
-
PMI
-
Monthly HOA Fees

- Jason Tatum