




- Single Family Residence, Residential
- 4
- 4
- 2
- 3197 m²

Description
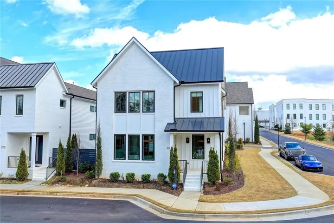
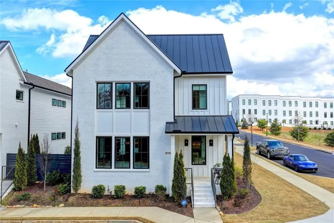
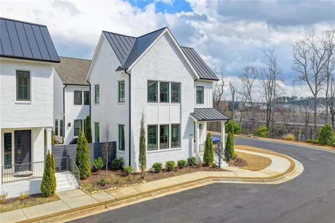
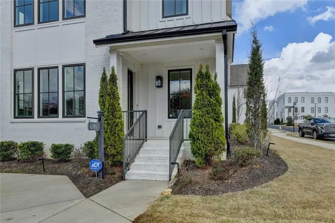
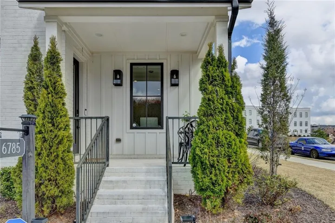
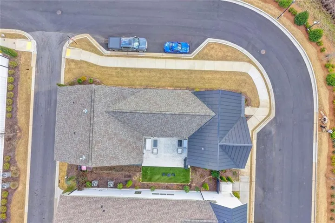
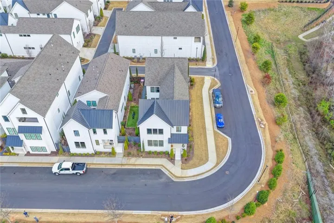
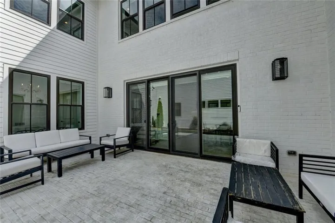
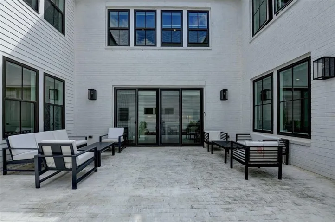
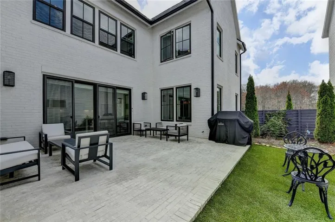
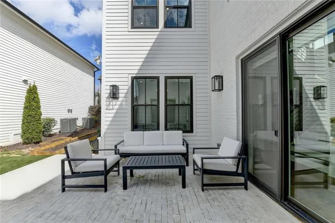
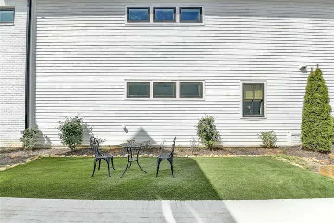
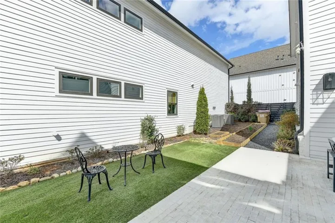
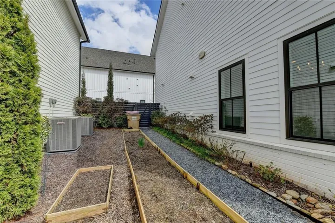
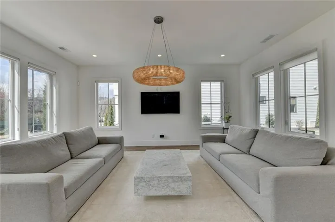
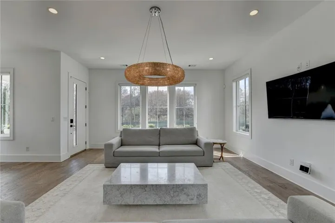
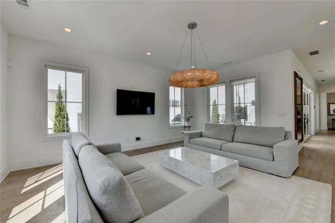
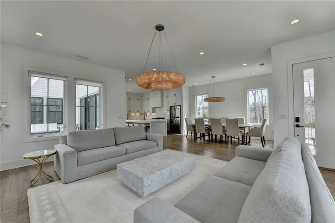
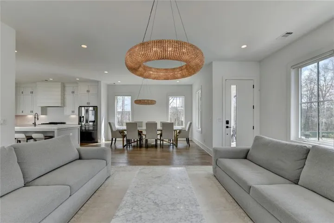
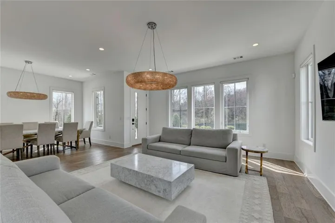
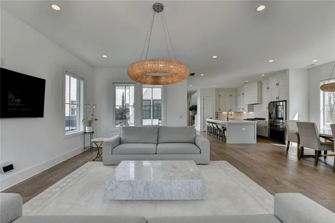
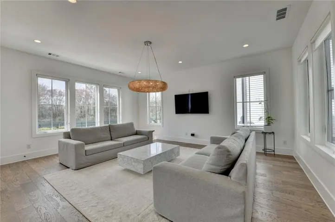
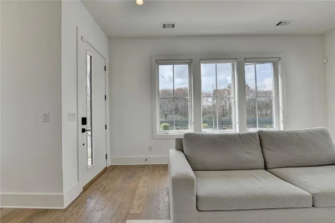
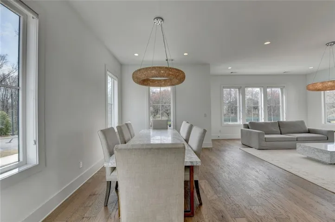
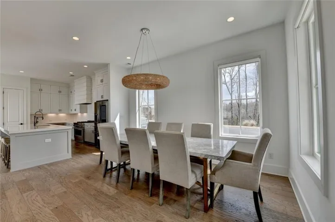
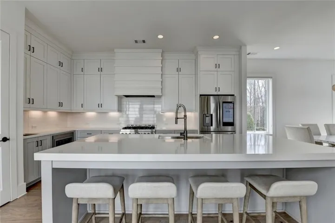
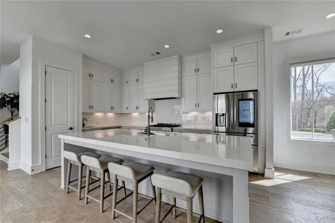
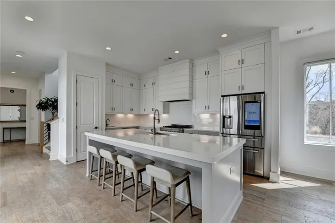
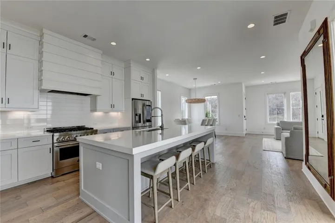
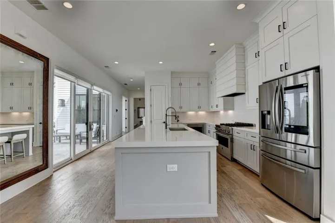
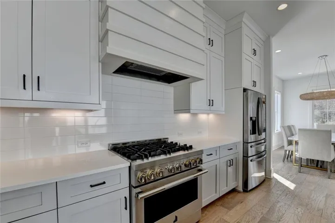
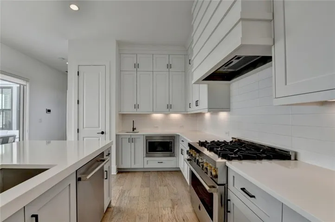
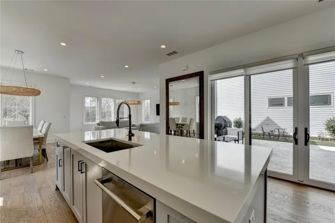
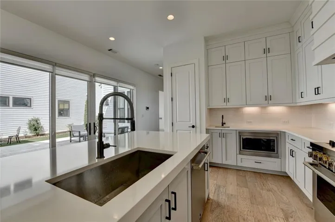
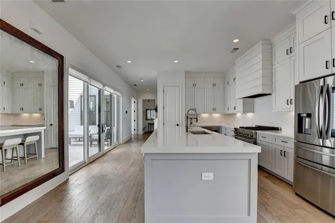
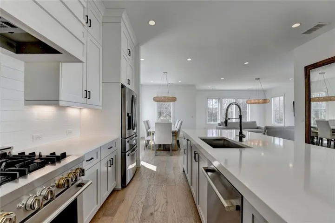
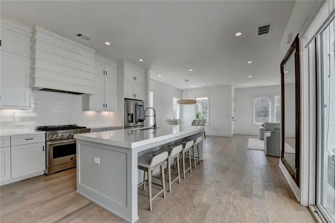
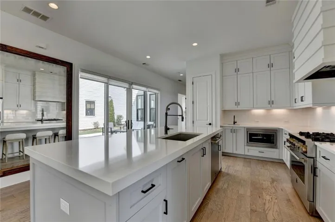
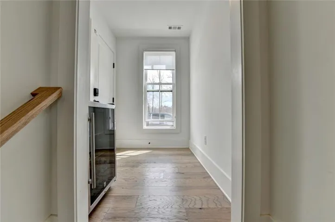
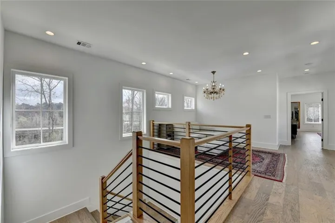
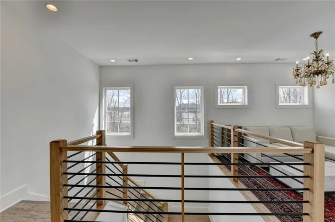
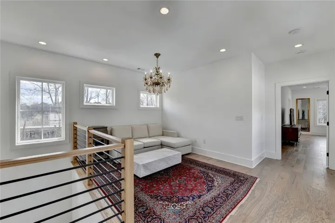
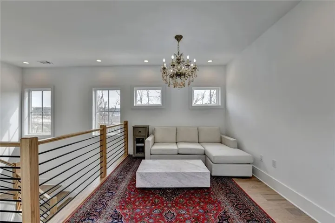
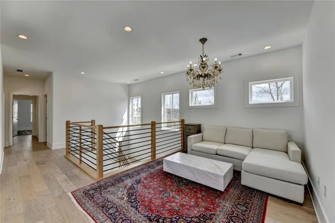
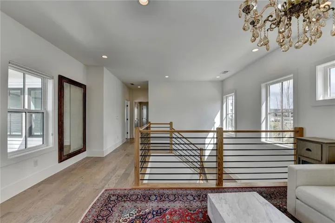
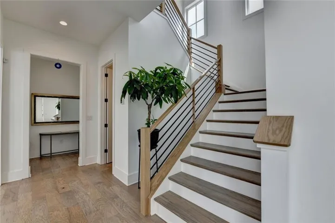
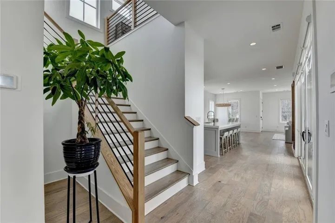
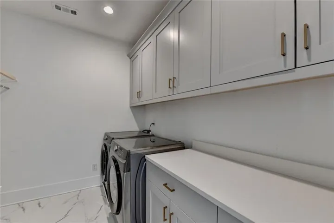
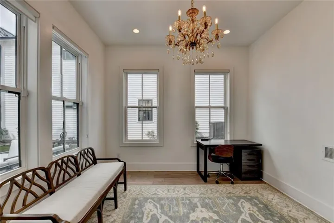
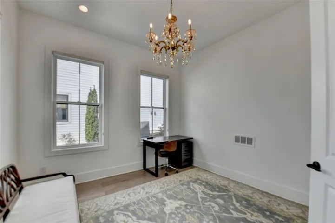
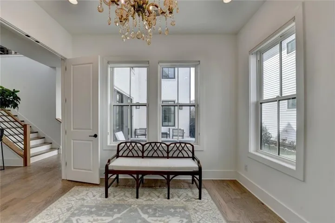
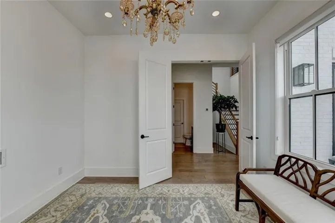
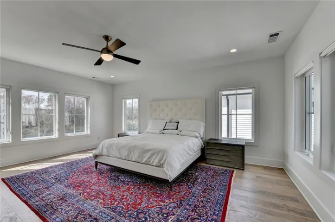
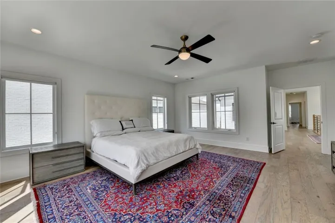
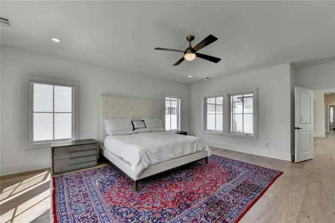
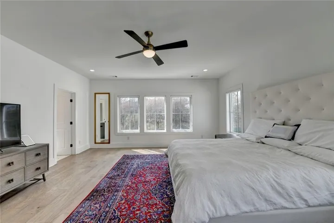
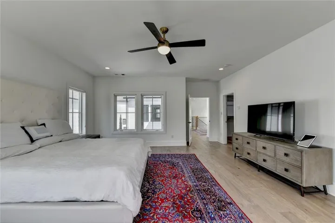
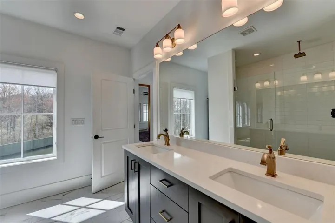
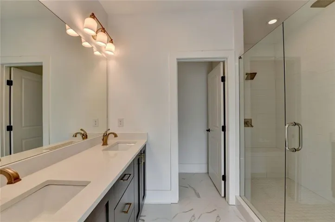
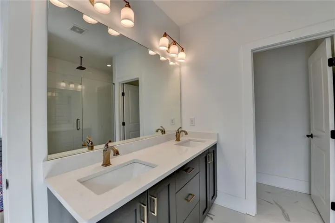
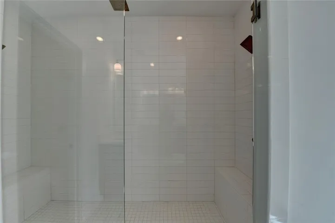
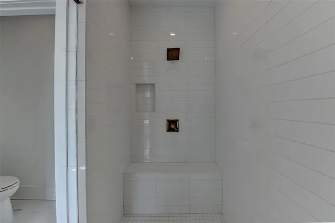
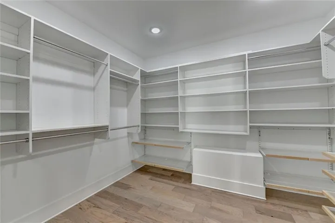
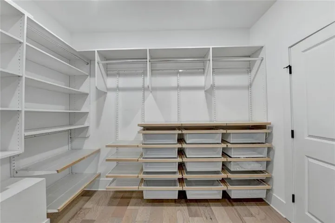
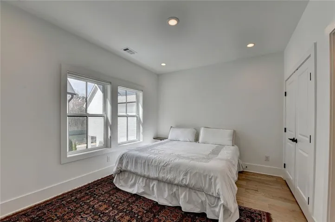
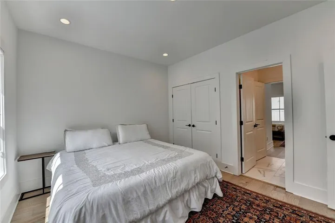
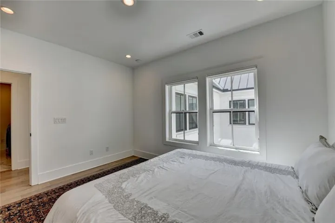
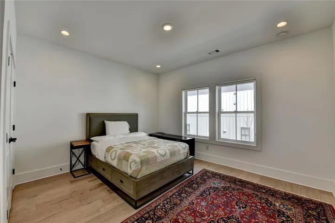
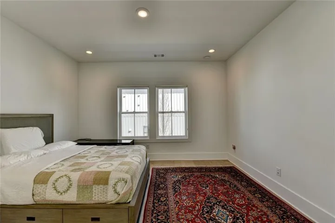
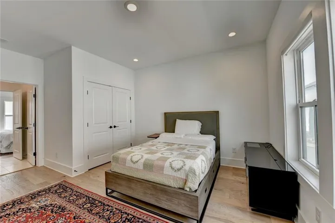
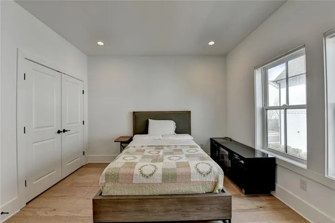
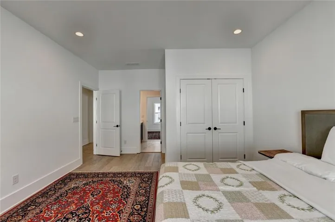
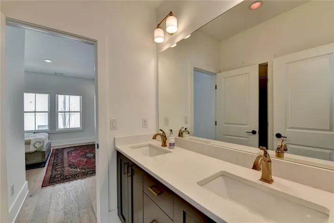
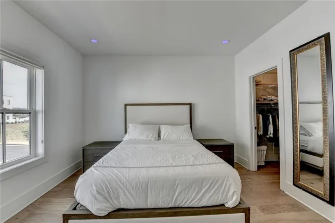
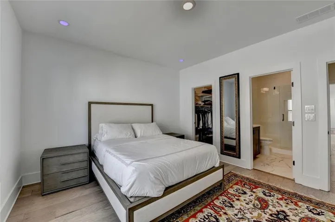
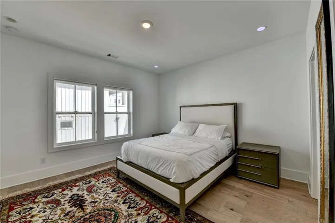
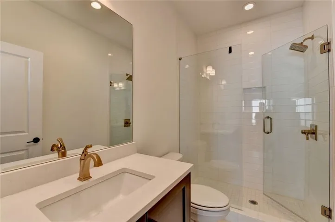
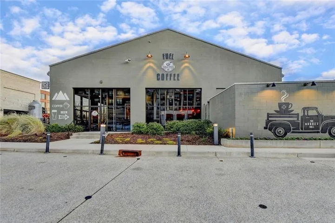
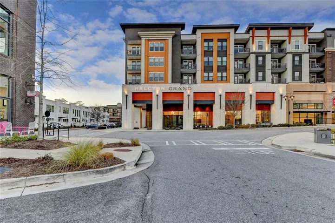
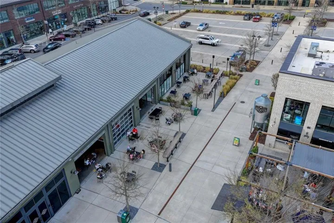
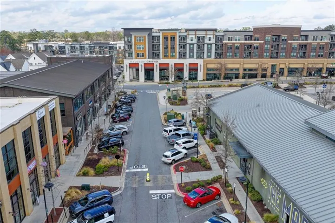
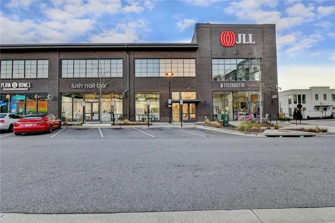
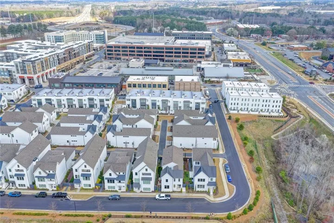
Claim your dream home in one of Atlanta’s lively and sought-after communities at Halcyon! A stone throw away from local favorite hot spots, Trader Joe’s, popular breweries, outdoor games, walking trails, a dog park, and year-round events that bring neighbors together. This elegant architectural design features three sides of brick with board and batten accents and a metal roof. The covered front porch is professionally landscaped, offering a charming and inviting entry. Step inside to find a sleek, open interior with neutral-toned hardwood floors flowing throughout. The open-concept design features a spacious dining area and a sunlit family room. The gourmet kitchen is a showstopper, complete with a massive island, statement vent hood, and high-end stainless steel appliances including a six-burner gas range. Every light fixture has been carefully selected to elevate the atmosphere and create the perfect ambiance for entertaining or relaxing. Just off the kitchen, a custom bar setup with beverage and wine coolers, a built-in wine rack, and floating display shelves, providing the ultimate bar storage space. Step outside to a tiled covered patio and a private low-maintenance courtyard with artificial turf, and seasonal foliage, creating a seamless indoor-outdoor living experience. Upstairs, escape to your own spa at home complete with a free-standing tub with a striking contrast of a wooden slat wall, double vanity, walk-in shower, and a spacious closet with a custom closet system. A versatile loft space adds flexibility for a home office, playroom, reading nook, and more. The laundry room is as stylish as it is functional, featuring storage cabinets and a folding counter. Three additional bedrooms, including a private en-suite, and a third full bathroom complete the upper level, offering plenty of space for family and guests. Enjoy the convenience of a two-car attached garage with an EV charging station, adding modern practicality to this exquisite home. From its abundance of space and luxury finishes to its unbeatable location in the heart of Halcyon, this villa truly has it all. Live, walk, play, and thrive—schedule your private showing today
Address
Open on Google Maps-
Address: 6785 Halcyon Way, Alpharetta, Georgia 30005
-
City: Alpharetta
-
State/county: GA
-
Zip/Postal Code: 30005
-
Area: HALCYON
Details
Updated on March 27, 2026 at 2:02 pm-
Property ID 7731282
-
Price $1,388,000
-
Property Size 3197 m²
-
Land Area 0.33 m²
-
Bedrooms 4
-
Bathrooms 4
-
Garages 2
-
Year Built 2021
-
Property Type Single Family Residence, Residential
-
Property Status Active, For Sale
Additional details
-
Association Fee 3768
-
Roof Composition
-
Utilities Cable Available, Electricity Available, Natural Gas Available, Phone Available, Sewer Available, Water Available
-
Sewer Public Sewer
-
Cooling Ceiling Fan(s), Central Air, Electric
-
Heating Central, Forced Air, Natural Gas
-
Flooring Luxury Vinyl
-
County Forsyth - GA
-
Property Type Residential
-
Pool None
-
Parking Attached, Garage, Garage Door Opener
-
Elementary School Brandywine
-
Middle School De Sana
-
High School Denmark
-
Community Features Homeowners Assoc, Near Shopping, Pool, Sidewalks
-
Waterfront None
-
Architectural Style Contemporary
Mortgage Calculator
-
Down Payment
-
Loan Amount
-
Monthly Mortgage Payment
-
Property Tax
-
Home Insurance
-
PMI
-
Monthly HOA Fees

- Jason Tatum