
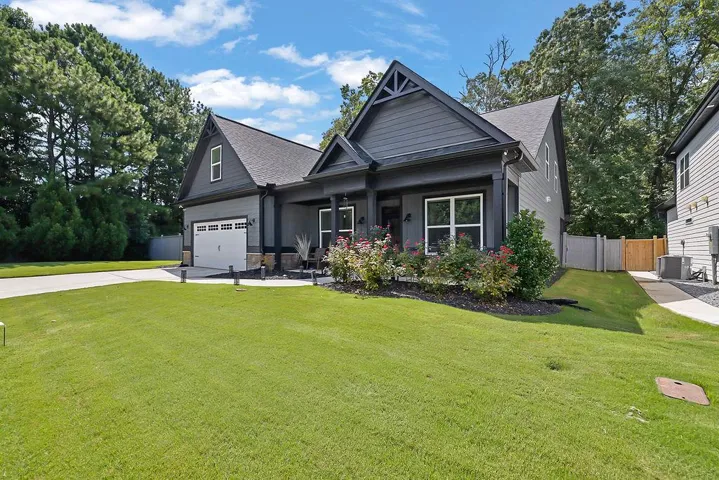
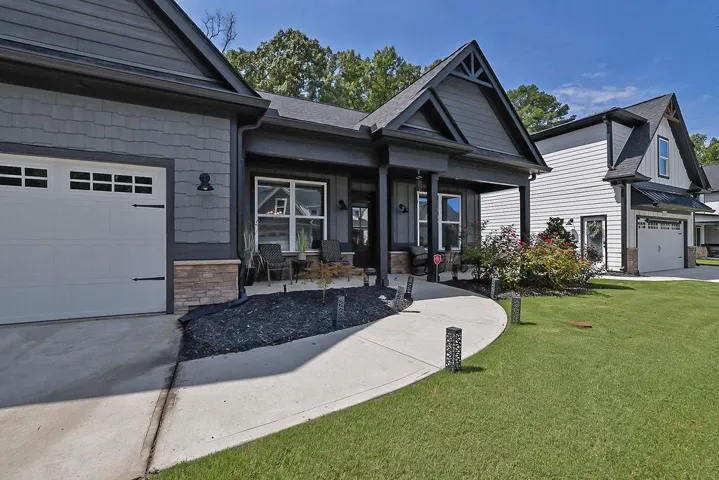
- Single Family Residence, Residential
- 4
- 3
- 3031 m²

Description
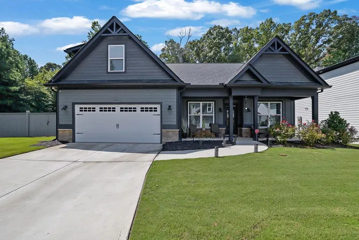
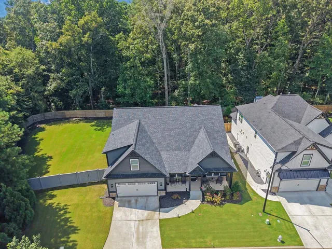
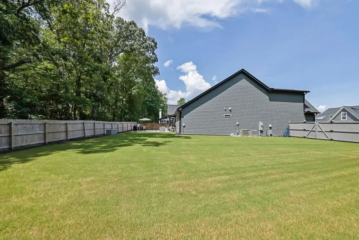
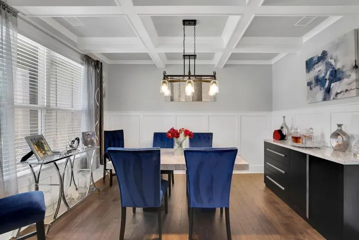
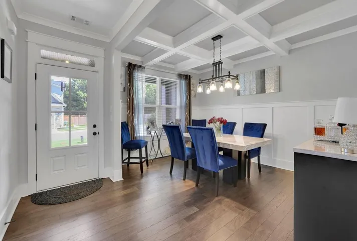
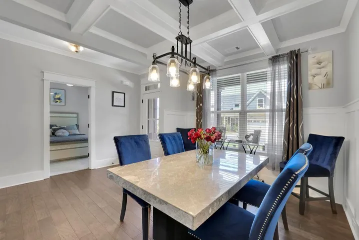
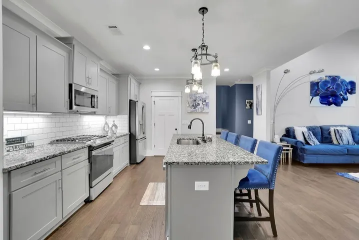
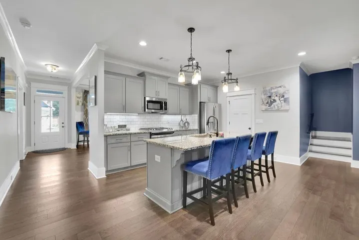
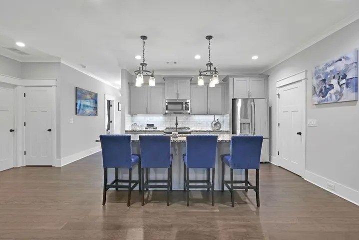
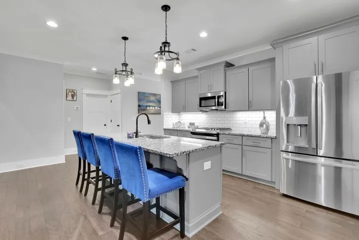
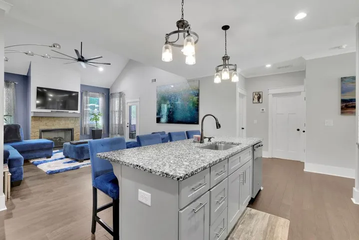
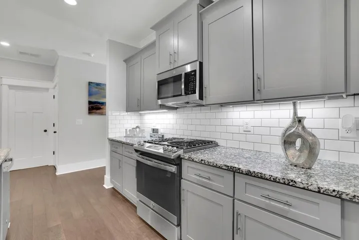
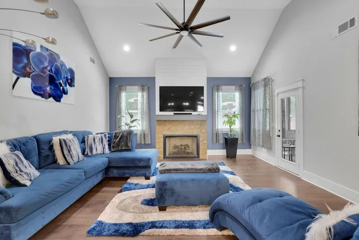
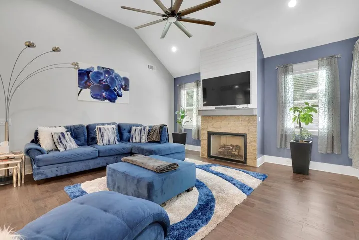
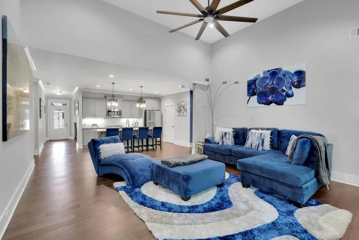
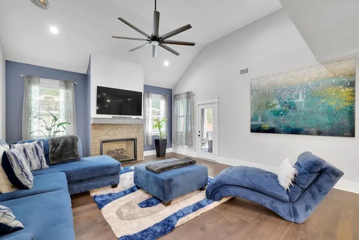
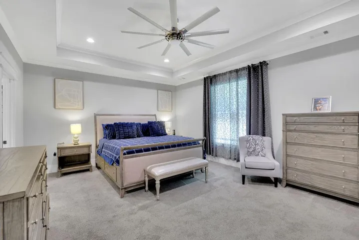
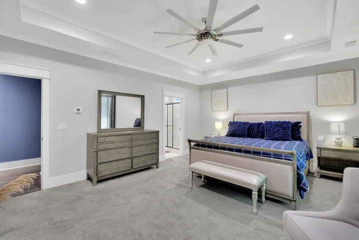
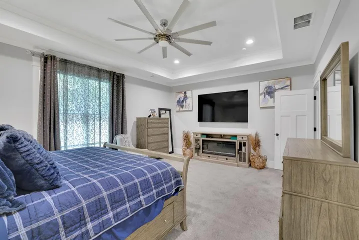
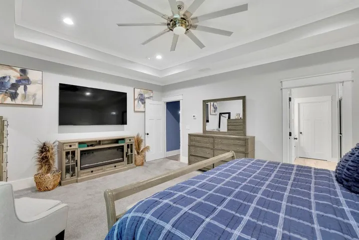
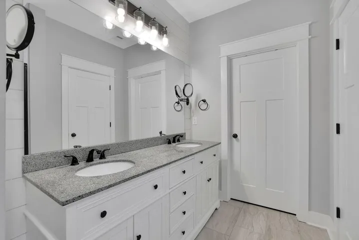
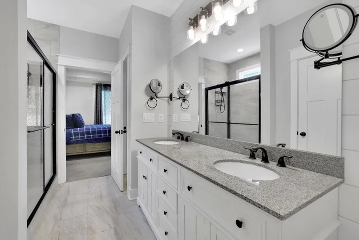
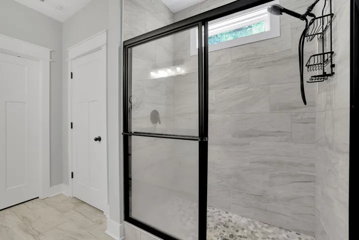
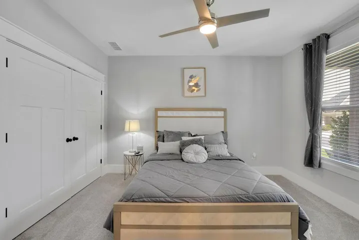
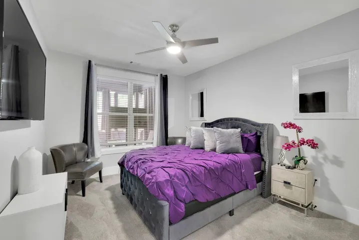
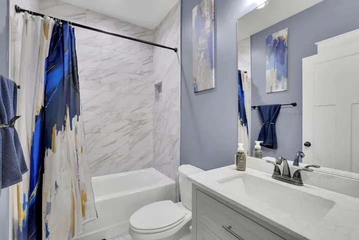
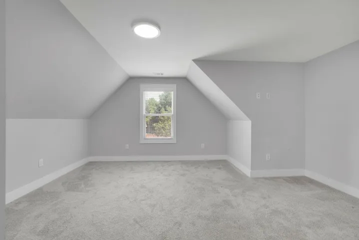
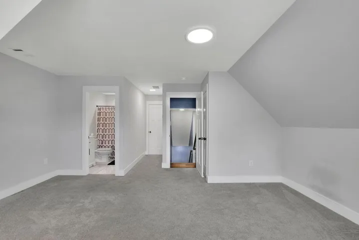
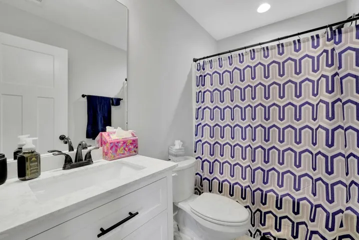
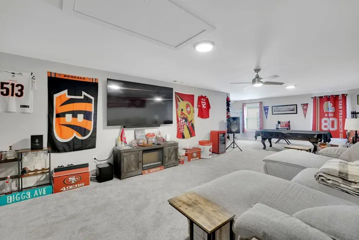
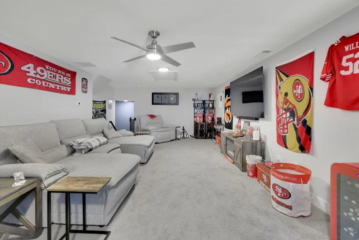
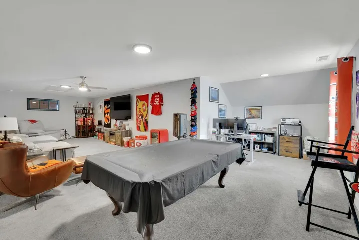
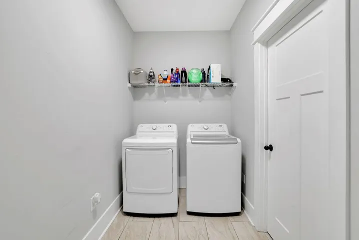
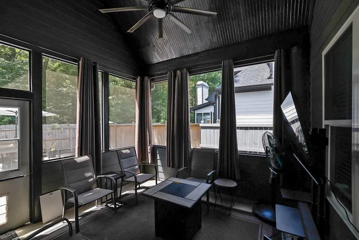
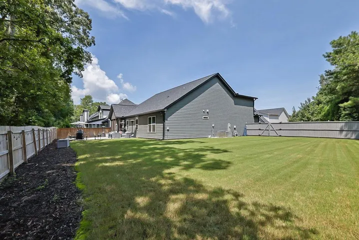
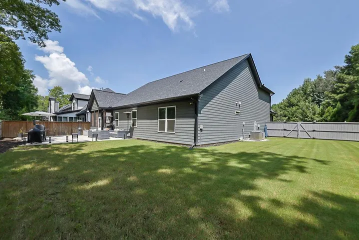
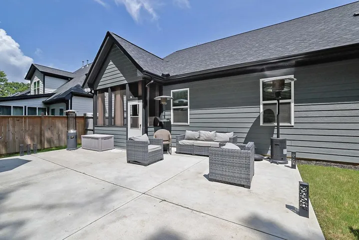
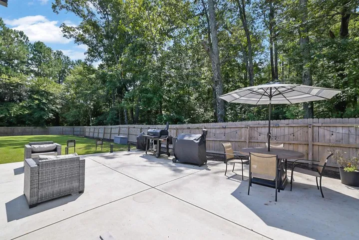
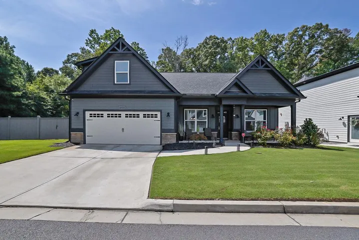
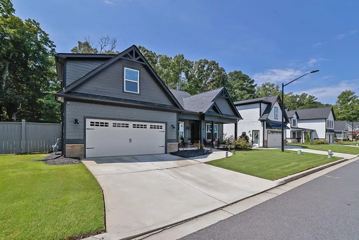
Welcome to this beautifully updated home in the highly desirable Barrett Farms community! Step outside to the true showstopper—a backyard designed for enjoying every season. Relax on the screened-in covered patio, entertain on the oversized outdoor patio, or enjoy the incredible fenced double lot offering plenty of room for pets, play, gardening, or future outdoor additions. The stylish kitchen is sure to impress with trendy gray painted cabinetry, granite countertops, upgraded stainless steel appliances, and a large center island overlooking the spacious family room. The open-concept main living area features a stunning stone fireplace, creating the perfect space for everyday living and entertaining. The main level offers a desirable split-bedroom layout with a spacious primary suite featuring a luxurious floor-to-ceiling tiled shower, along with two secondary bedrooms and a full bath. Upstairs you’ll find a private fourth bedroom, an additional full bathroom, and an enormous bonus room that’s perfect for a media room, playroom, home office, or guest retreat. This move-in ready home combines modern style, flexible living space, and an exceptional outdoor setting in one of Barrett Farms’ most sought-after neighborhoods.
Address
Open on Google Maps-
Address: 2731 Villa Irwin Chase Southwest, Marietta, Georgia 30064
-
City: Marietta
-
State/county: GA
-
Zip/Postal Code: 30064
-
Area: Barrett Farms
Details
Updated on September 17, 2026 at 12:04 pm-
Property ID 7838681
-
Price $624,900
-
Property Size 3031 m²
-
Land Area 0.17 m²
-
Bedrooms 4
-
Bathrooms 3
-
Year Built 2023
-
Property Type Single Family Residence, Residential
-
Property Status Active, For Sale
Additional details
-
Association Fee 2939
-
Roof Composition
-
Utilities Cable Available, Electricity Available, Natural Gas Available, Phone Available, Sewer Available
-
Sewer Public Sewer
-
Cooling Central Air, Ceiling Fan(s), Electric
-
Heating Natural Gas, Central
-
Flooring Luxury Vinyl
-
County Cobb - GA
-
Property Type Residential
-
Pool None
-
Parking Attached, Driveway, Kitchen Level, Level Driveway
-
Elementary School Cheatham Hill
-
Middle School Lovinggood
-
High School Hillgrove
-
Community Features Homeowners Assoc
-
Waterfront None
-
Architectural Style Traditional
Mortgage Calculator
-
Down Payment
-
Loan Amount
-
Monthly Mortgage Payment
-
Property Tax
-
Home Insurance
-
PMI
-
Monthly HOA Fees

- Jason Tatum