244 Trace Bluff, Dawsonville, Georgia 30534
- $449,900
- Single Family Residence, Residential
- 3
- 3
- 2
- 1893 m²

- $449,900
Description
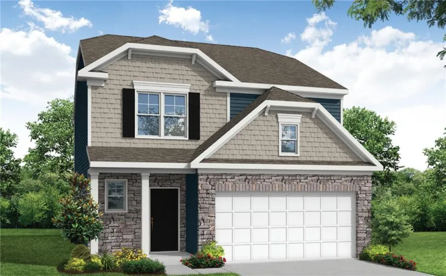
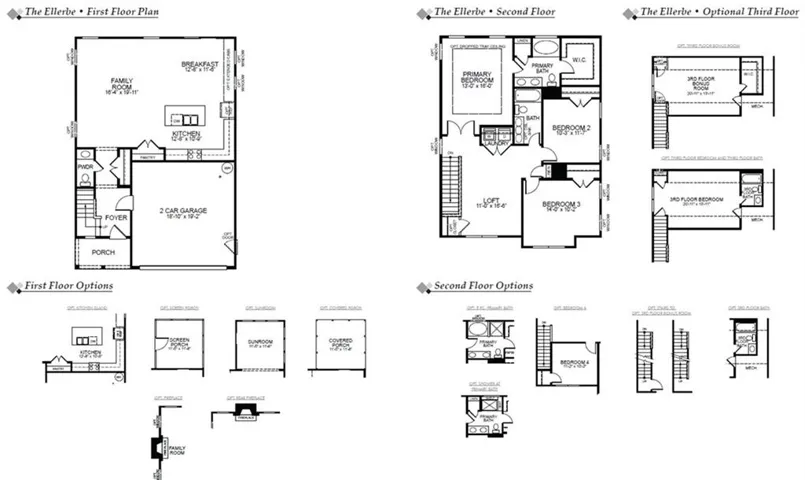
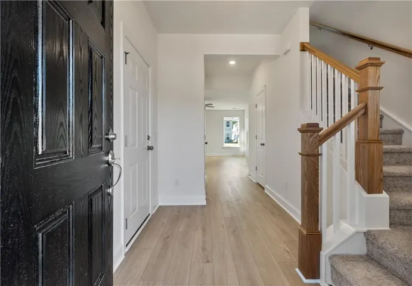
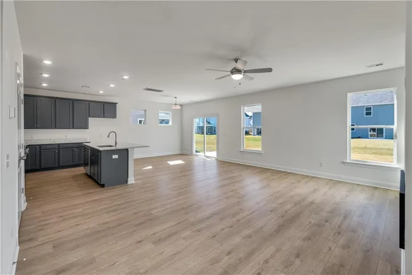
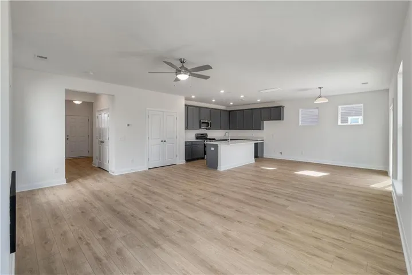
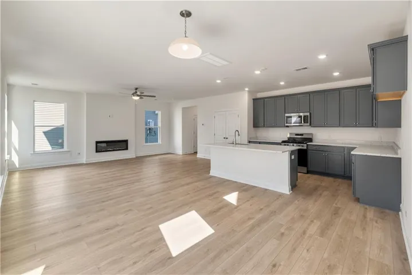
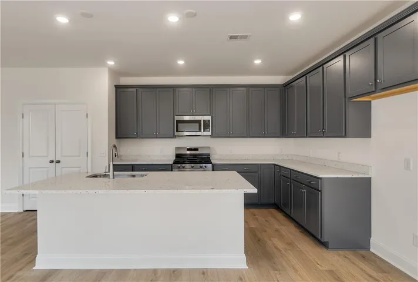
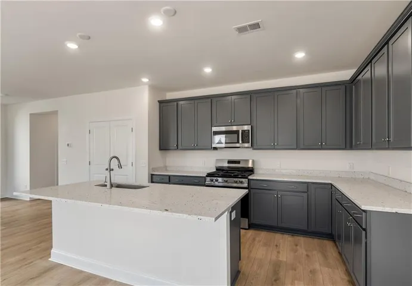
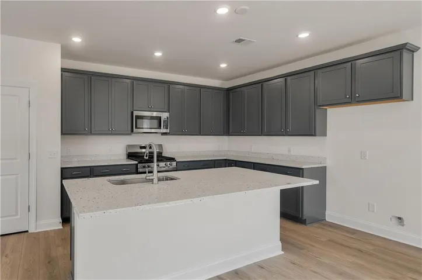
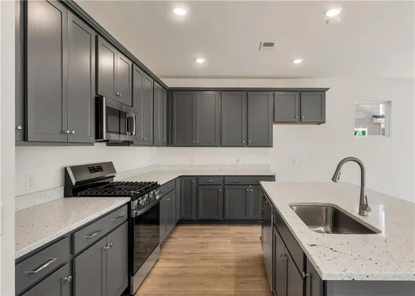
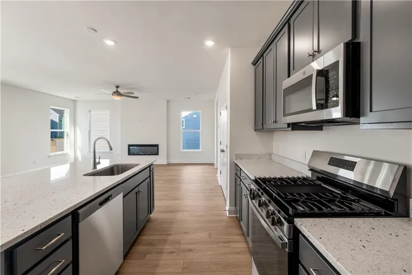
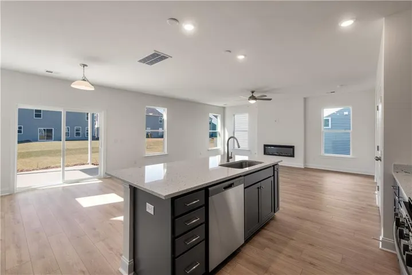
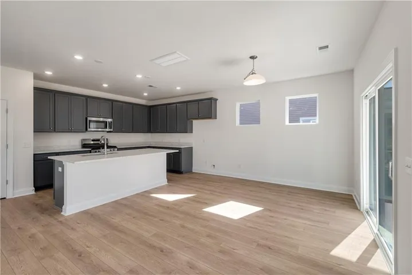
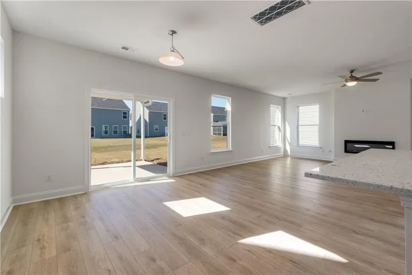
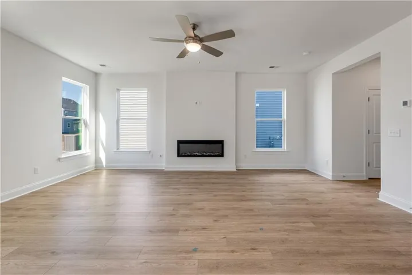
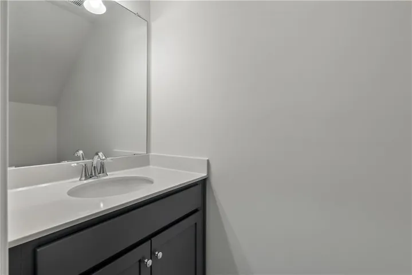
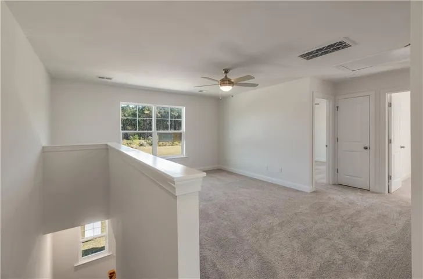
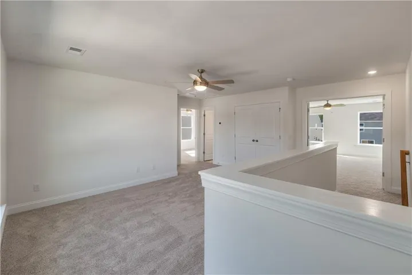
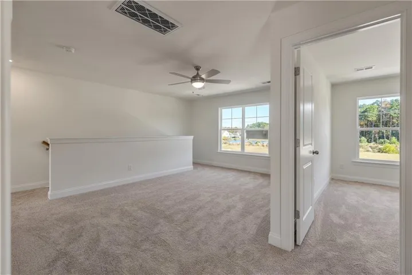
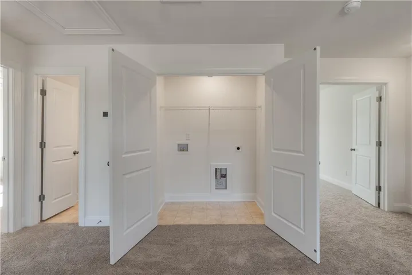
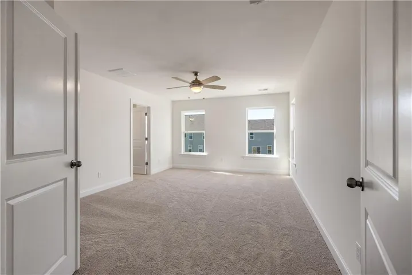
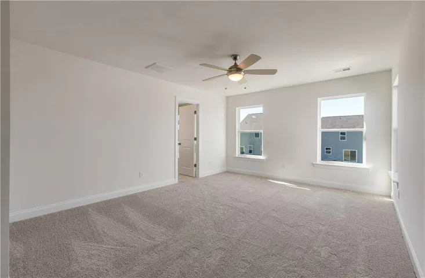
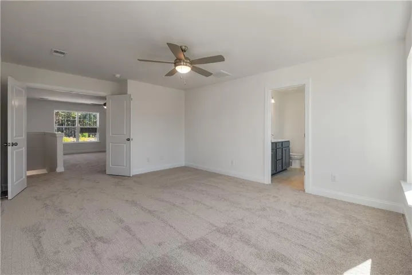
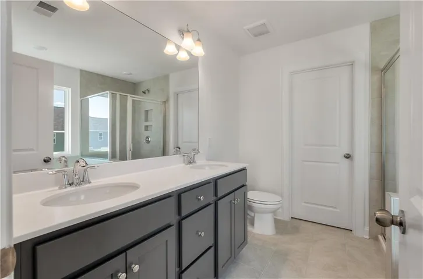
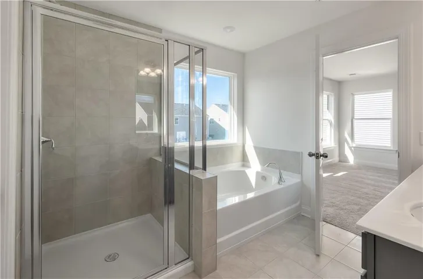
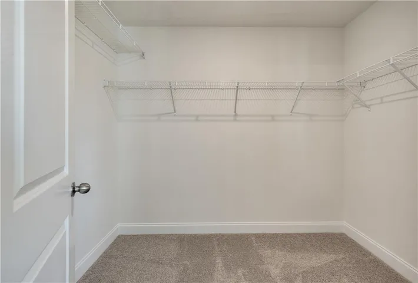
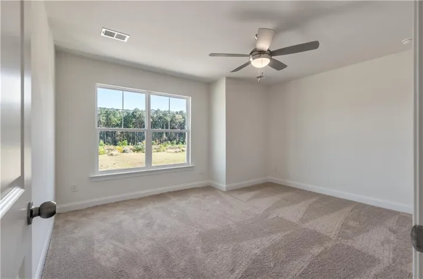
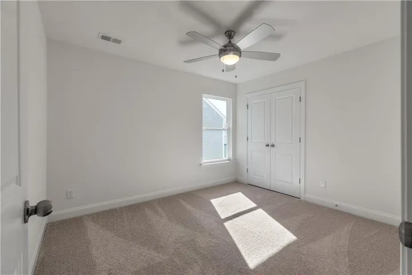
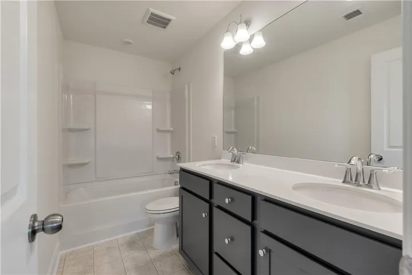
Welcome home to the Ellerbe plan by Eastwood Homes, a thoughtfully designed new construction home offering the perfect blend of comfort, style, and value. Priced at $449, 900, this beautiful 3-bedroom, 2.5-bath home is an incredible opportunity to own a brand-new home without the premium price tag. The Ellerbe features a welcoming layout designed for everyday living and entertaining, with spacious living areas, comfortable bedrooms, and modern finishes throughout. The main level provides an inviting gathering space, while the well-appointed kitchen offers the functionality you need for everything from casual mornings to hosting friends and family. Upstairs, you’ll find three comfortable bedrooms, including a relaxing primary suite, along with convenient living space that makes settling in easy. With 2.5 baths, thoughtful design, and the quality craftsmanship of Eastwood Homes, the Ellerbe delivers exceptional value in new construction. Estimated Completion December 2026.
Address
Open on Google Maps-
Address: 244 Trace Bluff, Dawsonville, Georgia 30534
-
City: Dawsonville
-
State/county: GA
-
Zip/Postal Code: 30534
-
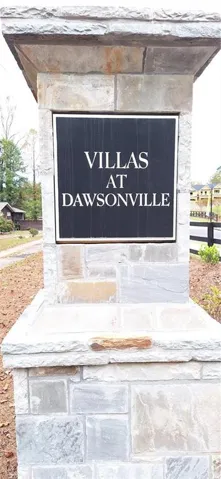
Area: Villas at Dawsonville
Details
Updated on September 14, 2026 at 1:47 pm-
Property ID 7836797
-
Price $449,900
-
Property Size 1893 m²
-
Bedrooms 3
-
Bathrooms 3
-
Garages 2
-
Year Built 2026
-
Property Type Single Family Residence, Residential
-
Property Status Active, For Sale
Additional details
-
Association Fee 585
-
Roof Composition
-
Utilities Electricity Available, Natural Gas Available
-
Sewer Public Sewer
-
Cooling Electric, Zoned
-
Heating Forced Air, Natural Gas
-
Flooring Carpet, Ceramic Tile
-
County Dawson - GA
-
Property Type Residential
-
Pool None
-
Parking Attached, Garage, Garage Faces Front, Kitchen Level
-
Elementary School Robinson
-
Middle School Dawson County
-
High School Dawson County
-
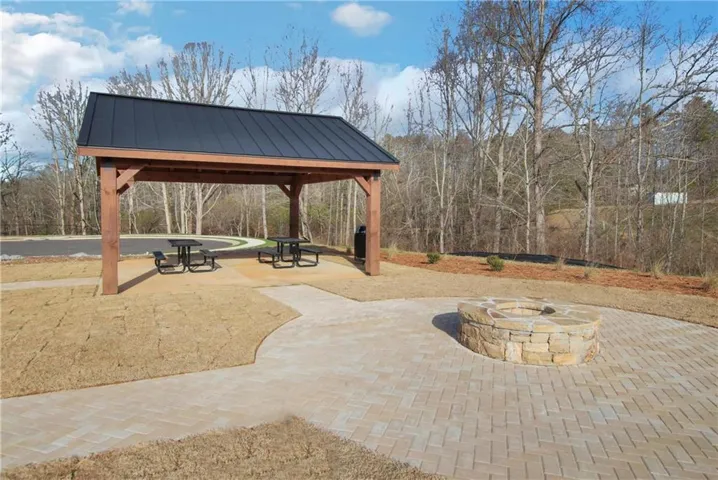
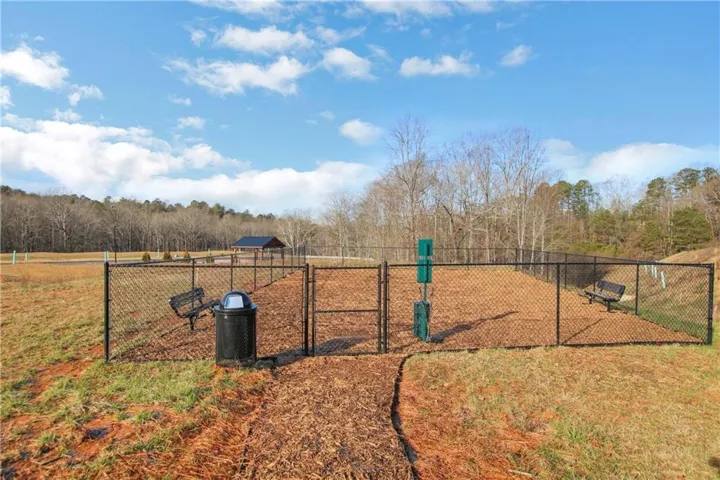
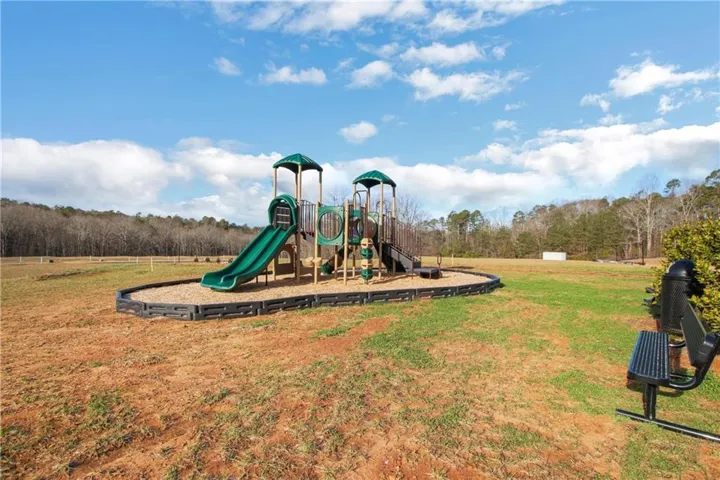
Community Features Dog Park, Homeowners Assoc, Near Schools, Playground, Sidewalks, Street Lights
-
Waterfront None
-
Architectural Style Craftsman
Mortgage Calculator
-
Down Payment
-
Loan Amount
-
Monthly Mortgage Payment
-
Property Tax
-
Home Insurance
-
PMI
-
Monthly HOA Fees

- Jason Tatum