961 Rose Creek Run, Woodstock, Georgia 30189
- $425,000
- Single Family Residence, Residential
- 4
- 3
- 2
- 1924 m²

- $425,000
Description
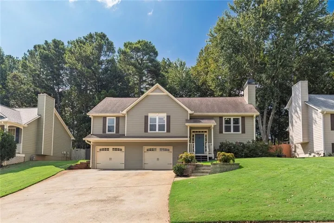
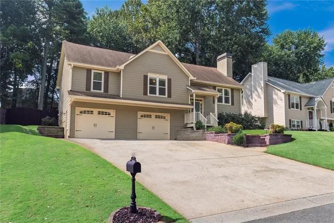
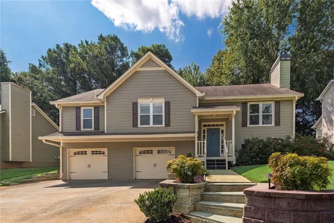
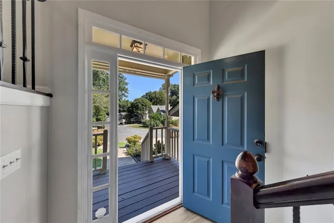
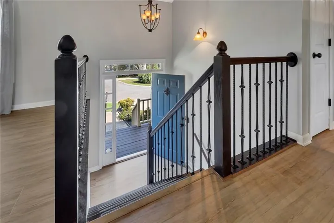
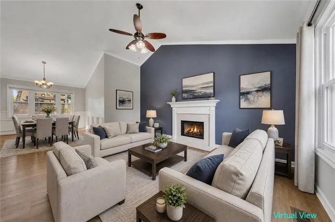
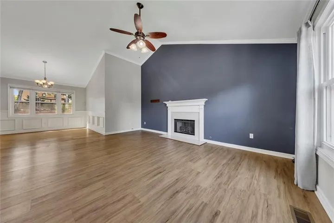
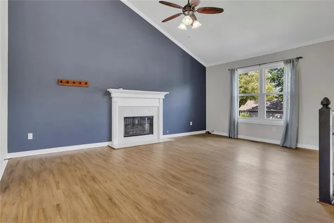
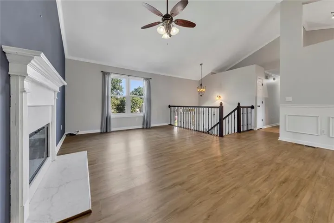
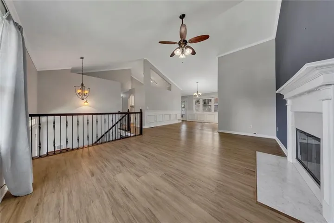
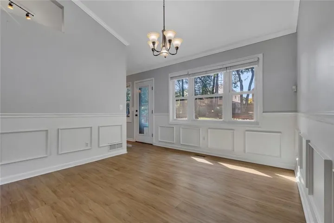
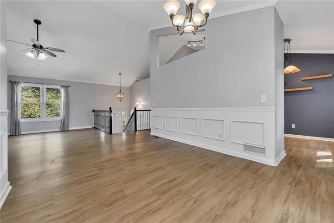
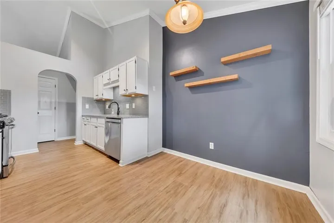
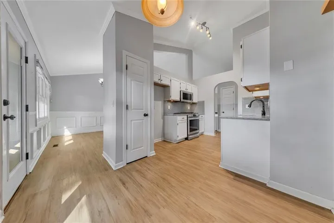
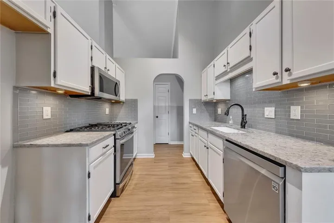
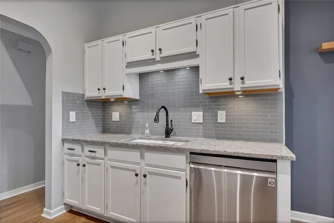
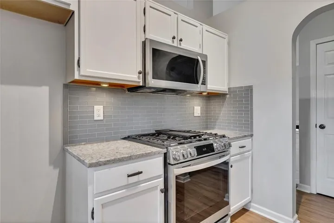
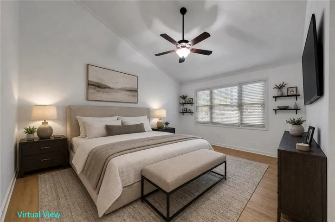
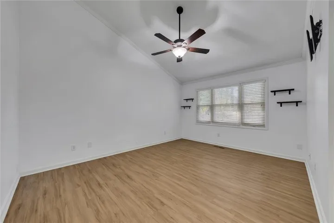
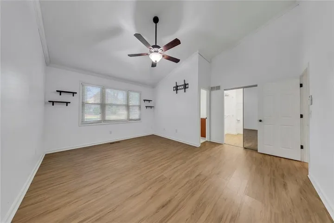
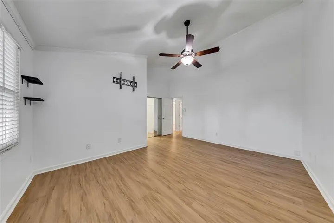
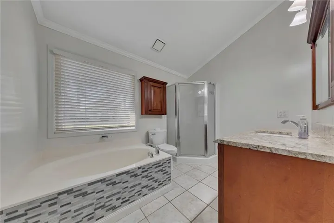
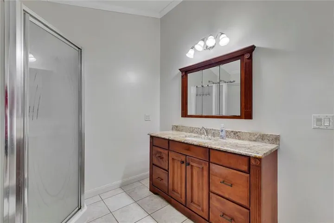
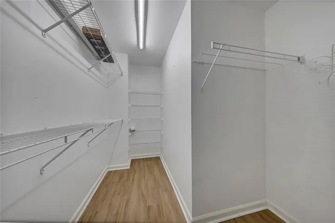
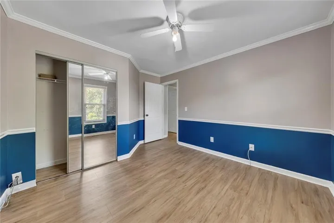
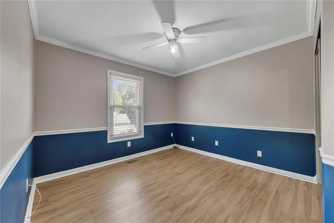
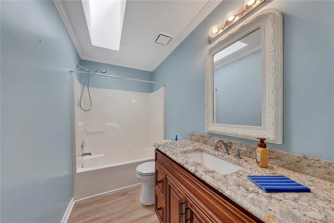
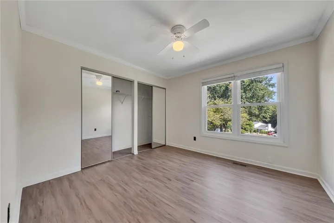
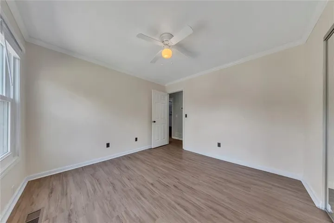
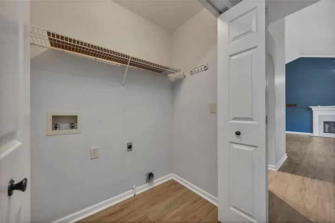
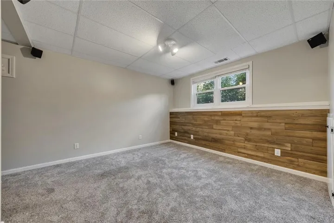
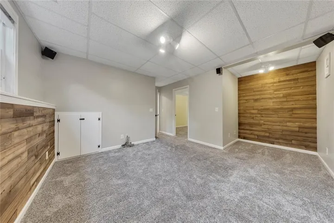
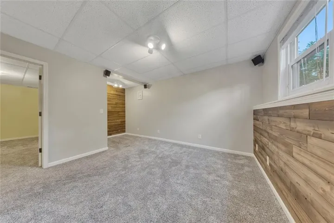
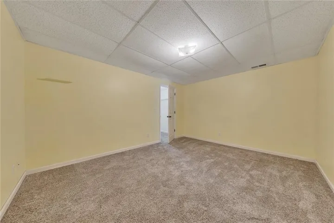
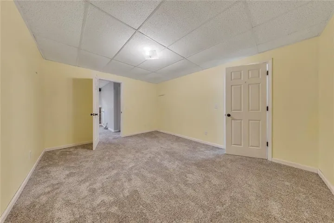
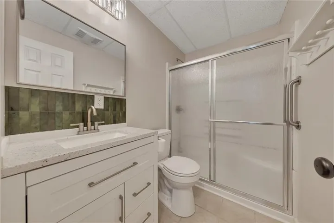
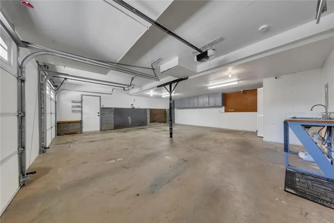
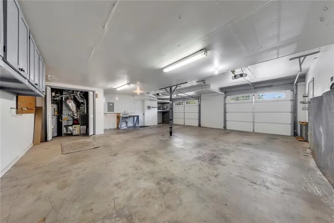
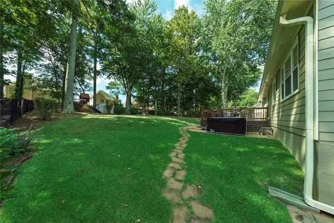
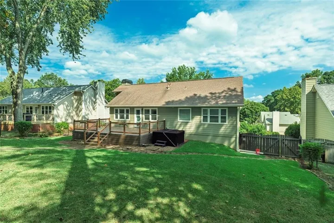
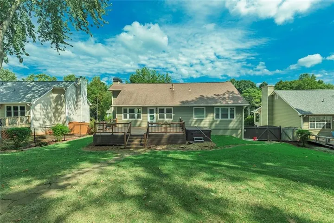
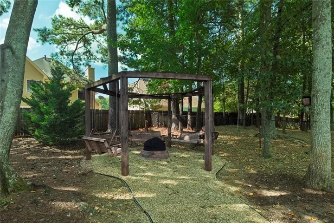
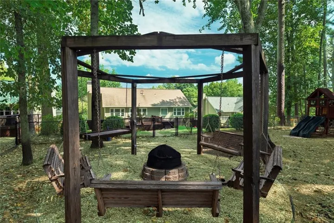
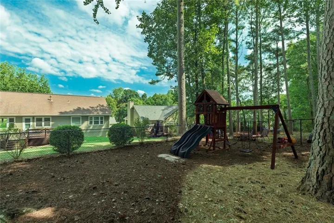
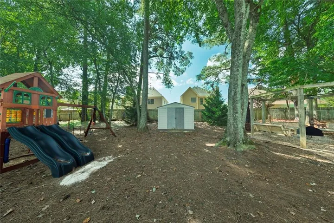
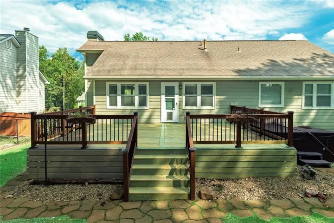
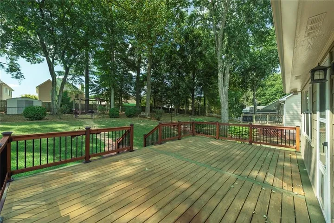
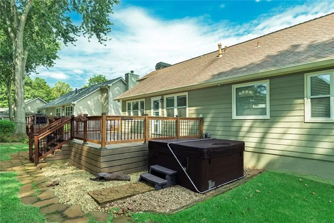
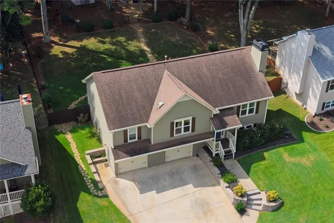
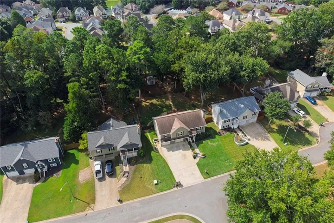
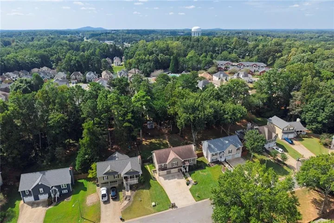
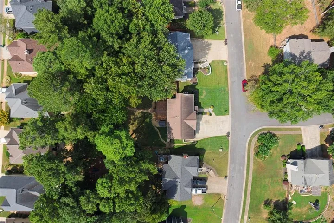
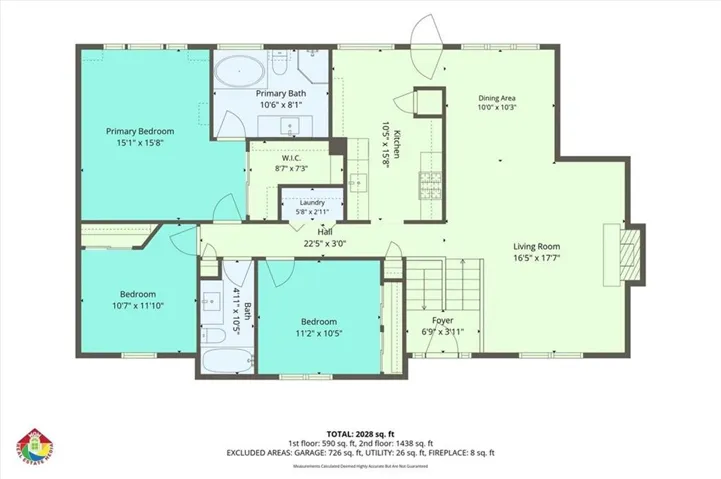
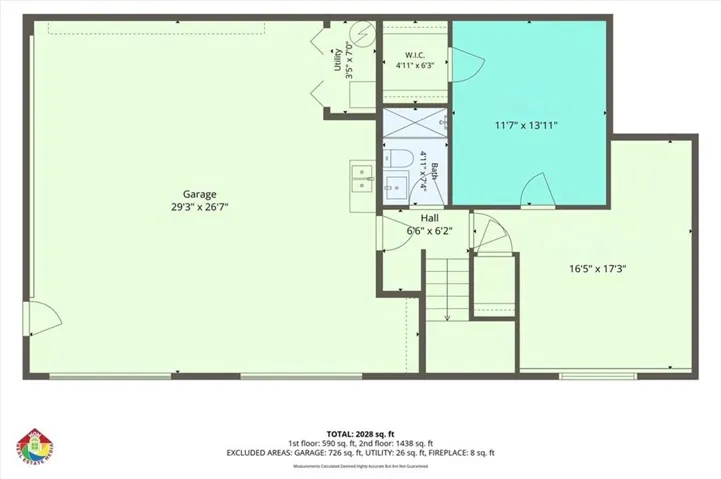
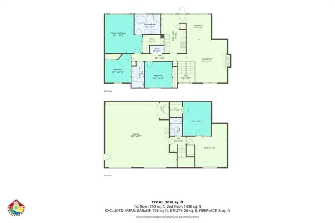
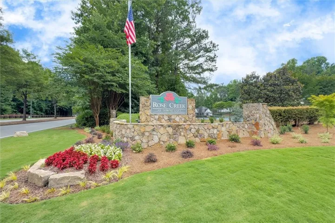
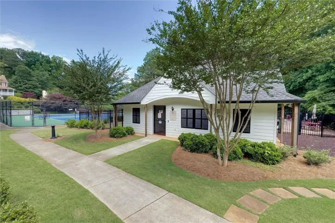
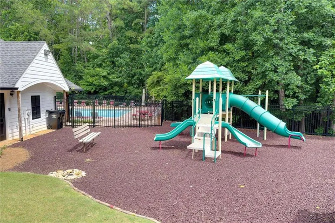
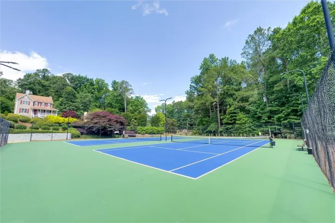
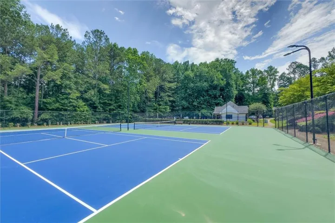
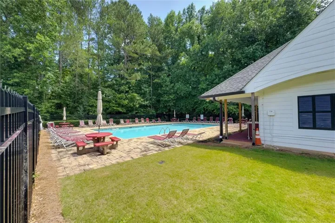
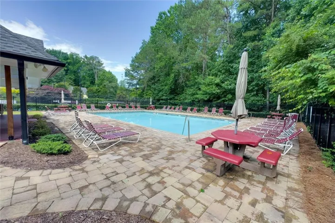
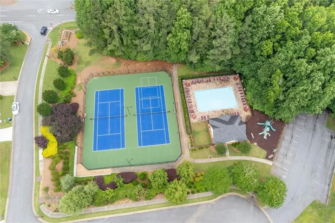
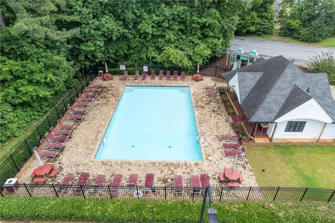
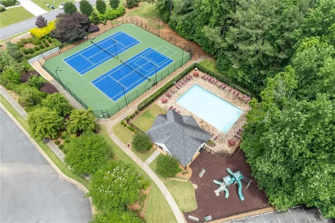
Beautifully updated home in sought-after Rose Creek at Towne Lake. This split-level home offers thoughtful updates, flexible living spaces and an exceptional backyard designed for entertaining. The main level features a spacious family room, dining room, updated kitchen with white cabinetry, quartz countertops and stainless appliances, breakfast area, and access to the expanded deck overlooking the beautifully landscaped, fenced backyard. Enjoy a private spa area, additional fenced space with playset, and a unique fire-pit gathering area with swings, lighting, electricity and a dedicated water supply for added safety and convenience. Large storage shed included. The primary suite features a vaulted ceiling, walk-in closet and updated ensuite bath with soaking tub, separate shower and granite vanity. Two spacious secondary bedrooms share an updated hall bath. The lower level offers a large flex space, additional room with walk-in closet and full bath—previously used as an in-law suite, but ideal for guests, office, recreation or extended living. Additional highlights include HardiePlank siding and windows replaced in 2020, LVP flooring, popcorn ceilings removed, crown molding, upgraded stairs with oak treads and iron railings, enhanced HVAC, security system and exterior cameras, front and rear sprinkler system on smart controller to manage watering efficiently. The garage offers storage, utility sink and updated garage doors. Rose Creek offers swim and tennis amenities and is located within an award-winning school district with easy access to shopping, dining and entertainment. A wonderful combination of comfortable living, flexible space and an incredible outdoor retreat.
Address
Open on Google Maps-
Address: 961 Rose Creek Run, Woodstock, Georgia 30189
-
City: Woodstock
-
State/county: GA
-
Zip/Postal Code: 30189
-
Area: Rose Creek
Details
Updated on September 10, 2026 at 12:15 pm-
Property ID 7834162
-
Price $425,000
-
Property Size 1924 m²
-
Land Area 0.29 m²
-
Bedrooms 4
-
Bathrooms 3
-
Garages 2
-
Year Built 1993
-
Property Type Single Family Residence, Residential
-
Property Status Active Under Contract, For Sale
Additional details
-
Association Fee 525
-
Roof Composition, Shingle
-
Utilities Cable Available, Electricity Available, Natural Gas Available, Phone Available, Sewer Available, Underground Utilities
-
Sewer Public Sewer
-
Cooling Ceiling Fan(s), Central Air
-
Heating Central, Natural Gas
-
Flooring Carpet, Ceramic Tile, Luxury Vinyl
-
County Cherokee - GA
-
Property Type Residential
-
Pool None
-
Parking Attached, Drive Under Main Level, Garage, Garage Door Opener, Garage Faces Front
-
Elementary School Bascomb
-
Middle School E.T. Booth
-
High School Etowah
-
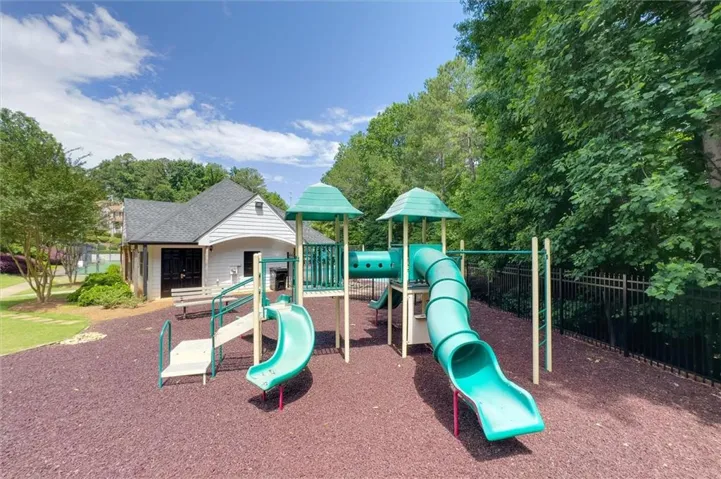
Community Features Homeowners Assoc, Playground, Pool, Sidewalks, Street Lights, Tennis Court(s)
-
Waterfront None
-
Architectural Style Traditional
Mortgage Calculator
-
Down Payment
-
Loan Amount
-
Monthly Mortgage Payment
-
Property Tax
-
Home Insurance
-
PMI
-
Monthly HOA Fees

- Jason Tatum