

- Single Family Residence, Residential
- 4
- 4
- 2
- 2687 m²

Description
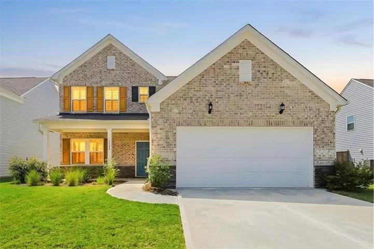
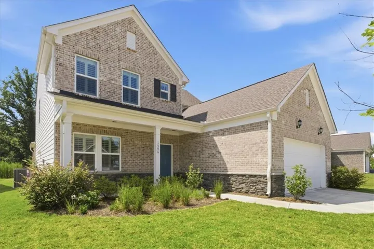
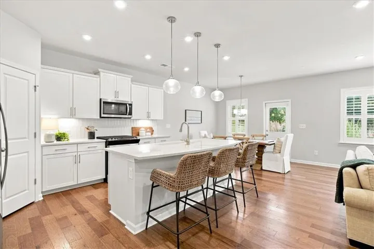
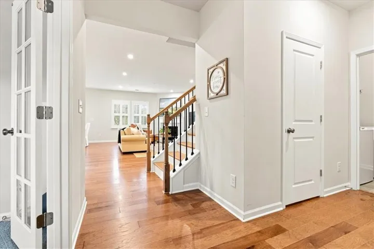
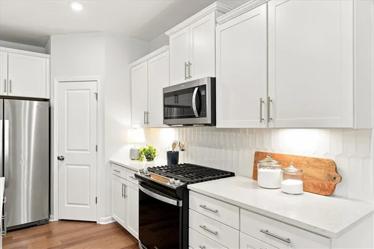
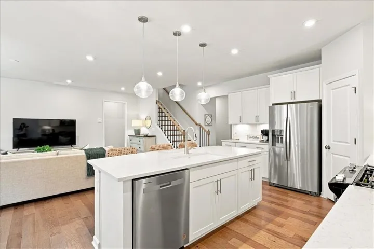
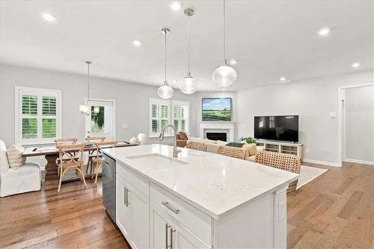
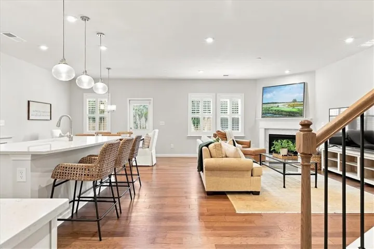
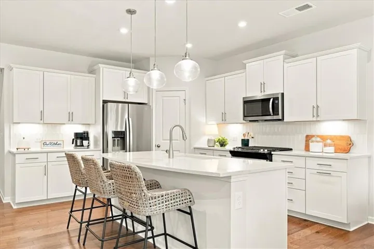
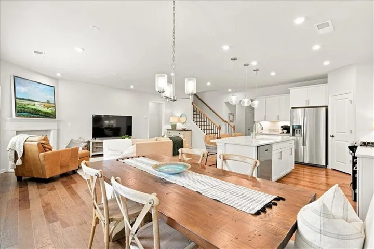
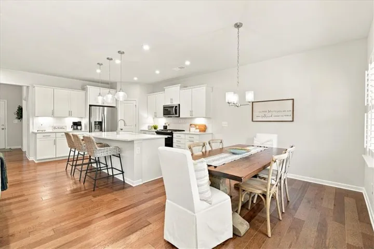
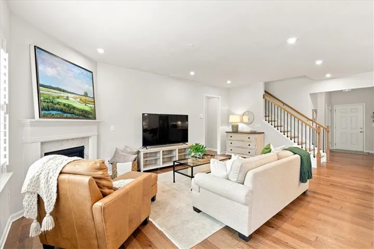
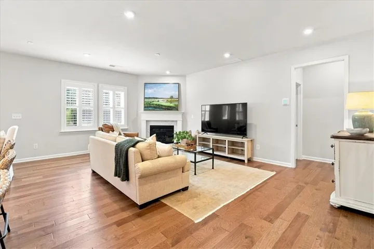
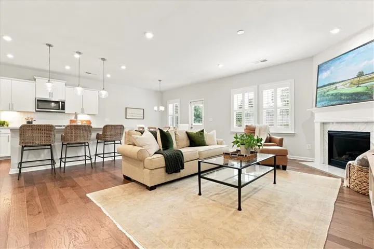
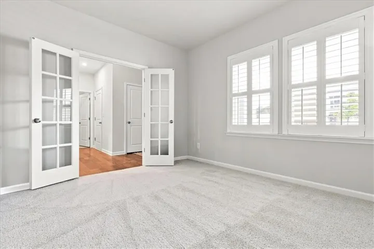
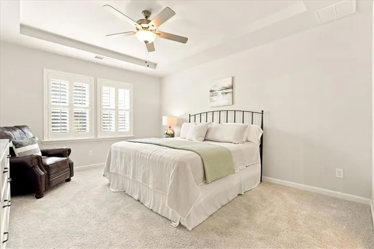
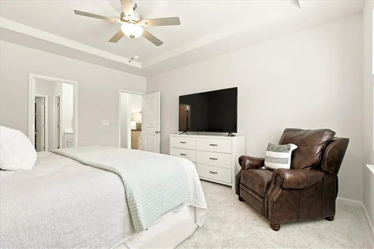
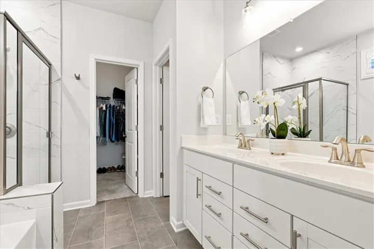
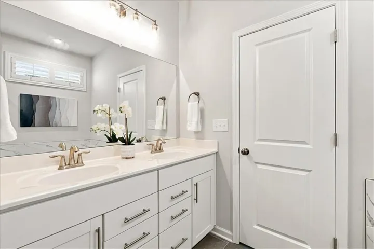
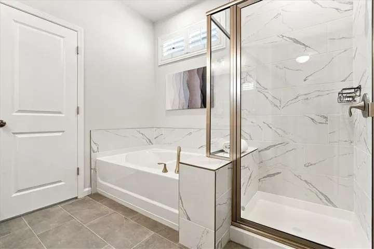
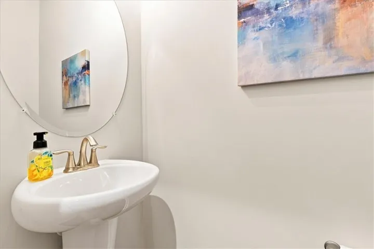
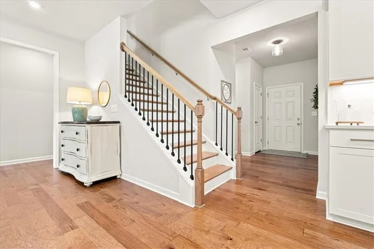
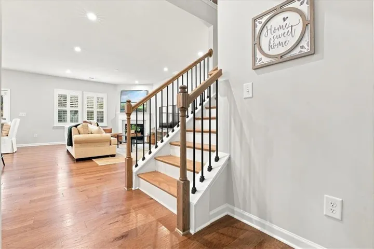
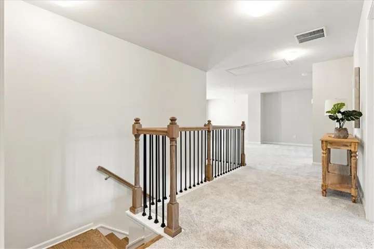
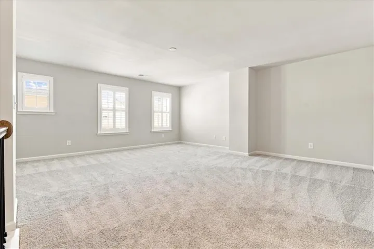
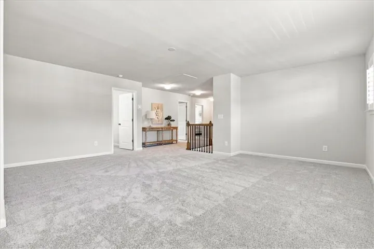
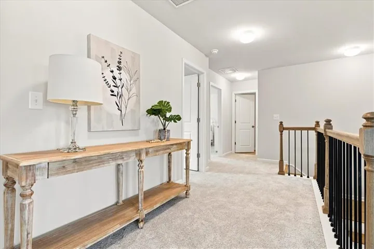
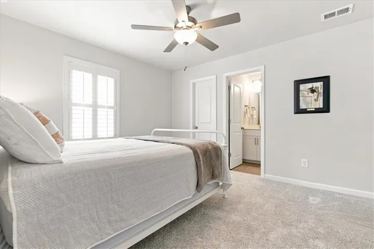
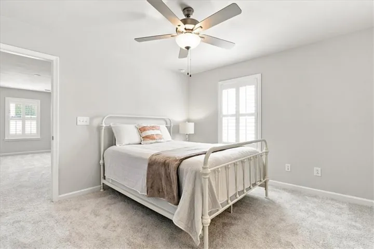
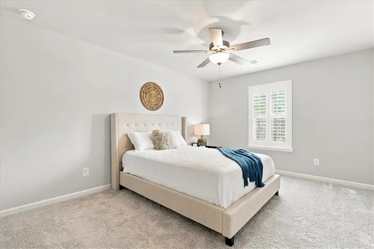
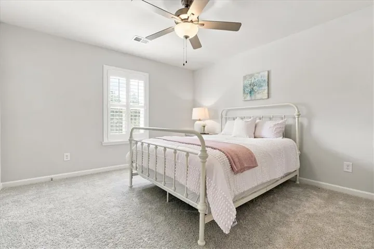
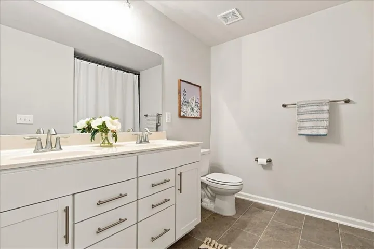
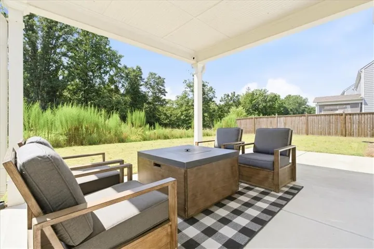
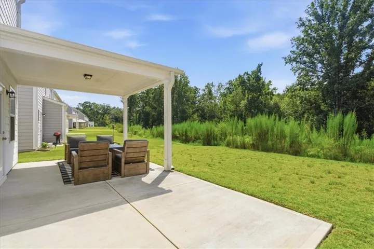
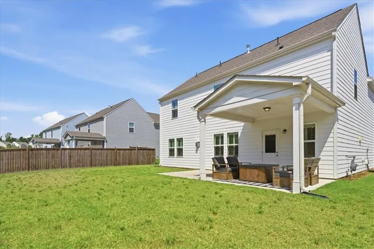
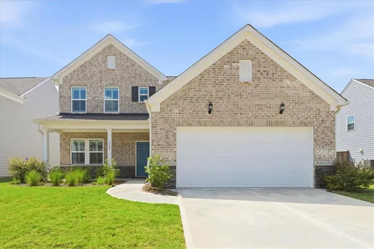
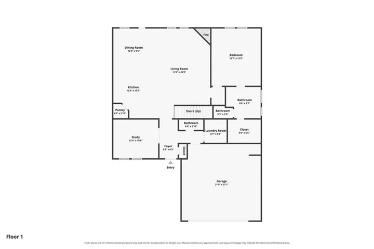
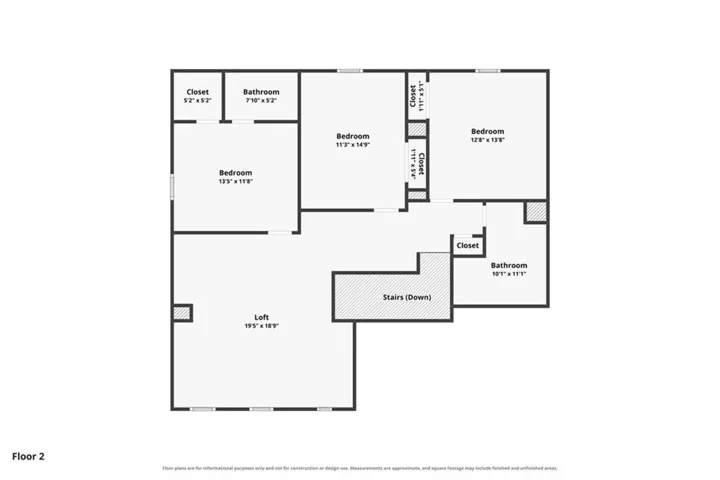
Better-Than-New 4-Bed with Owner’s Suite on Main — Auburn’s Pinebrook at Hamilton Mill, Mill Creek Schools Want a barely-lived-in home with the primary suite on the main level in the sought-after Mill Creek High School district? This 2023-built “Hartwell” plan in Auburn’s Pinebrook at Hamilton Mill offers all the perks of new construction—without the wait. Off the elongated foyer sits a private office with French doors, opening into a bright kitchen, dining, and great room with a gas-log fireplace. A covered back patio makes indoor-outdoor living easy and backs to quiet woods. The main-level primary suite features tray ceilings, dual vanities, a soaking tub, and a separate shower. Upstairs, an enormous loft anchors three more bedrooms and two full baths—perfect for gaming, movies, or a playroom. Enjoy plantation shutters throughout, quartz counters, a walk-in pantry, hardwood floors, and a 2-car garage across roughly 2, 538 square feet on a private, wooded 0.2-acre lot. Zoned for Duncan Creek, Osborne, and Mill Creek, with swim/tennis, a clubhouse, and playground—and I-85 just five minutes away.
Address
Open on Google Maps-
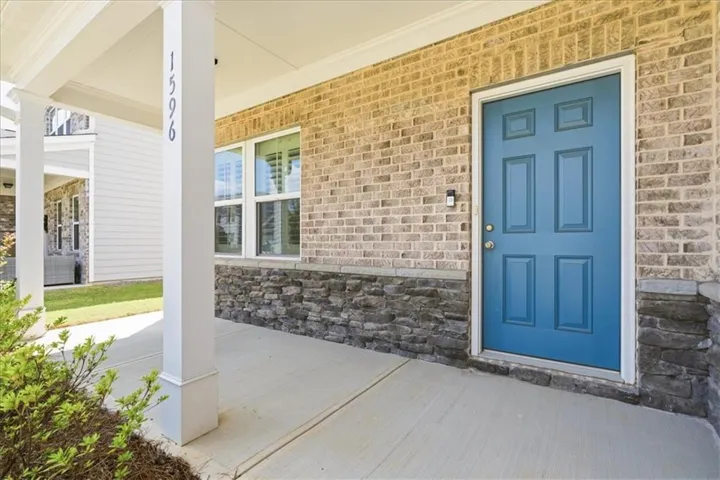
Address: 1596 Maston Road, Auburn, Georgia 30011
-
City: Auburn
-
State/county: GA
-
Zip/Postal Code: 30011
-
Area: PINEBROOK AT HAMILTON MILL
Details
Updated on August 29, 2026 at 12:01 pm-
Property ID 7828056
-
Price $499,900
-
Property Size 2687 m²
-
Land Area 0.2 m²
-
Bedrooms 4
-
Bathrooms 4
-
Garages 2
-
Year Built 2023
-
Property Type Single Family Residence, Residential
-
Property Status Active, For Sale
Additional details
-
Listing Terms Cash, Conventional, FHA, VA Loan
-
Association Fee 950
-
Roof Ridge Vents, Shingle
-
Utilities Cable Available, Electricity Available, Natural Gas Available, Phone Available, Sewer Available, Underground Utilities, Water Available
-
Sewer Public Sewer
-
Cooling Central Air, Zoned
-
Heating Central, Natural Gas, Zoned
-
Flooring Carpet, Ceramic Tile, Hardwood
-
County Gwinnett - GA
-
Property Type Residential
-
Pool None
-
Parking Driveway, Garage, Garage Door Opener, Garage Faces Front, Kitchen Level, Level Driveway
-
Elementary School Duncan Creek
-
Middle School Osborne
-
High School Mill Creek
-
Community Features Clubhouse, Homeowners Assoc, Meeting Room, Near Schools, Near Shopping, Near Trails/Greenway, Playground, Pool, Sidewalks, Street Lights, Tennis Court(s)
-
Waterfront None
-
Architectural Style Craftsman, Traditional
Mortgage Calculator
-
Down Payment
-
Loan Amount
-
Monthly Mortgage Payment
-
Property Tax
-
Home Insurance
-
PMI
-
Monthly HOA Fees

- Jason Tatum