- Single Family Residence, Residential
- 4
- 3
- 2
- 2486 m²

Description
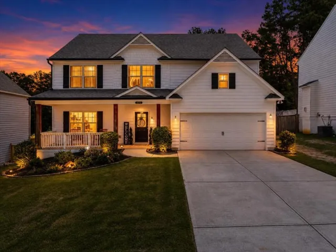
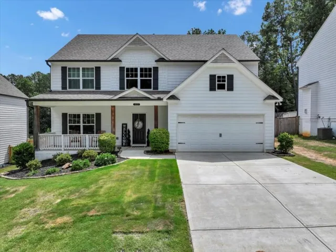
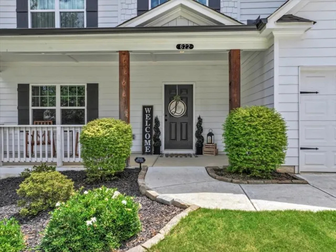
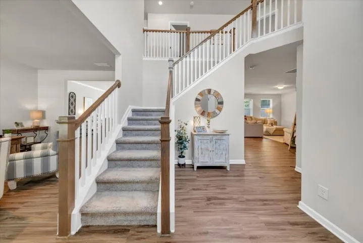
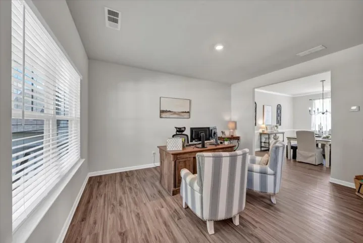
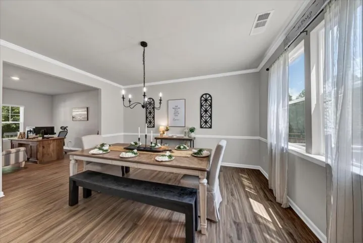
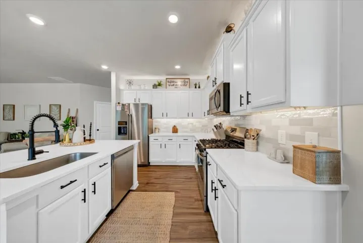
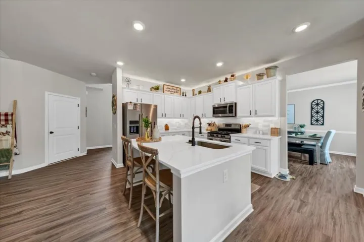
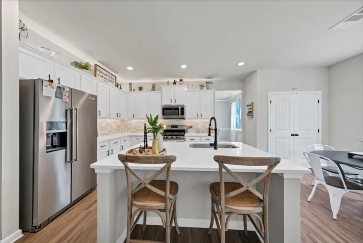
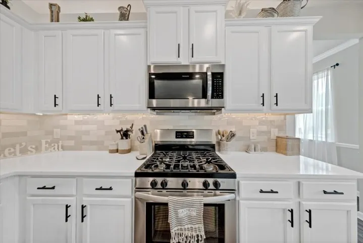
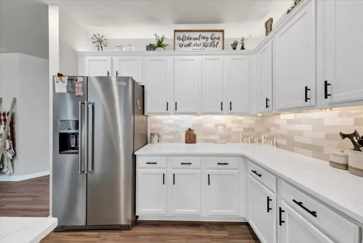
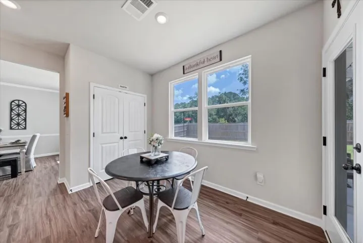
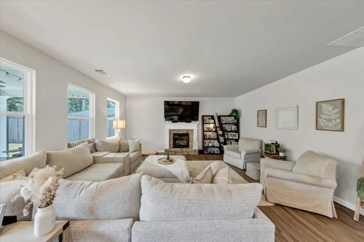
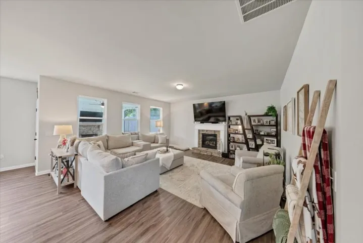
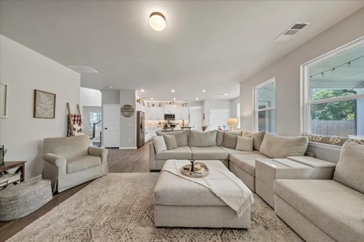
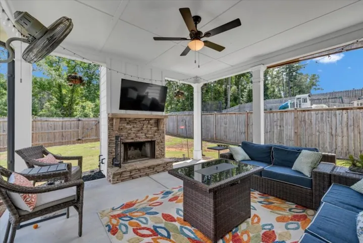
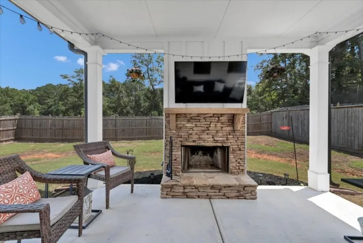
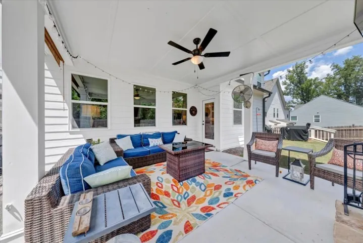
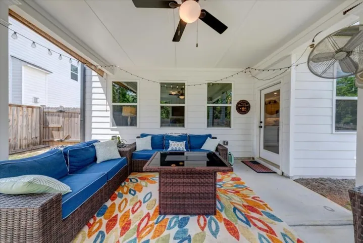
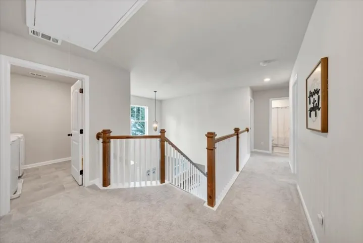
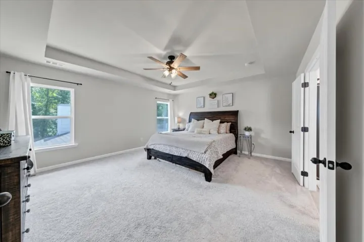
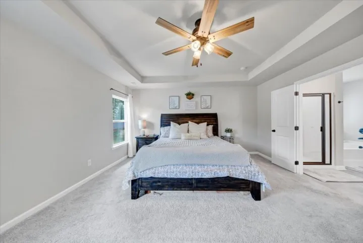
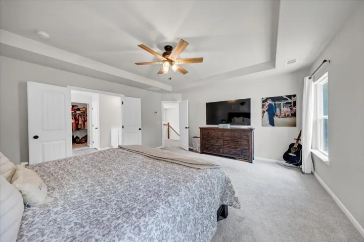
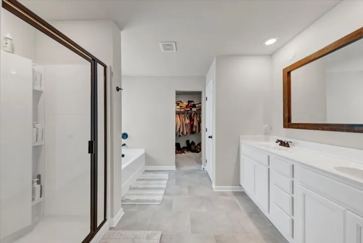
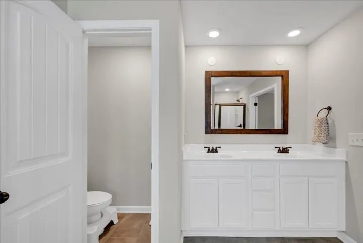
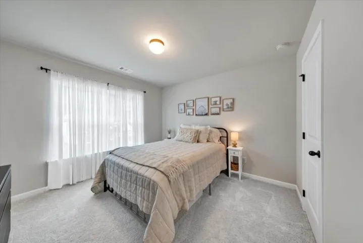
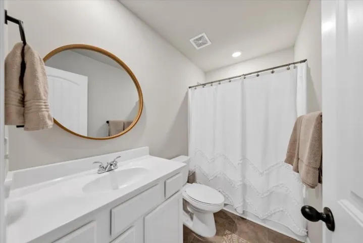
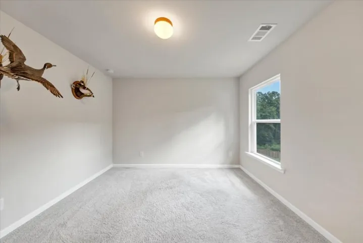
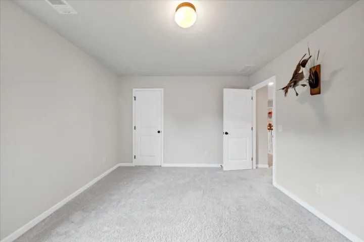
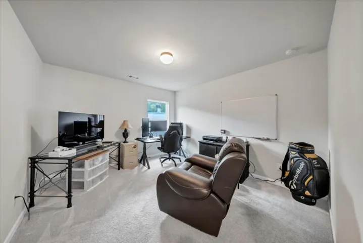
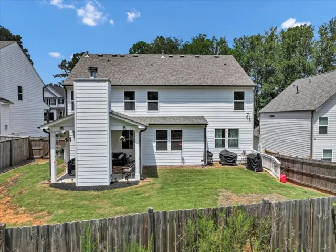
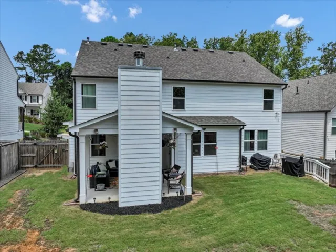
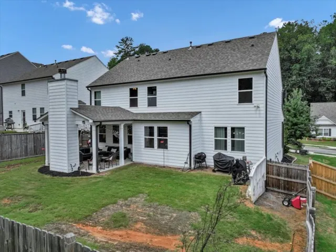
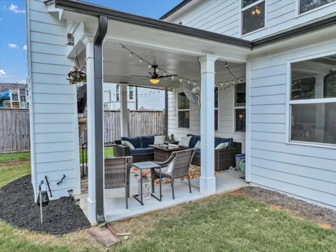
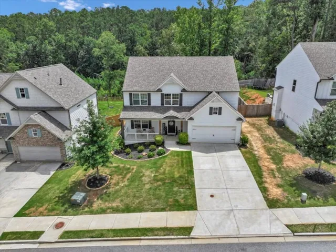
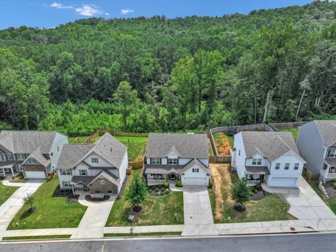
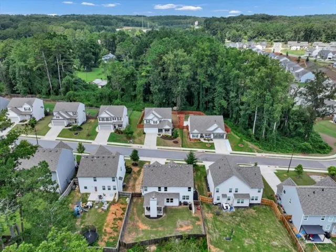
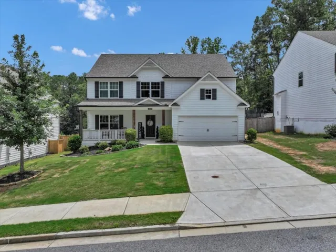
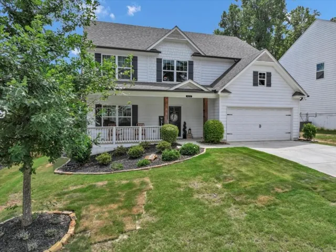
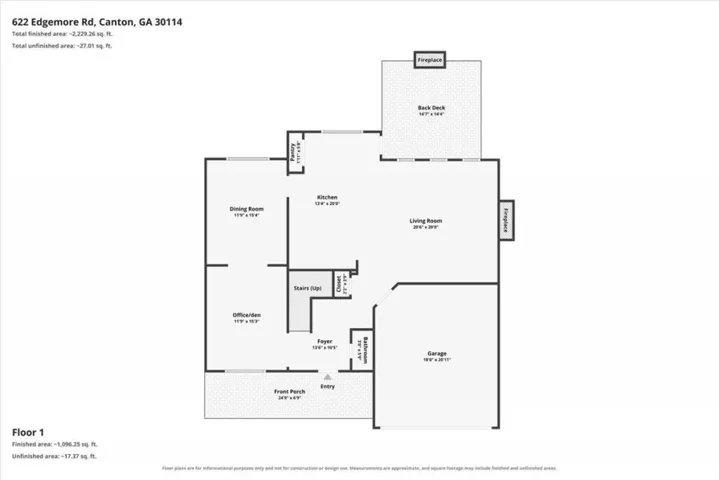
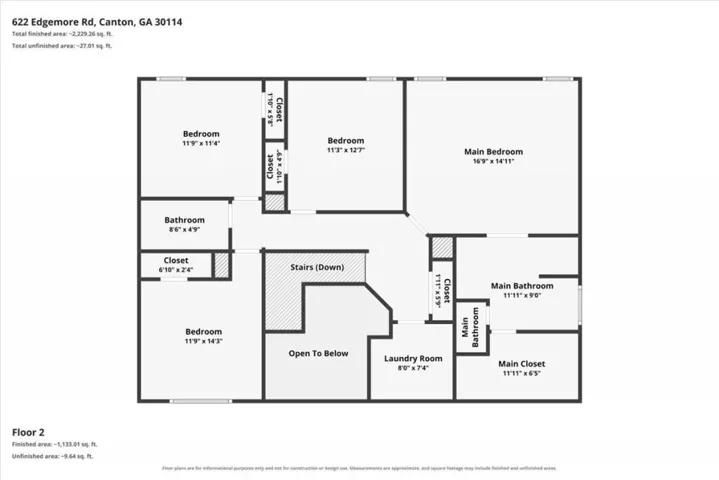
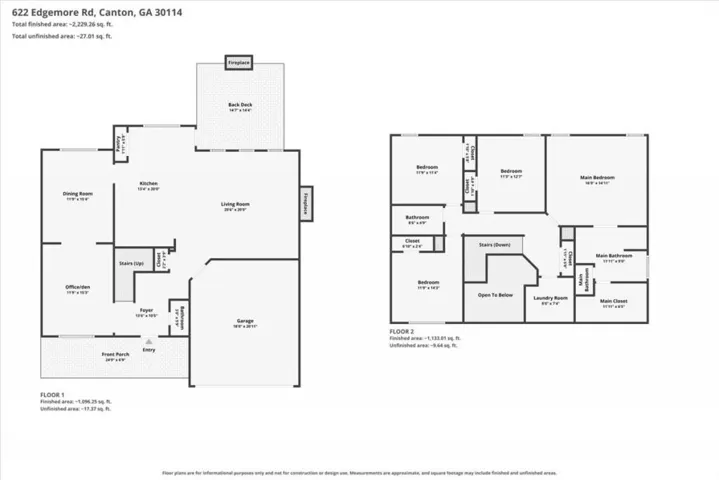
Largest floor plan in the community and it is no longer offered by the builder plus huge upgrade with outside covered porch with stack stone fireplace and fenced back yard! Rocking chair front porch greets you as you approach the house. Enter into the soaring 2 story foyer and to the left is the flex room / office that is open to the formal dining room! Straight back from the foyer is the fireside great room that is open to the gourmet kitchen and breakfast area! The kitchen boast 36 inch designer white cabinets, quartz counter tops, island and stainless steel appliances! You will love watching TV out on the covered porch with stack stone wood burning fireplace! The upper level features the oversized primary bedroom with trey ceiling, his and her vanities, separate shower and soaking tub plus large walkin closet! 3 additional spacious bedrooms share the hall bath! Additional Upgrades amounts to over $50, 000 over the base price include interior stack stone fireplace, LVP flooring throughout the main level, upgraded interior door package, upgraded bronze fixtures throughout, apron trim on the windows, 15 x 15 game day covered patio with stack stone wood burning fireplace, quartz counter tops, 36 inch cabinets throughout the house, gentleman height vanities, marble vanitiy tops, cedar columns front porch, board and baton shutters, upgraded stair balusters, recessed lighting package and more! Cherokee County’s newest amazing state of the art High School! Easy access to i-575 as well as locaal shopping and eateries! A must see!
Address
Open on Google Maps-
Address: 622 Edgemore Road, Canton, Georgia 30114
-
City: Canton
-
State/county: GA
-
Zip/Postal Code: 30114
-
Area: Reserve At Willow Oaks
Details
Updated on September 6, 2026 at 8:11 pm-
Property ID 7823322
-
Price $475,000
-
Property Size 2486 m²
-
Land Area 0.23 m²
-
Bedrooms 4
-
Bathrooms 3
-
Garages 2
-
Year Built 2022
-
Property Type Single Family Residence, Residential
-
Property Status Active, For Sale
Additional details
-
Listing Terms Cash, Conventional, FHA, VA Loan
-
Association Fee 400
-
Roof Composition, Ridge Vents, Shingle
-
Utilities Cable Available, Electricity Available, Natural Gas Available, Phone Available, Sewer Available, Underground Utilities, Water Available
-
Sewer Public Sewer
-
Cooling Ceiling Fan(s), Central Air, Zoned
-
Heating Central, Forced Air, Natural Gas, Zoned
-
Flooring Carpet, Ceramic Tile, Luxury Vinyl
-
County Cherokee - GA
-
Property Type Residential
-
Pool None
-
Parking Garage, Garage Door Opener, Garage Faces Front, Level Driveway
-
Elementary School William G. Hasty, Sr.
-
Middle School Teasley
-
High School Cherokee
-
Community Features Homeowners Assoc, Near Shopping
-
Waterfront None
-
Architectural Style Craftsman, Traditional
Mortgage Calculator
-
Down Payment
-
Loan Amount
-
Monthly Mortgage Payment
-
Property Tax
-
Home Insurance
-
PMI
-
Monthly HOA Fees

- Jason Tatum