2637 Mills Bend, Decatur, Georgia 30034
- $579,900
- $614,900
- Single Family Residence, Residential
- 5
- 4
- 2
- 2688 m²

- $579,900
- $614,900
Description
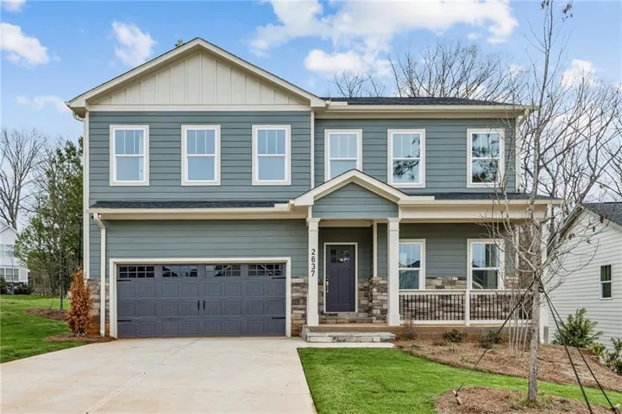
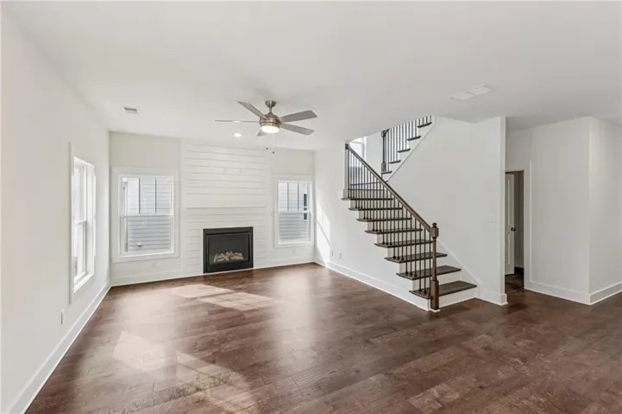
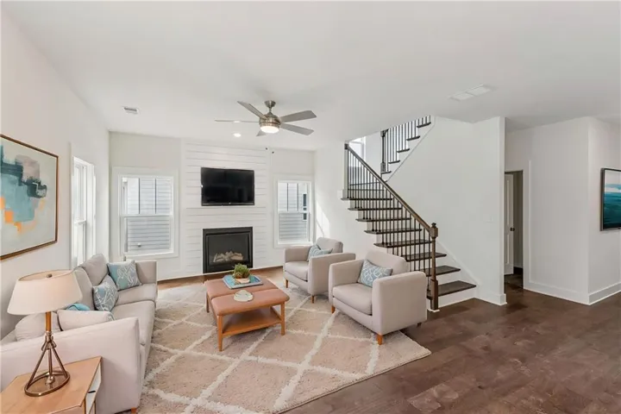
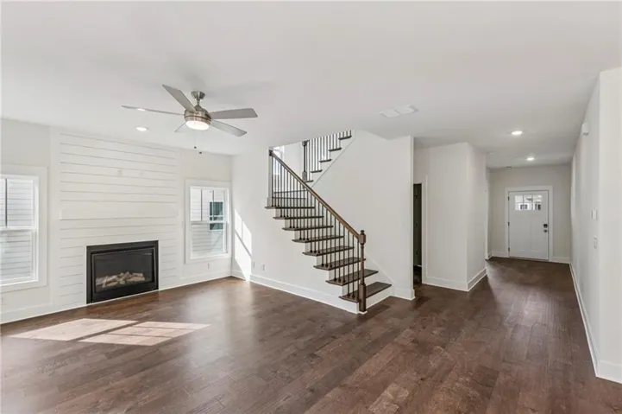
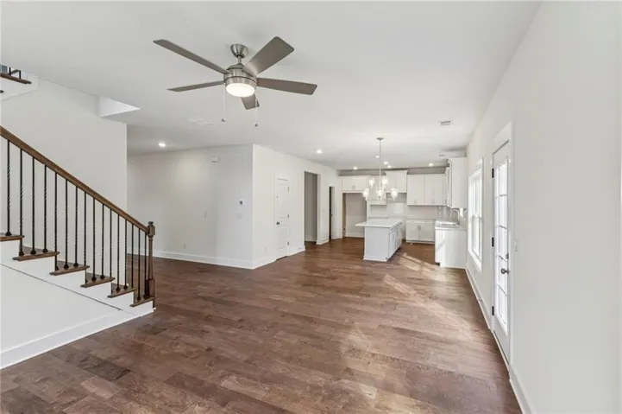
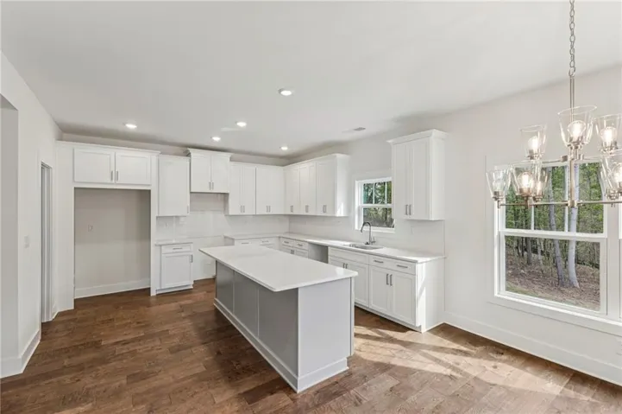
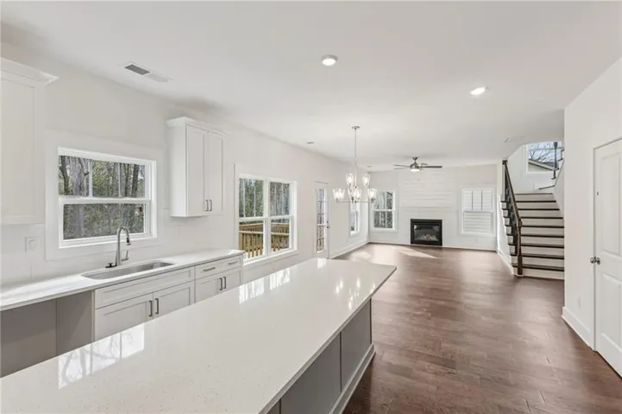
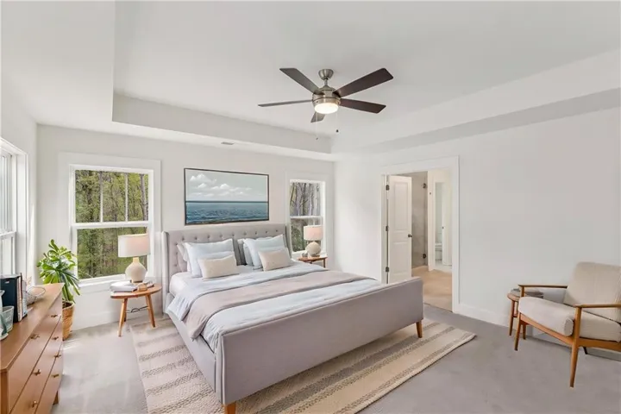
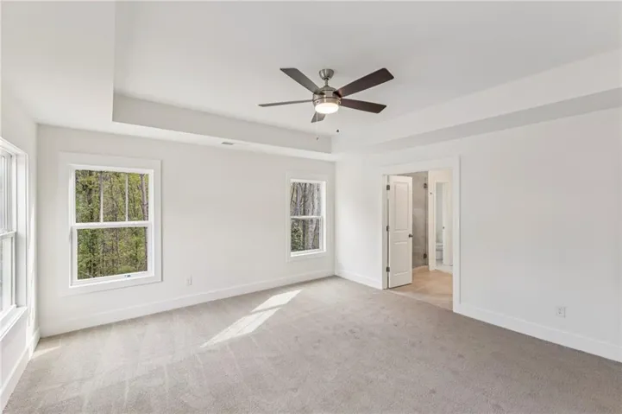
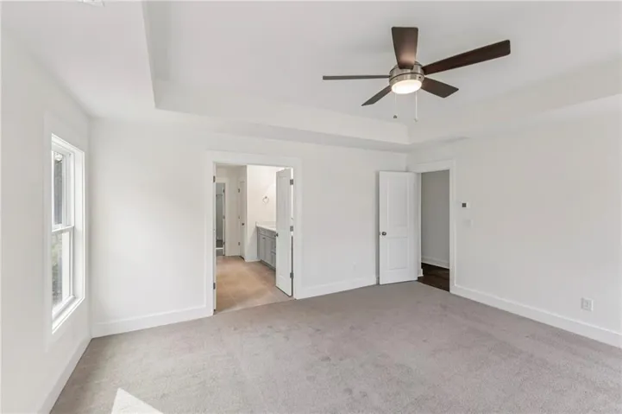
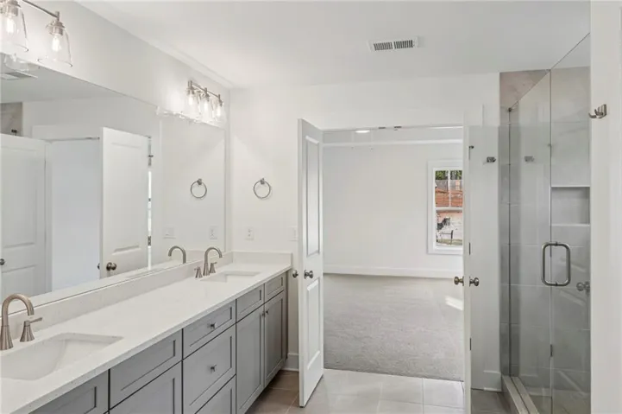
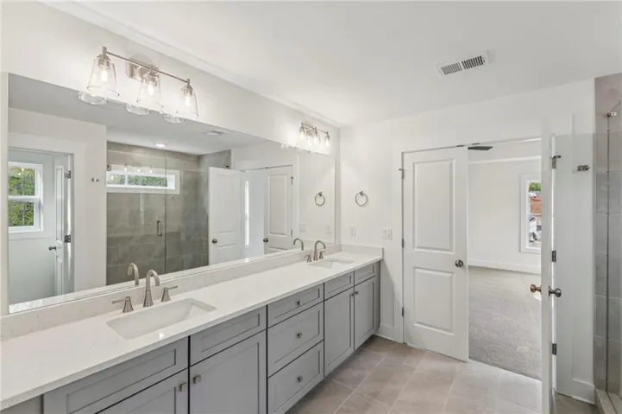
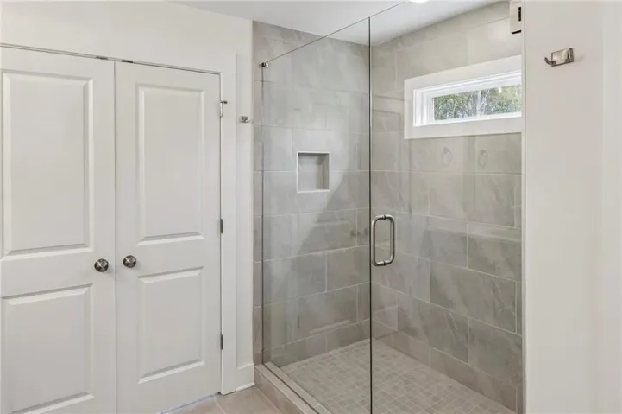
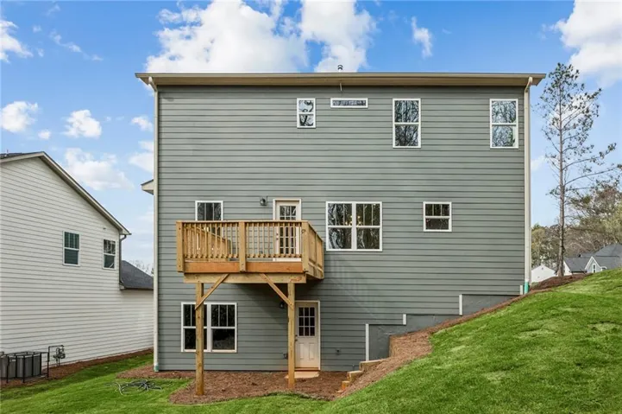
Meet The Peachtree A, a five-bedroom, four-bath home that delivers thoughtful design, generous space, and effortless flow across 2, 688 square feet of beautifully crafted living. The first floor welcomes you through a charming porch and into a dramatic two-story foyer that opens to an expansive family room anchored by a cozy fireplace, the natural heart of the home. The open-concept layout flows into a bright breakfast area and a well-appointed kitchen featuring a large island, ample counter space, and a convenient pantry just steps away. An optional fifth bedroom or office near the foyer gives you the flexibility to work from home without compromise. A dedicated mud room with storage, coat closet, and pantry keeps daily life organized, and an oversized garage completes the first floor with plenty of room to grow. Upstairs, the primary suite is a true private retreat with a spa-inspired bath, a walk-in shower, soaking tub, and dual walk-in closets. The laundry room sits conveniently on the upper level, right where you need it. Three additional bedrooms, each with its own walk-in closet, share two full baths, giving every member of the household their own space and privacy. Unfinished basement to complete the master piece. A spacious two-car garage, premium finishes throughout, and a layout designed for the way families actually live make The Peachtree A one of the most compelling plans available. Flexible, beautiful, and built for real life.
Address
Open on Google Maps-
Address: 2637 Mills Bend, Decatur, Georgia 30034
-
City: Decatur
-
State/county: GA
-
Zip/Postal Code: 30034
-
Area: Highlands of Decatur
Details
Updated on August 27, 2026 at 11:28 pm-
Property ID 7740373
-
Price $579,900
-
Property Size 2688 m²
-
Land Area 0.19 m²
-
Bedrooms 5
-
Bathrooms 4
-
Garages 2
-
Year Built 2025
-
Property Type Single Family Residence, Residential
-
Property Status Pending, For Sale
Additional details
-
Association Fee 350
-
Roof Composition
-
Utilities Cable Available, Electricity Available, Phone Available, Sewer Available, Underground Utilities, Water Available
-
Sewer Public Sewer
-
Cooling Ceiling Fan(s), Central Air
-
Heating Central
-
Flooring Carpet, Ceramic Tile, Sustainable
-
County Dekalb - GA
-
Property Type Residential
-
Pool None
-
Parking Garage, Garage Door Opener, Garage Faces Front, Kitchen Level
-
Elementary School Flat Shoals - Dekalb
-
Middle School McNair - Dekalb
-
High School Mc Nair
-
Community Features Homeowners Assoc, Near Public Transport, Near Schools, Near Shopping, Sidewalks, Street Lights
-
Waterfront None
-
Architectural Style Craftsman
Mortgage Calculator
-
Down Payment
-
Loan Amount
-
Monthly Mortgage Payment
-
Property Tax
-
Home Insurance
-
PMI
-
Monthly HOA Fees

- Jason Tatum