- Single Family Residence, Residential
- 7
- 7
- 3
- 9488 m²

Description
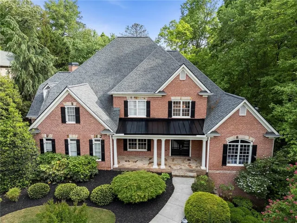
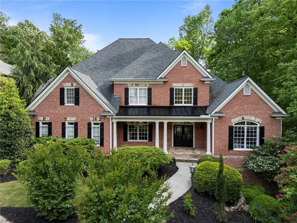
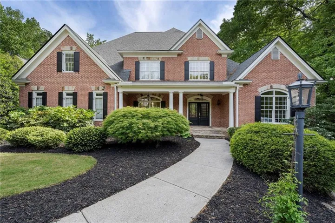
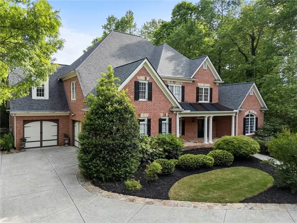
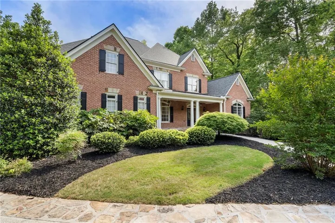
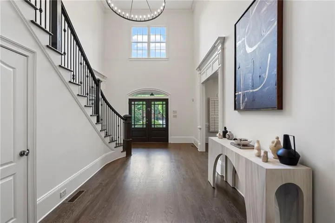
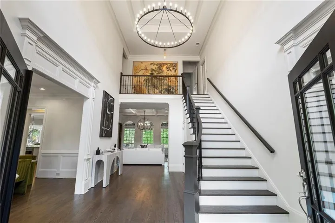
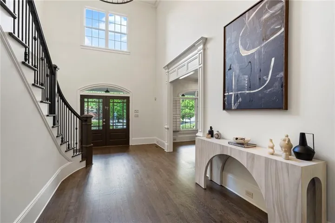
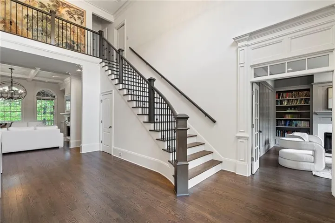
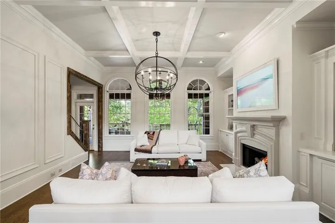
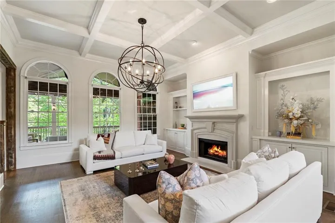
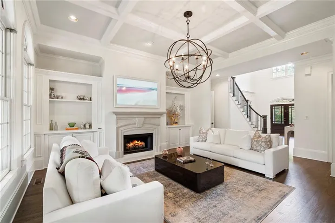
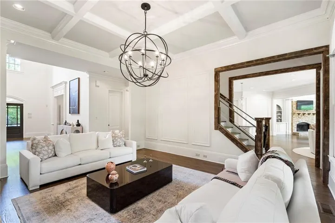
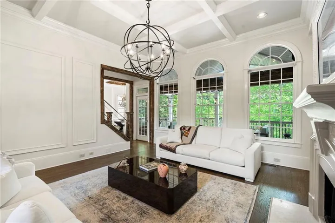
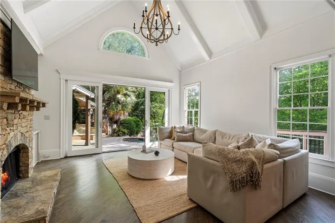
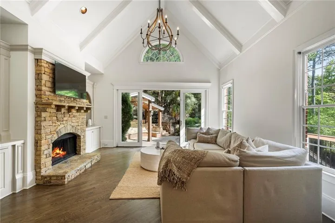
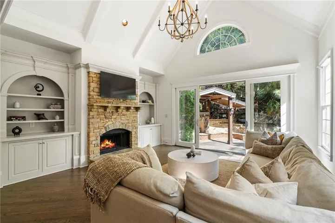
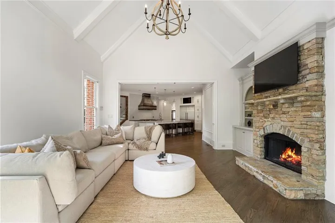
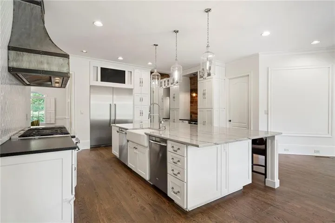
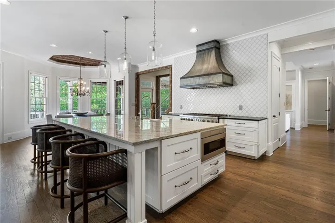
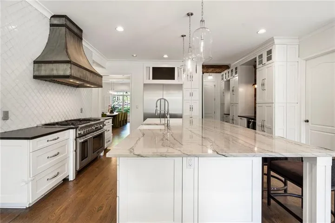
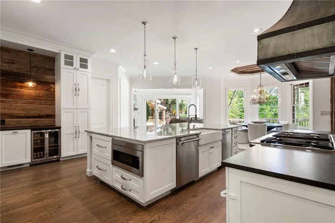
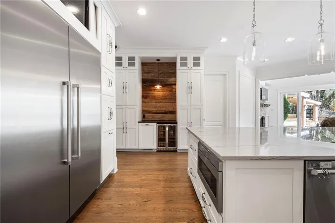
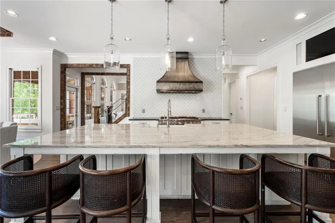
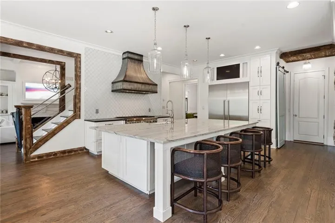
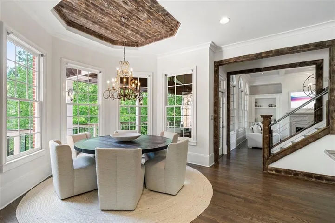
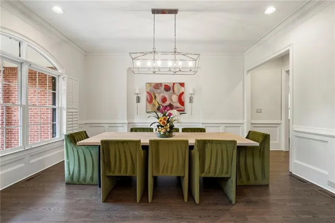
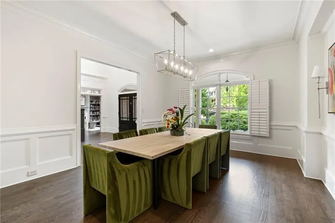
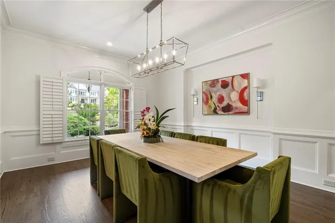
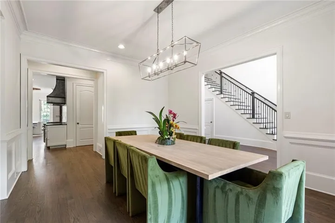
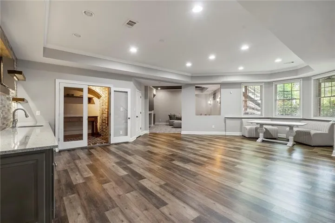
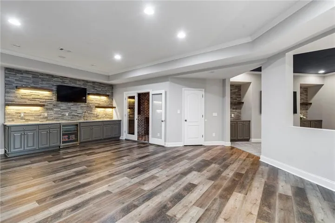
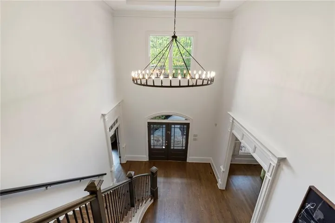
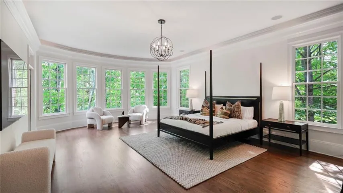
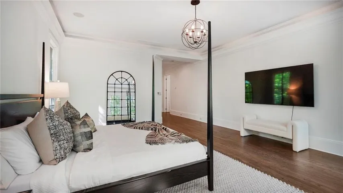
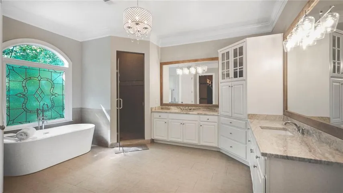
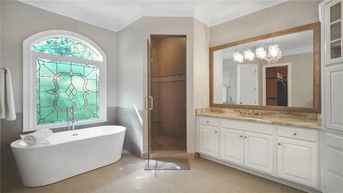
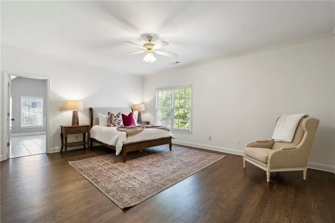
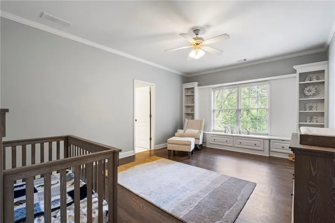
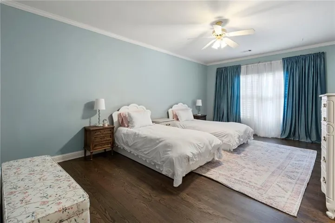
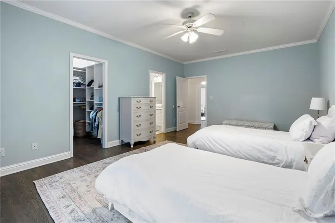
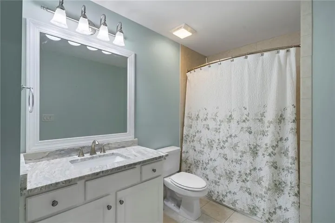
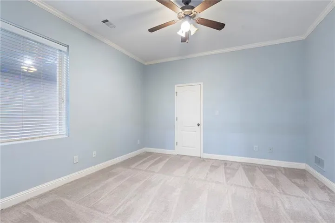
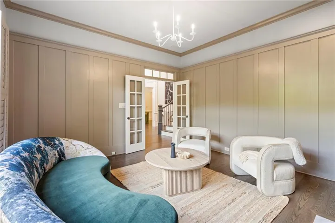
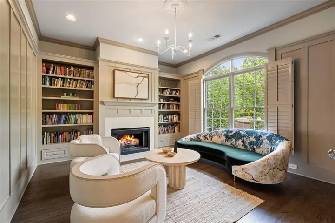
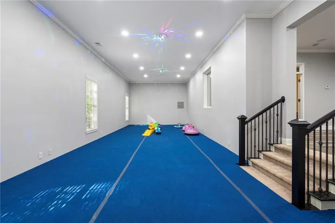
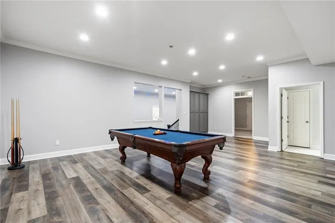
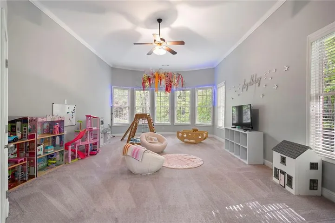
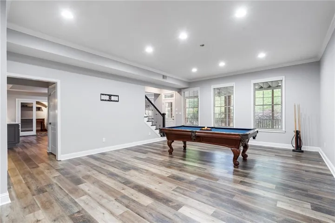
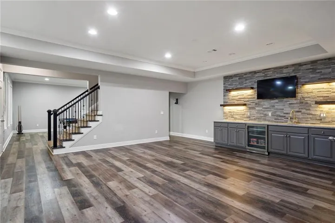
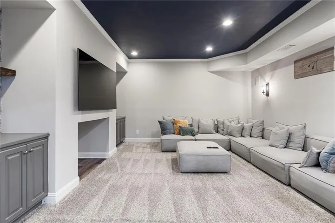
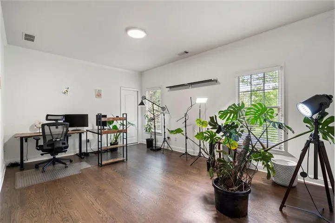
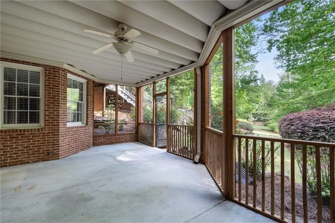
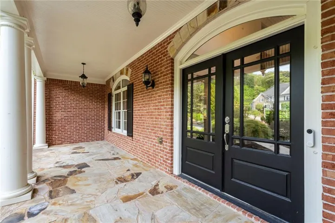
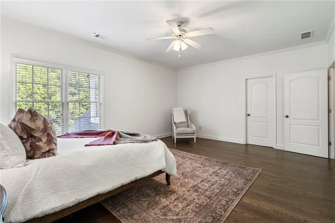
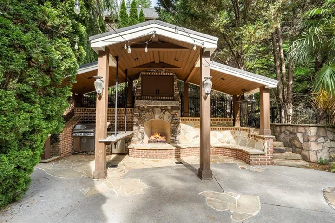
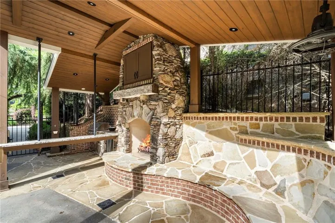
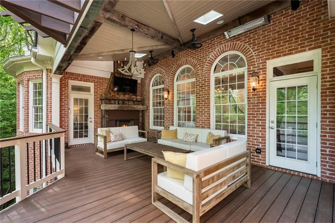
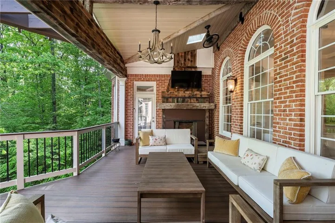
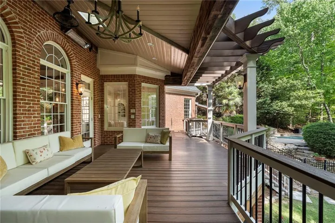
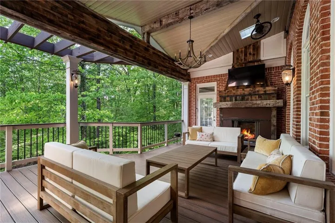
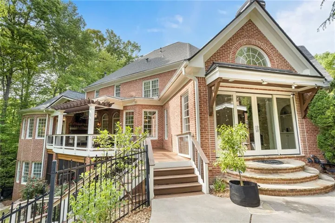
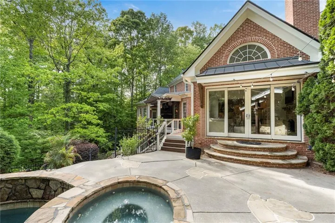
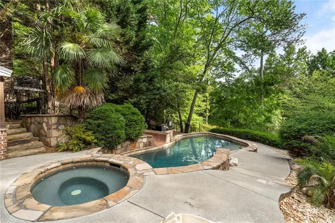
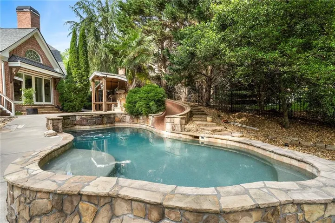
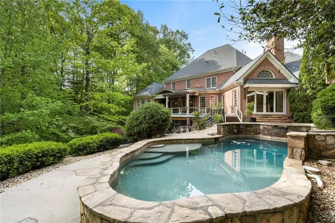
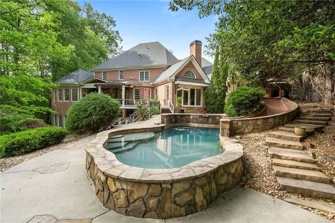
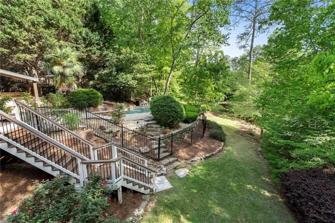
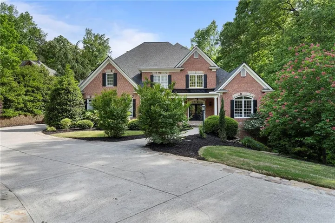
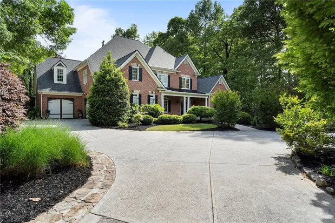
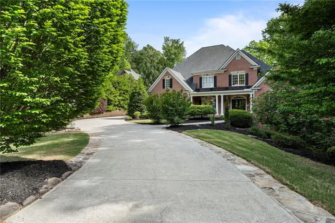
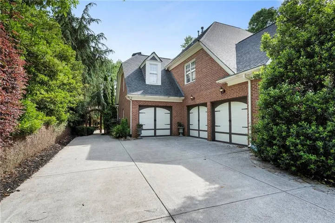
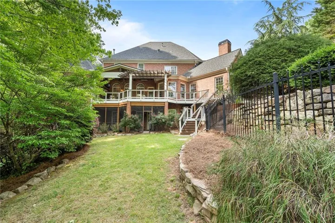
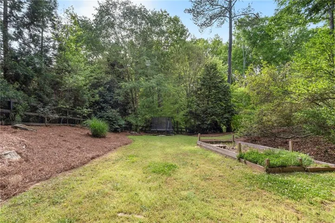
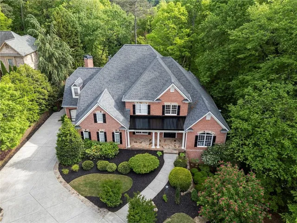
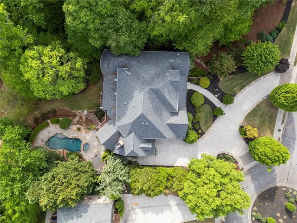
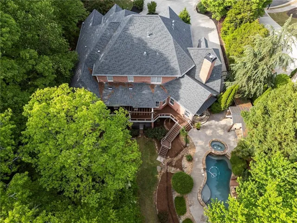
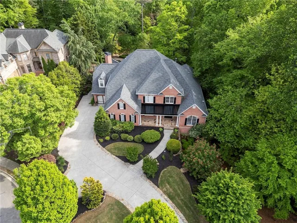
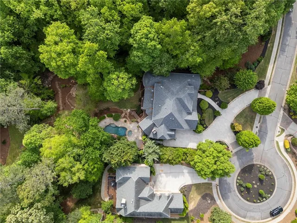
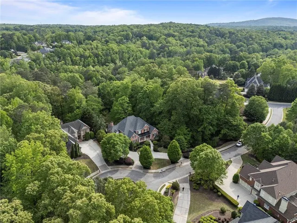
Welcome to exceptional living in prestigious, guard-gated Lakeside at Ansley. Privately positioned on a rare 1.49-acre cul-de-sac homesite with a circular drive, this four-sided brick estate combines substantial renovations with exceptional space, privacy, and resort-style outdoor living. Inside, an open floor plan, soaring ceilings, abundant natural light, and refined finishes create a bright and inviting feel throughout. The renovated chef’s kitchen features a large quartzite island, dual dishwashers, beverage refrigerators, and seamless flow into the vaulted keeping room. Sliding doors frame beautiful backyard and pool views while creating an effortless connection between indoor and outdoor living. The expansive main-level primary suite offers a private retreat, while secondary bedrooms feature en-suite baths. A dedicated office/library, two laundry rooms, beautifully updated bathrooms, and a newer roof add both luxury and everyday functionality. The finished daylight terrace level is designed for entertaining, with a wine cellar, spacious game room with custom built-ins, media room, extensive storage, and a dedicated space ideal for a future fitness studio. Outside, the property truly sets itself apart. Enjoy two patios, including a screened patio with built-in heaters and fans, a fully equipped outdoor kitchen with grilling station and island, and a fenced saltwater pool with slide, all surrounded by the privacy of the expansive backyard. Ideally located minutes from premier shopping, dining, and amenities, this distinctive Lakeside at Ansley residence brings together generous scale, substantial renovations, 1.49 acres of privacy, and exceptional indoor-outdoor living in one of Roswell’s most desirable gated communities.
Address
Open on Google Maps-
Address: 510 Grove Park Place, Roswell, Georgia 30075
-
City: Roswell
-
State/county: GA
-
Zip/Postal Code: 30075
-
Area: Lakeside at Ansley
Details
Updated on September 26, 2026 at 5:09 pm-
Property ID 7843679
-
Price $1,750,000
-
Property Size 9488 m²
-
Land Area 1.4893 m²
-
Bedrooms 7
-
Bathrooms 7
-
Garages 3
-
Year Built 2003
-
Property Type Single Family Residence, Residential
-
Property Status Active, For Sale
Additional details
-
Association Fee 280
-
Roof Composition
-
Utilities Cable Available, Underground Utilities
-
Sewer Septic Tank
-
Cooling Ceiling Fan(s), Central Air, Zoned
-
Heating Forced Air, Natural Gas
-
Flooring Hardwood
-
County Fulton - GA
-
Property Type Residential
-
Pool Gunite, Heated, In Ground, Private
-
Parking Garage
-
Elementary School Sweet Apple
-
Middle School Elkins Pointe
-
High School Roswell
-
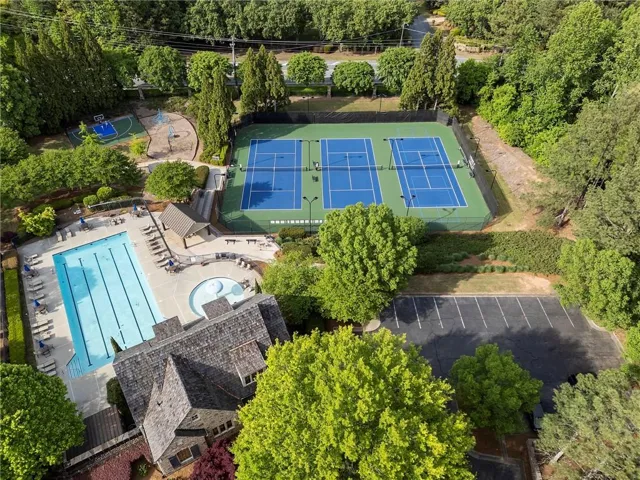
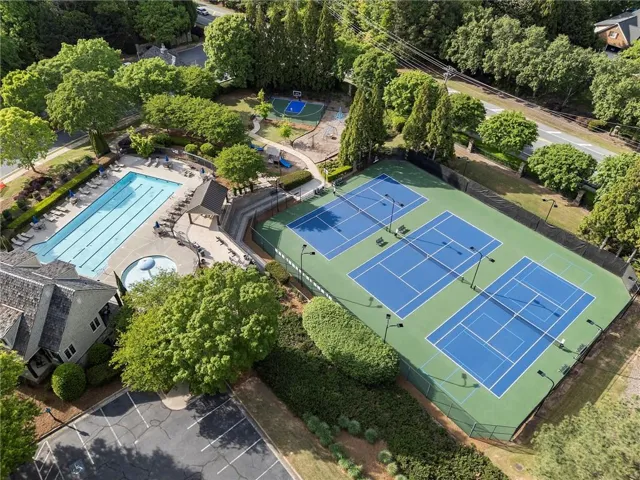
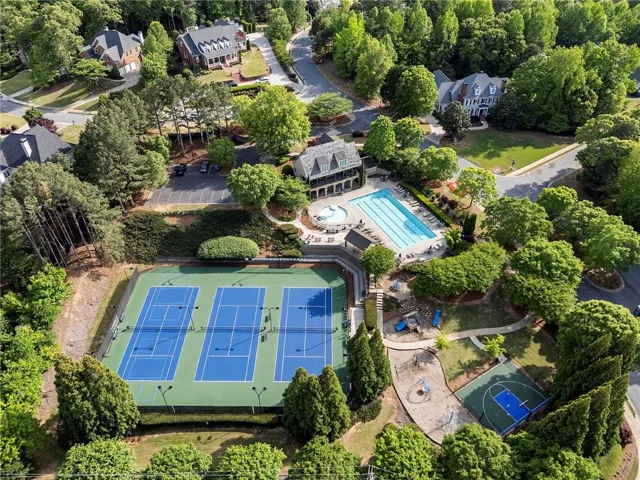
Community Features Clubhouse, Gated, Homeowners Assoc, Lake, Playground, Pool, Sidewalks, Street Lights, Tennis Court(s)
-
Waterfront None
-
Architectural Style Traditional
Mortgage Calculator
-
Down Payment
-
Loan Amount
-
Monthly Mortgage Payment
-
Property Tax
-
Home Insurance
-
PMI
-
Monthly HOA Fees

- Jason Tatum