12 Clarendon Avenue, Avondale Estates, Georgia 30002
- $1,350,000
- Single Family Residence, Residential
- 5
- 5
- 4276 m²

- $1,350,000
Description
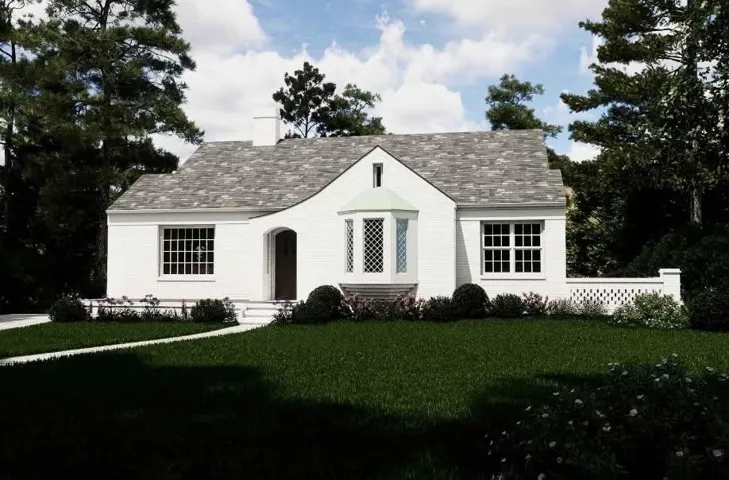
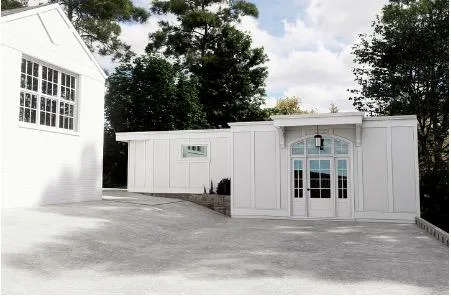
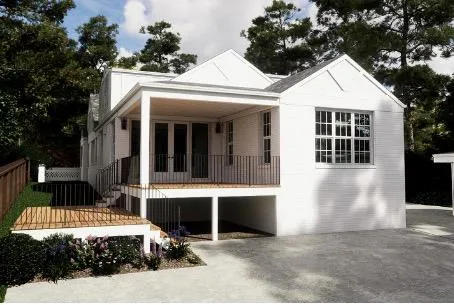
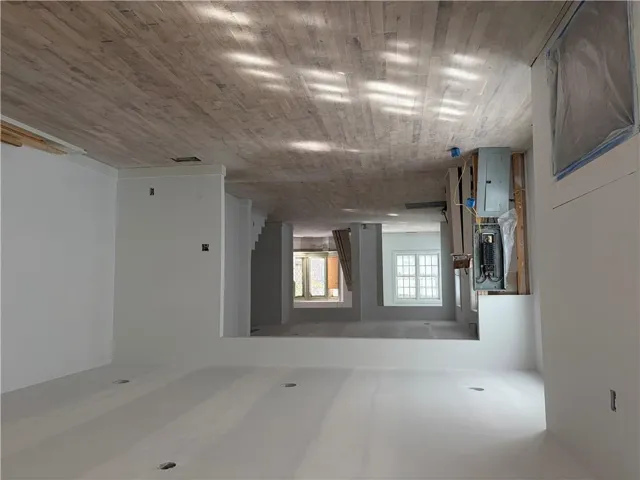
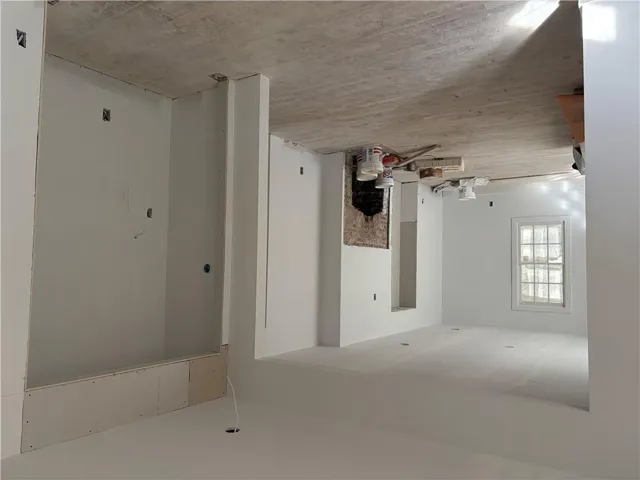
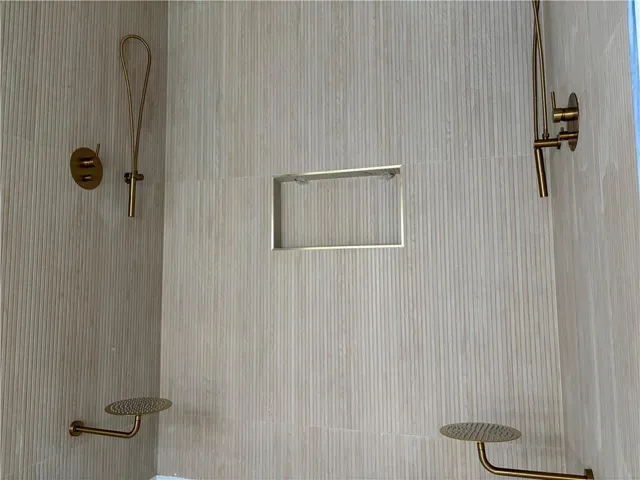
ALMOST DONE! Listing now while final touches are getting done so you can move in before the holidays. Fully renovated down to the studs in historic Avondale Estates, this home offers something rarely found in the neighborhood: a 4-bedroom, 4-bath main house with 3, 638 square feet, plus a detached 1-bedroom, 1-bath ADU with 638 square feet of its own. That’s more than 4, 200 square feet across two buildings, just one block from downtown Avondale Estates. The main house pairs today’s floor plan with the character of its historic surroundings. Highlights include both the primary suite and a guest bedroom on the main level, an extra-large eat-in kitchen, screened porch, wet bar, and a walk-in pantry. Two additional bedrooms and baths upstairs with an extra 400 SF of bonus/flex space. The detached carriage-house gives you flexibility the main house alone can’t: private quarters for visiting guests, a home office or studio set apart from daily life, or room for extended stays. Or rent out the 1/1 detached apartment with kitchenette for some rental income. The driveway holds 5 cars, but you’ll walk everywhere. You are just blocks from community pool, tennis courts and Avondale Lake. The revitalized downtown village has become a destination of its own, with restaurants, shops, indoor and outdoor theater events, and a weekly outdoor farmers market also just a couple blocks away. No HOA. Eligible for The Museum School. Currently under construction (enter with caution and at your own risk) with estimated completion mid-December.
Address
Open on Google Maps-
Address: 12 Clarendon Avenue, Avondale Estates, Georgia 30002
-
City: Avondale Estates
-
State/county: GA
-
Zip/Postal Code: 30002
-
Area: AVONDALE ESTATES
Details
Updated on November 12, 2026 at 11:02 am-
Property ID 7867120
-
Price $1,350,000
-
Property Size 4276 m²
-
Land Area 0.32 m²
-
Bedrooms 5
-
Bathrooms 5
-
Year Built 1928
-
Property Type Single Family Residence, Residential
-
Property Status Active, For Sale
Additional details
-
Roof Composition
-
Utilities Cable Available, Electricity Available, Natural Gas Available, Underground Utilities
-
Sewer Public Sewer
-
Cooling Central Air
-
Heating Central
-
Flooring Hardwood
-
County Dekalb - GA
-
Property Type Residential
-
Pool None
-
Parking Driveway, Level Driveway, Parking Pad
-
Elementary School Avondale
-
Middle School Druid Hills
-
High School Druid Hills
-
Community Features Lake, Near Public Transport, Near Schools, Near Shopping, Near Trails/Greenway, Pool, Sidewalks, Swim Team, Tennis Court(s)
-
Waterfront None
-
Architectural Style Traditional, Tudor
Mortgage Calculator
-
Down Payment
-
Loan Amount
-
Monthly Mortgage Payment
-
Property Tax
-
Home Insurance
-
PMI
-
Monthly HOA Fees

- Jason Tatum