- Single Family Residence, Residential
- 5
- 4
- 2
- 3160 m²

Description
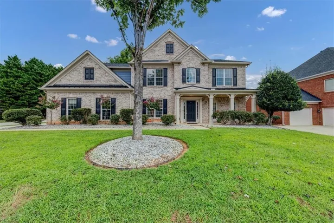
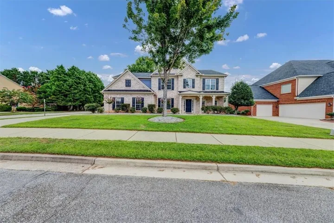
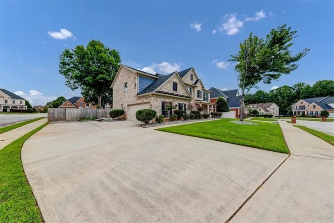
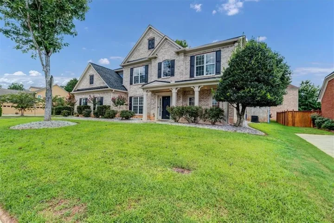
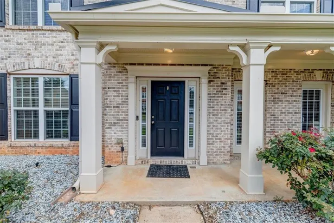
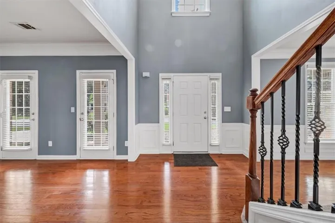
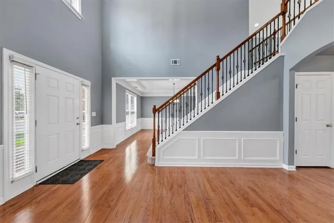
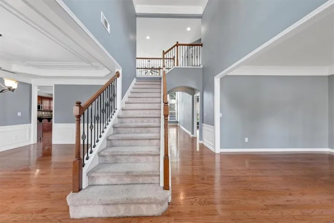
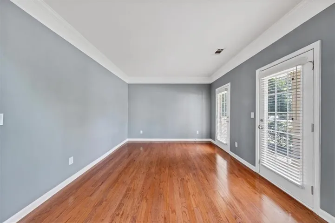
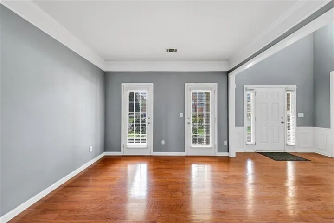
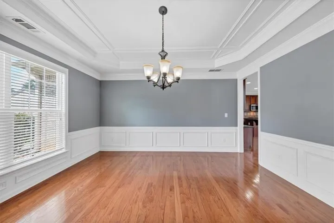
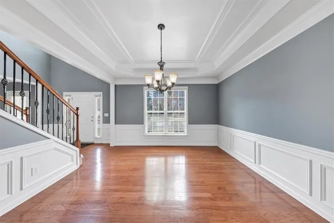
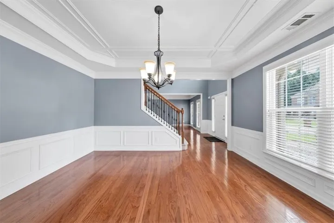
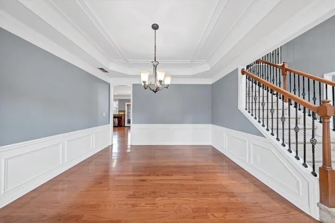
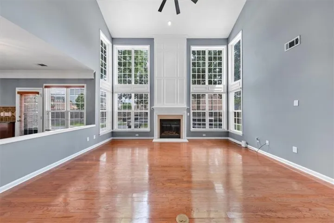
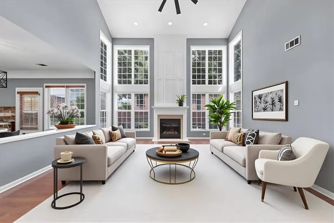
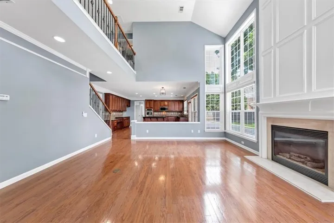
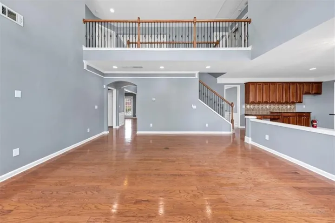
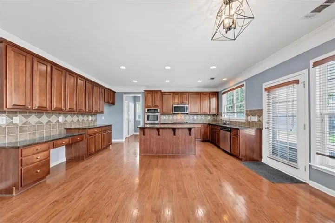
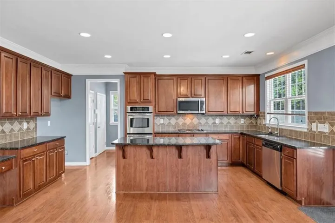
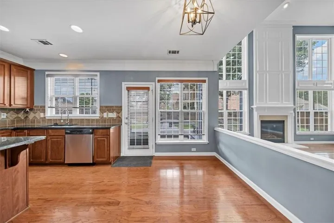
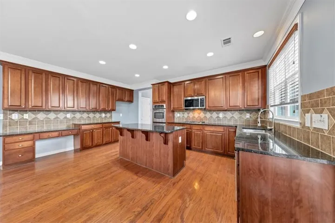
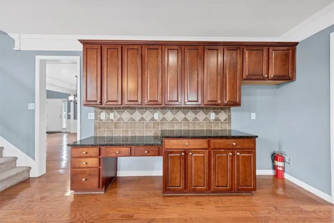
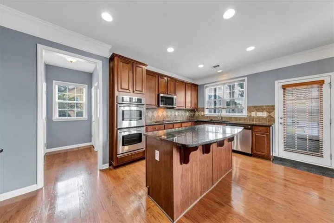
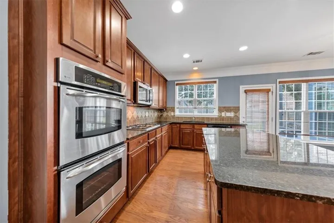
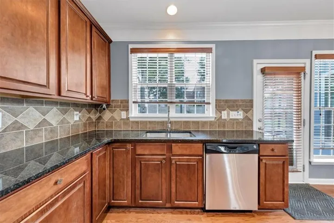
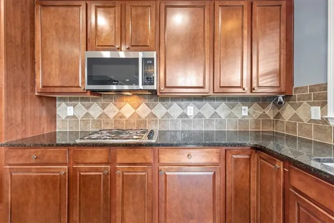
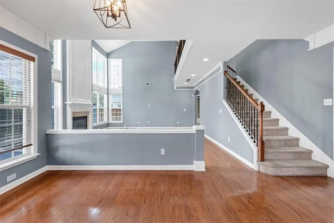
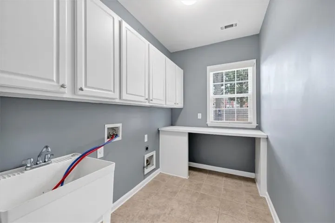
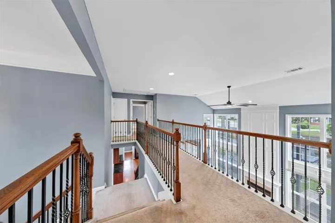
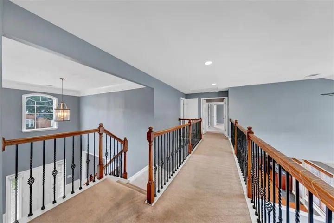
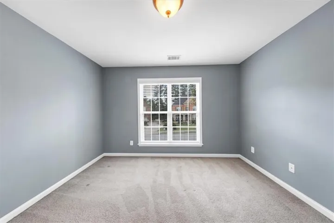
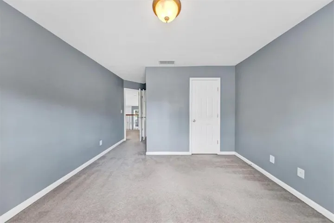
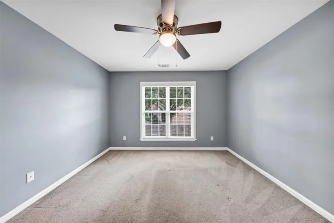
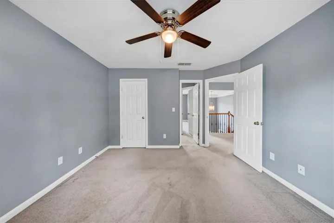
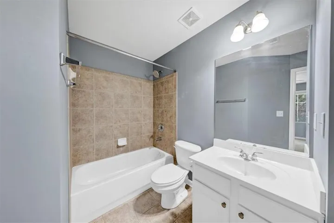
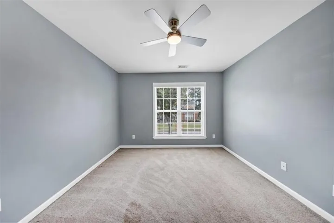
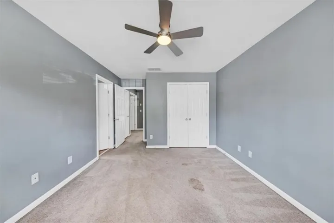
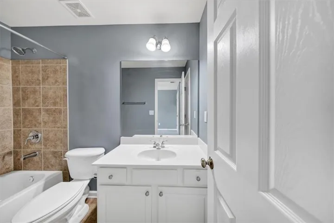
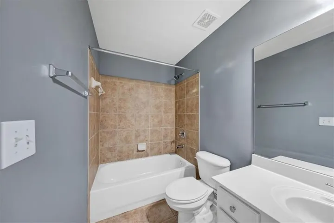
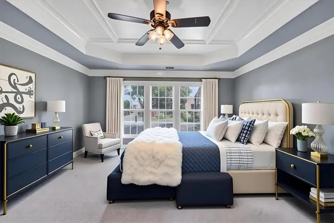
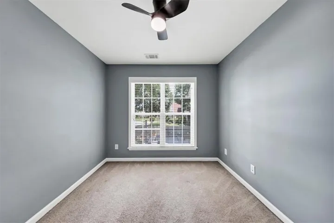
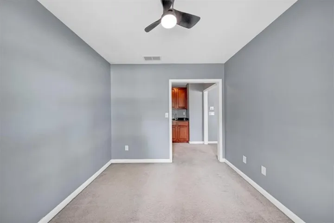
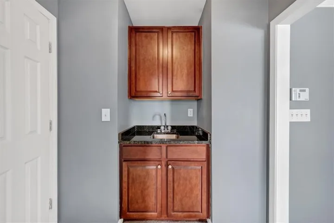
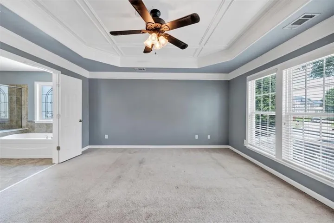
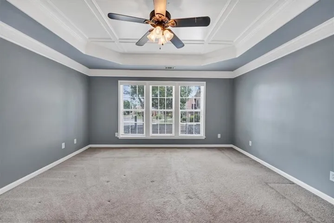
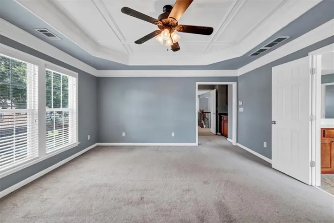
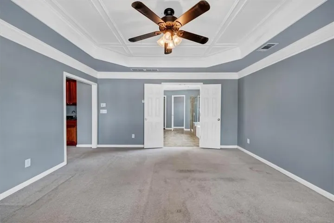
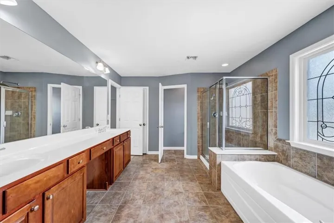
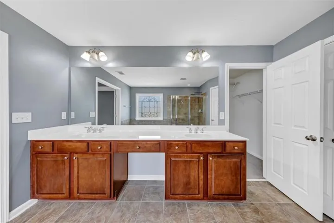
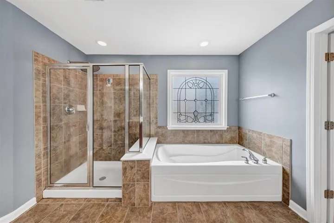
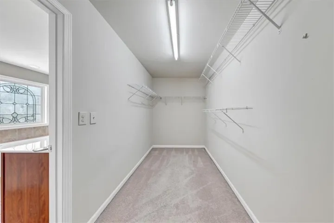
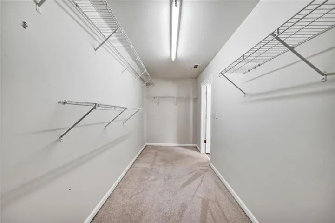
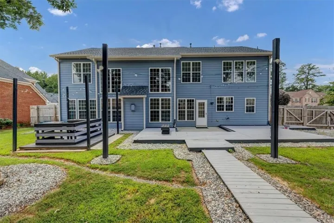
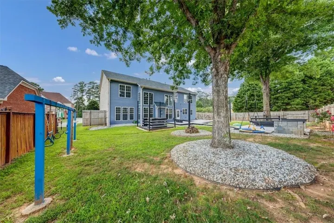
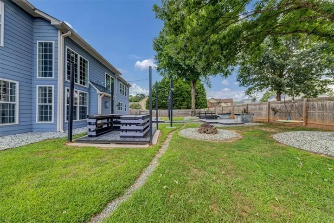
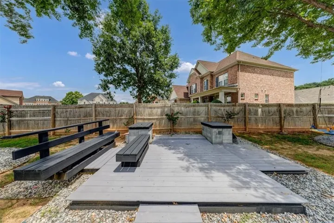
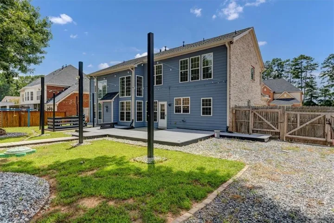
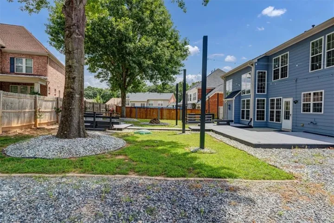
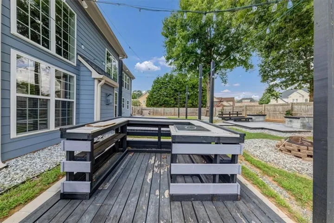
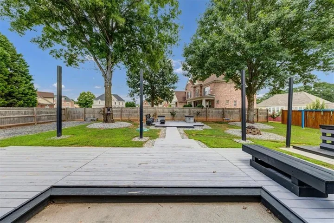
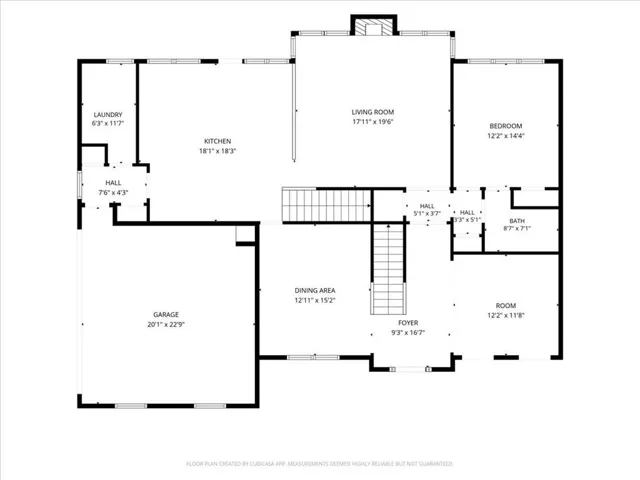
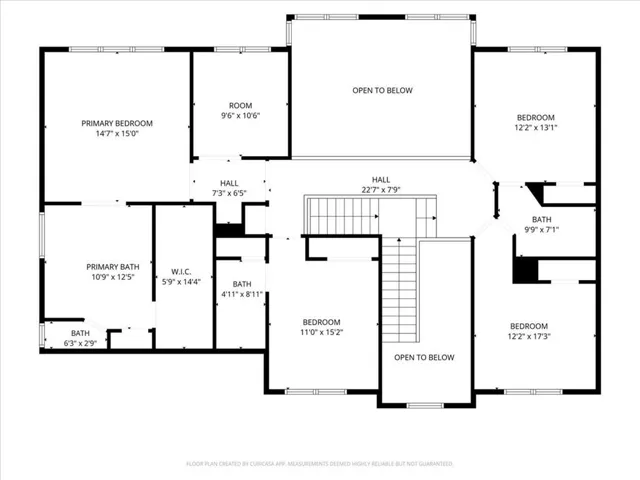
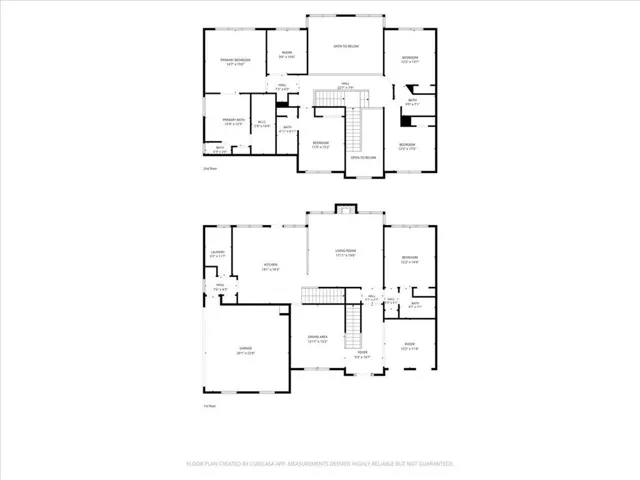
Welcome home to this stunning 5-bedroom, 4-bathroom brick beauty nestled in one of the area’s most sought-after communities, Princeton Lakes Estate. Designed with timeless elegance and modern functionality, this home showcases exquisite detailed crown molding, rich hardwood flooring, and an abundance of natural light streaming through oversized windows.The thoughtfully designed floor plan offers an inviting open-concept living space that’s perfect for entertaining while still featuring a separate formal dining room for holiday gatherings and special occasions. A versatile office/flex room provides the ideal space for working from home, a playroom, fitness room, or additional guest area to fit your lifestyle. A bedroom and full bathroom are found on the main floor, large kitchen with stainless steel appliances, and kitchen island. The laundry room is oversized with plenty of extra storage and cabinet space. Retreat to the impressive oversized primary suite, where you’ll find your own private sanctuary complete with a dedicated flex space—perfect for a sitting room, home office, nursery, or dressing area. The suite is elevated even further with a built-in liquor bar, creating the perfect setting to unwind after a long day or enjoy a quiet evening in the comfort of your own retreat. With five spacious bedrooms and four full bathrooms, this home offers plenty of room for family and guests. Every detail has been thoughtfully crafted to blend comfort, elegance, and everyday functionality. From the sophisticated finishes to the generous living spaces, this exceptional home is ready to welcome its next owners. Don’t miss the opportunity to make this remarkable property your forever home—schedule your private showing today!
Address
Open on Google Maps-
Address: 3139 Abbey Drive Sw, Atlanta, Georgia 30331
-
City: Atlanta
-
State/county: GA
-
Zip/Postal Code: 30331
-
Area: Princeton Lakes Estate
Details
Updated on August 31, 2026 at 10:23 pm-
Property ID 7821715
-
Price $470,000
-
Property Size 3160 m²
-
Land Area 0.28 m²
-
Bedrooms 5
-
Bathrooms 4
-
Garages 2
-
Year Built 2006
-
Property Type Single Family Residence, Residential
-
Property Status Pending, For Sale
Additional details
-
Roof Composition
-
Utilities Cable Available, Electricity Available, Natural Gas Available, Sewer Available, Water Available
-
Sewer Public Sewer
-
Cooling Central Air
-
Heating Electric
-
Flooring Hardwood, Luxury Vinyl
-
County Fulton - GA
-
Property Type Residential
-
Pool None
-
Parking Attached, Driveway, Garage
-
Elementary School Deerwood Academy
-
Middle School Ralph Bunche
-
High School D. M. Therrell
-
Community Features Homeowners Assoc, Near Schools, Near Shopping, Park, Pool
-
Waterfront None
-
Architectural Style Traditional
Mortgage Calculator
-
Down Payment
-
Loan Amount
-
Monthly Mortgage Payment
-
Property Tax
-
Home Insurance
-
PMI
-
Monthly HOA Fees

- Jason Tatum