

- Single Family Residence, Residential
- 5
- 3
- 2
- 3104 m²

Description
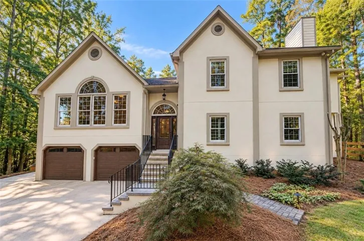
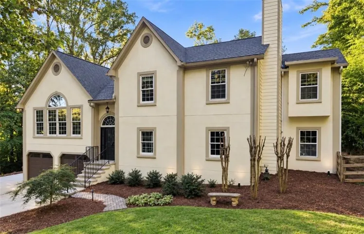
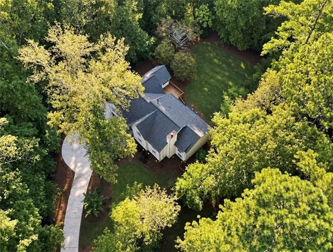
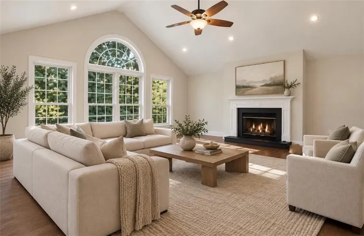
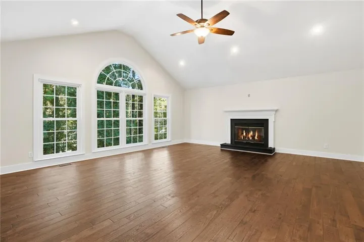
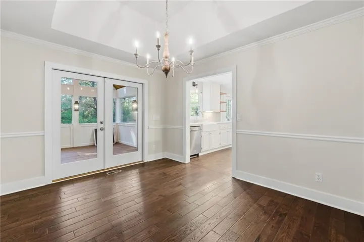
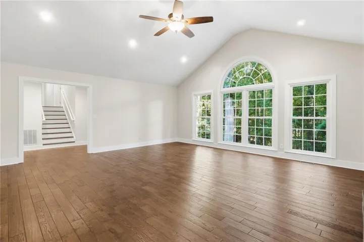
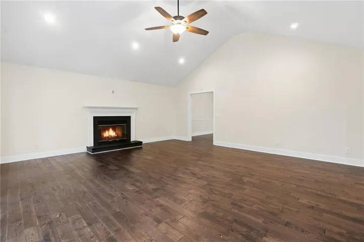
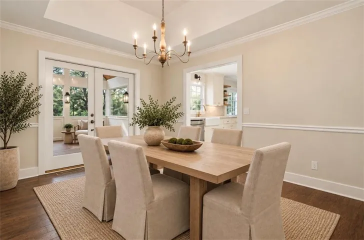
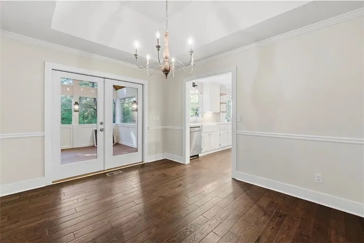
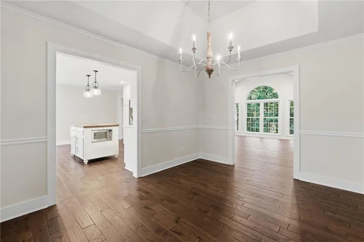
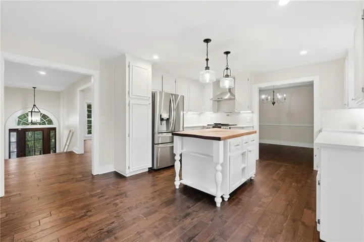
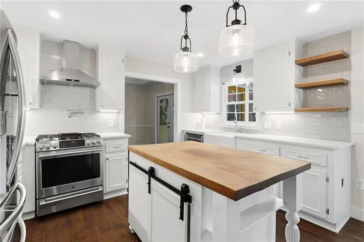
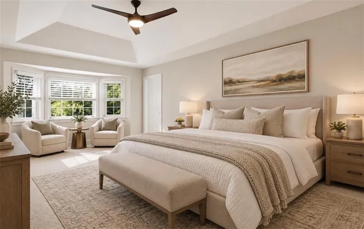
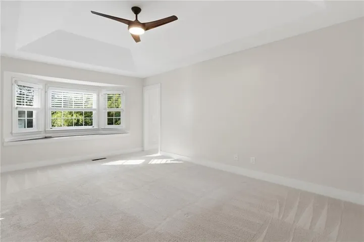
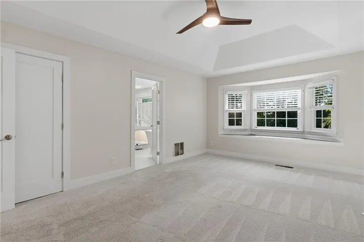
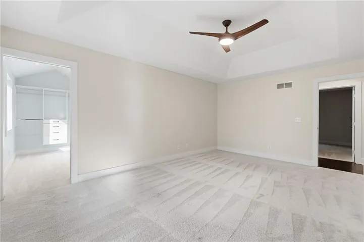
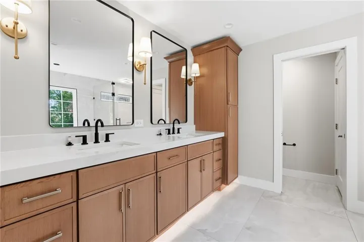
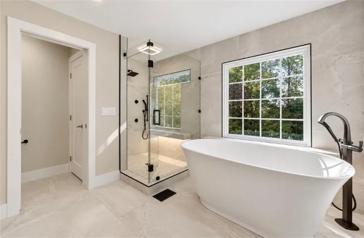
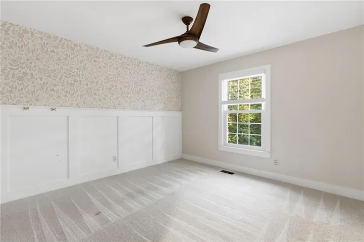
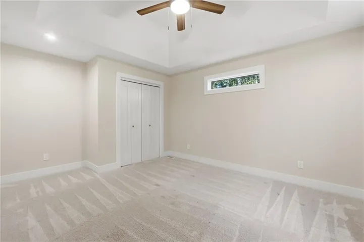
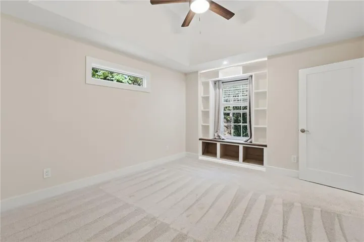
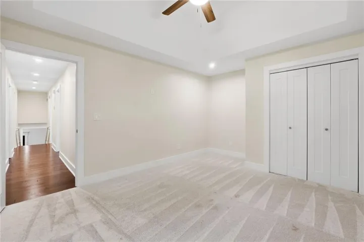
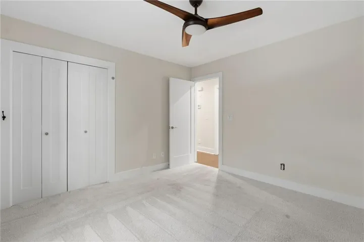
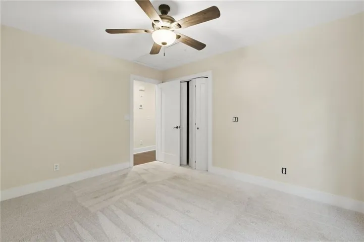
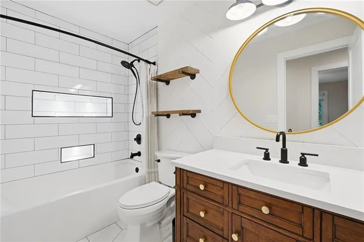
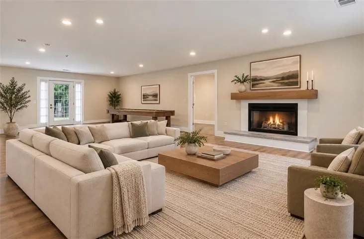
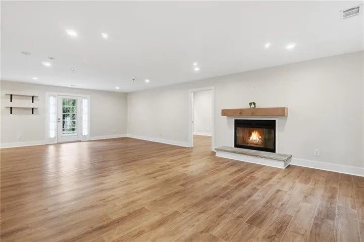
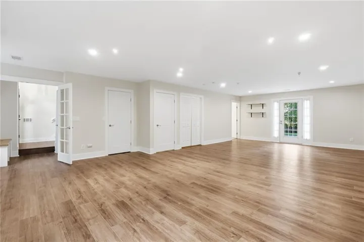
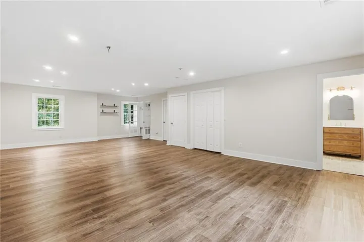
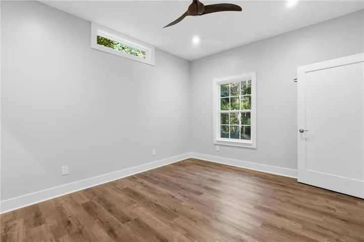
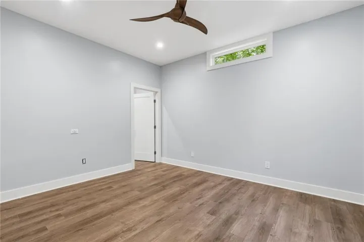
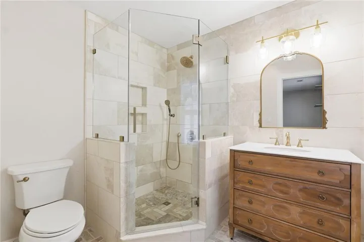
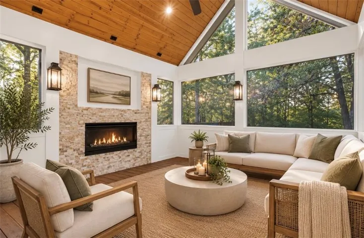
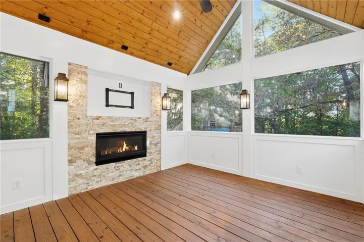
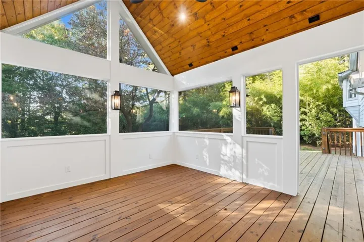
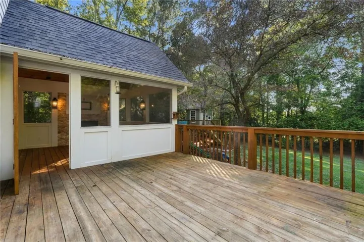
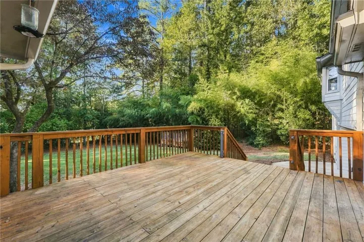
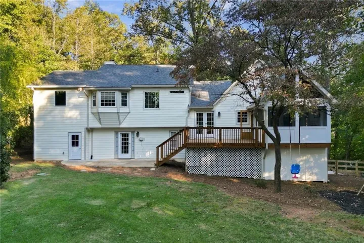
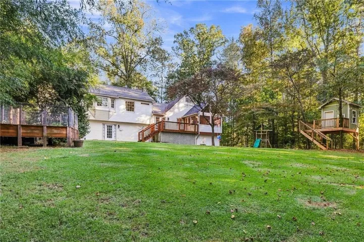
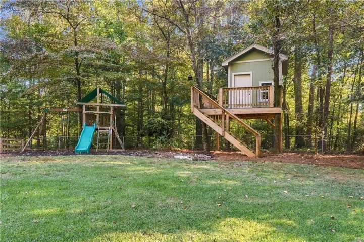
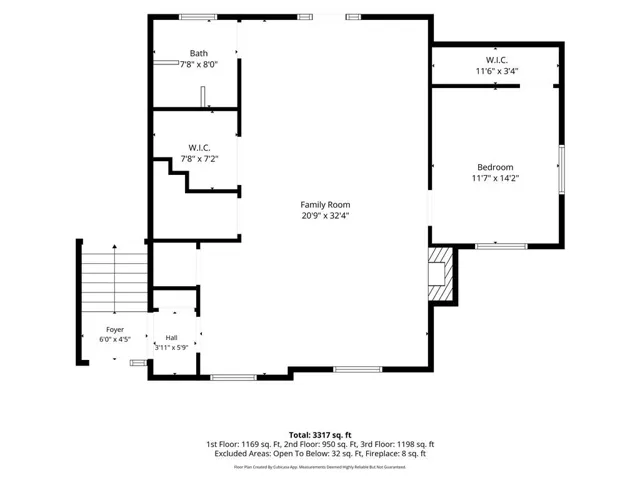
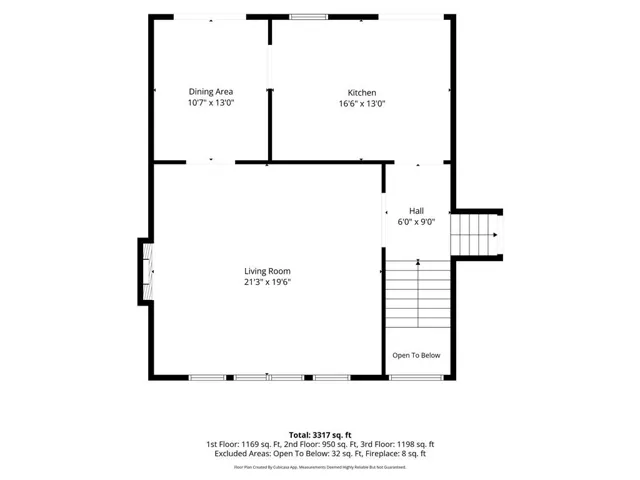
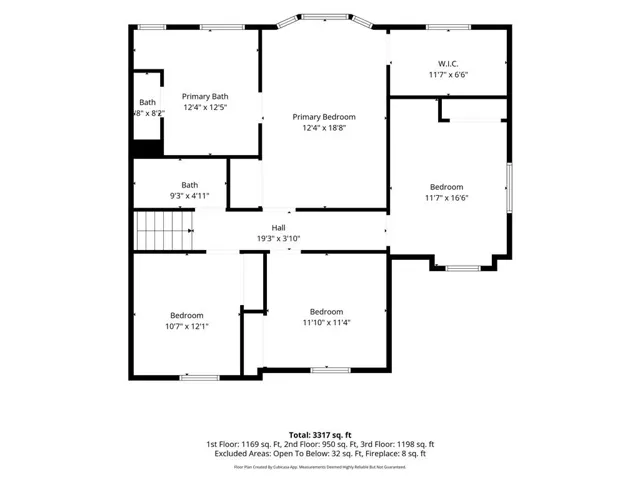
This fully renovated home can be found in sought after Twin Lakes tucked back on a 1.05 acre lot! Split level concept with engineered hardwoods throughout main and fresh paint throughout! Living room boasts of vaulted ceilings with tons of natural light and a gas log fireplace. Stunning kitchen features white cabinets, quartz countertops, stainless steel appliances and tile backsplash with access to back deck and stairs down to private fenced-in back yard offering plenty of room for play and gardening! Separate dining room with access to screened-in porch makes for the perfect space for outdoor entertainment! Upper level hosts primary bedroom + 3 secondary bedrooms! Primary bedroom features his + hers walk-in closets and an en-suite bathroom with double vanity, soaking tub, tiled shower, heated tile flooring and a commode room w/ linen closet! Secondary bedroom sizes will not disappoint and are all carpeted for comfort! Head down to the lower level and find a separate living space boasting of LVP flooring throughout. Living room w/ fireplace, bedroom and full bathroom w/ high-end finishes makes this floor perfect for multigenerational living! Exterior access offered from lower level. 3 sides hardiplank w/ synthetic stucco front (trimmed properly). Voluntary HOA in a peaceful Hickory Flat community, with easy access to Roswell!
Address
Open on Google Maps-
Address: 1706 Dudley Drive, Woodstock, Georgia 30188
-
City: Woodstock
-
State/county: GA
-
Zip/Postal Code: 30188
-
Area: TWIN LAKES
Details
Updated on October 30, 2026 at 1:31 am-
Property ID 7854847
-
Price $625,000
-
Property Size 3104 m²
-
Land Area 1.05 m²
-
Bedrooms 5
-
Bathrooms 3
-
Garages 2
-
Year Built 1992
-
Property Type Single Family Residence, Residential
-
Property Status Active, For Sale
Additional details
-
Roof Composition
-
Utilities Cable Available, Electricity Available, Natural Gas Available, Sewer Available, Underground Utilities, Water Available
-
Sewer Septic Tank
-
Cooling Central Air
-
Heating Central
-
Flooring Carpet, Luxury Vinyl, Tile, Wood
-
County Cherokee - GA
-
Property Type Residential
-
Pool None
-
Parking Attached, Drive Under Main Level, Driveway, Garage, Garage Faces Front
-
Elementary School Mountain Road
-
Middle School Dean Rusk
-
High School Sequoyah
-
Community Features None
-
Waterfront None
-
Architectural Style Traditional
Mortgage Calculator
-
Down Payment
-
Loan Amount
-
Monthly Mortgage Payment
-
Property Tax
-
Home Insurance
-
PMI
-
Monthly HOA Fees

- Jason Tatum