





- Single Family Residence, Residential
- 6
- 5
- 5285 m²

Description
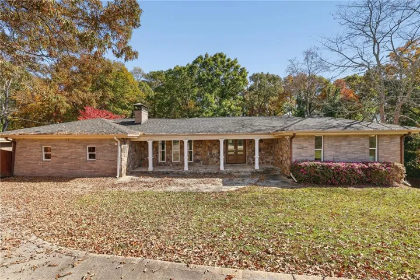
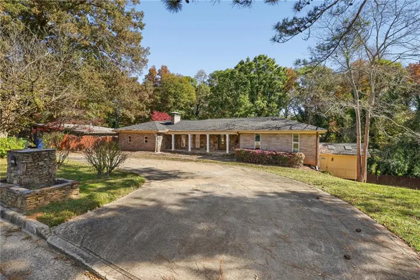
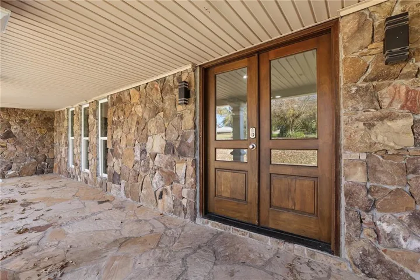
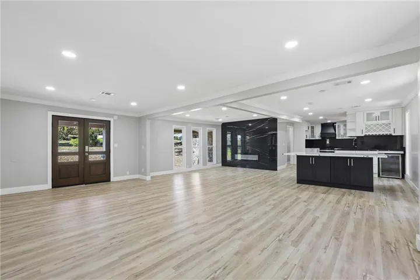
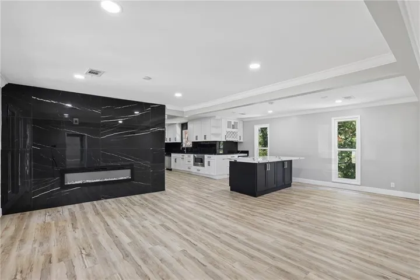
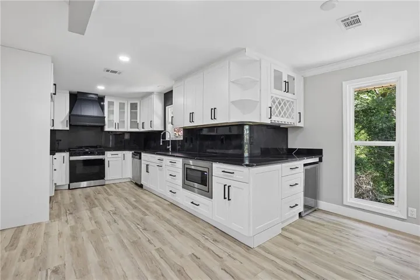
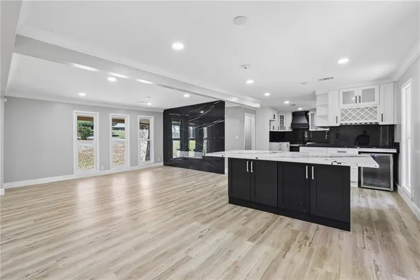
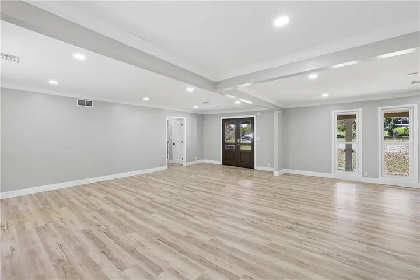
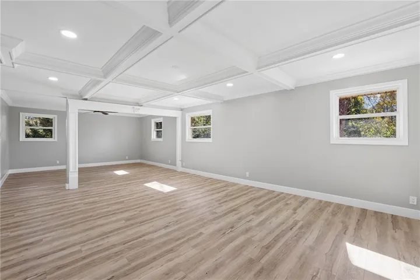
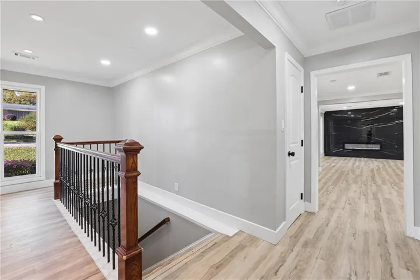
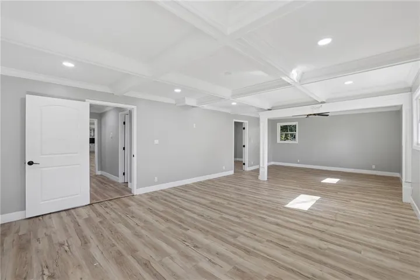
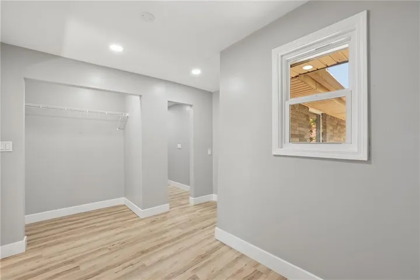
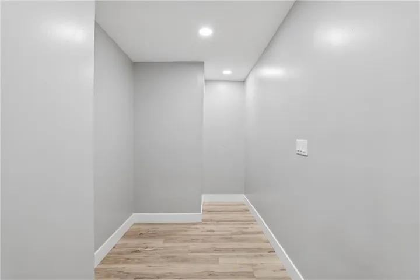
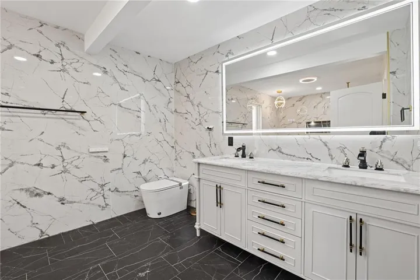
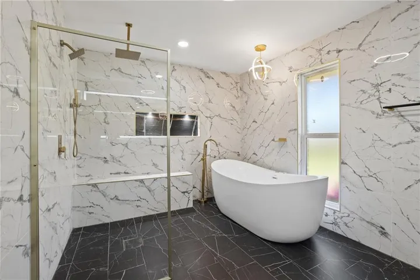
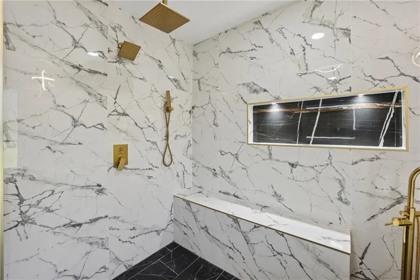
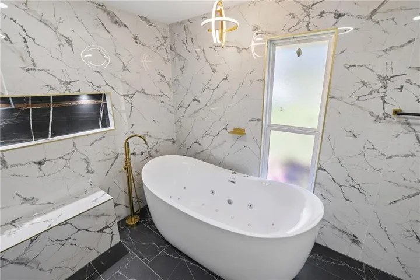
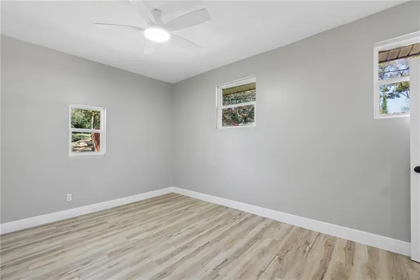
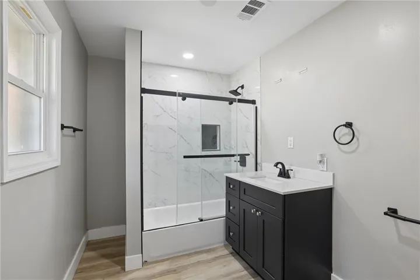
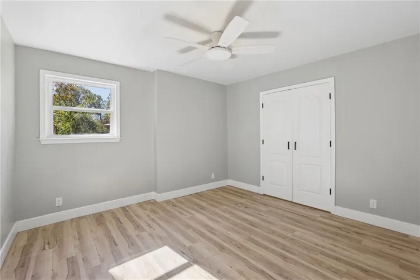
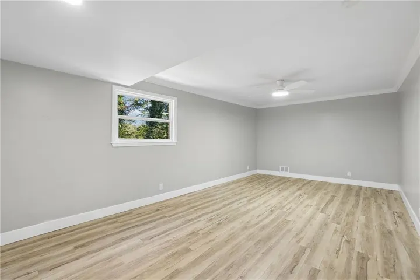
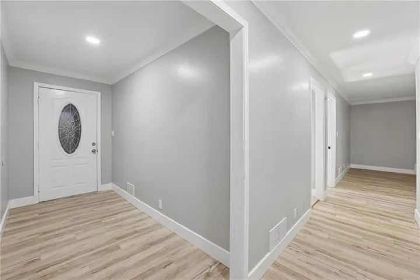
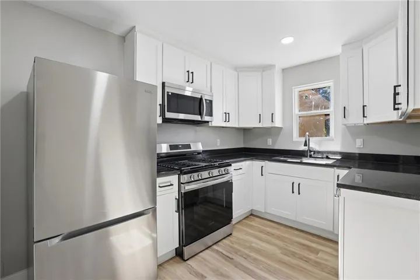
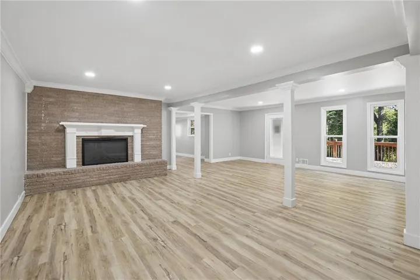
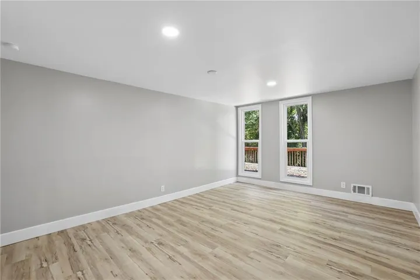
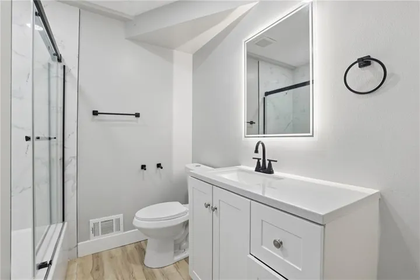
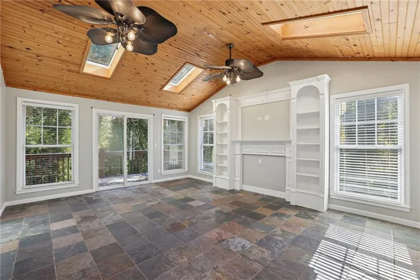
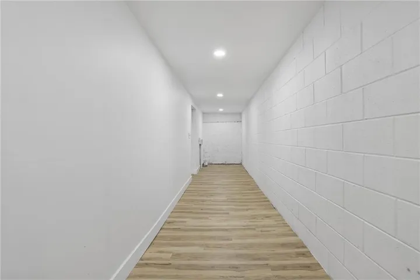
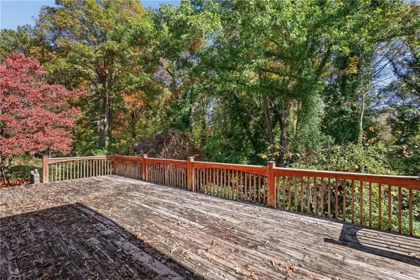
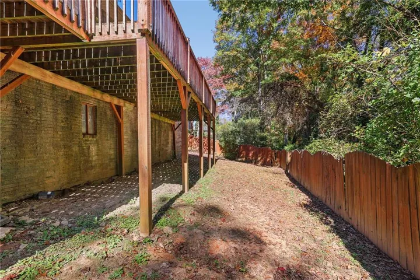
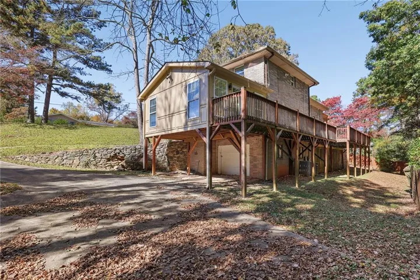
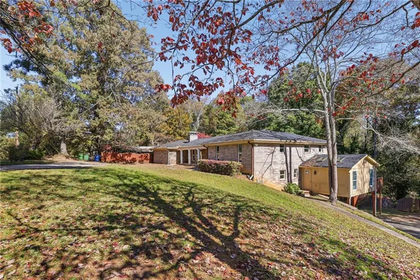
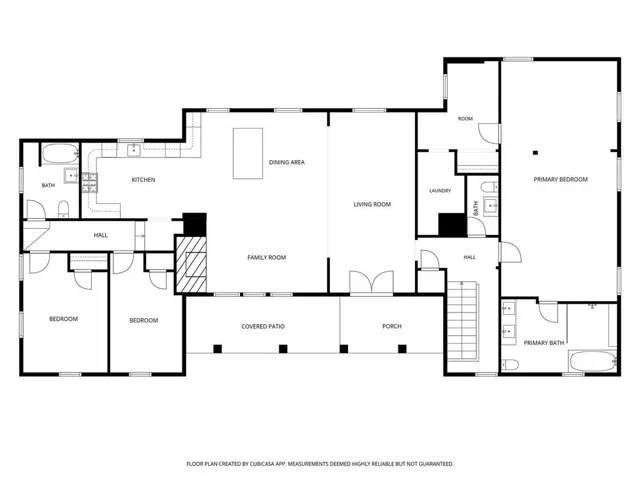
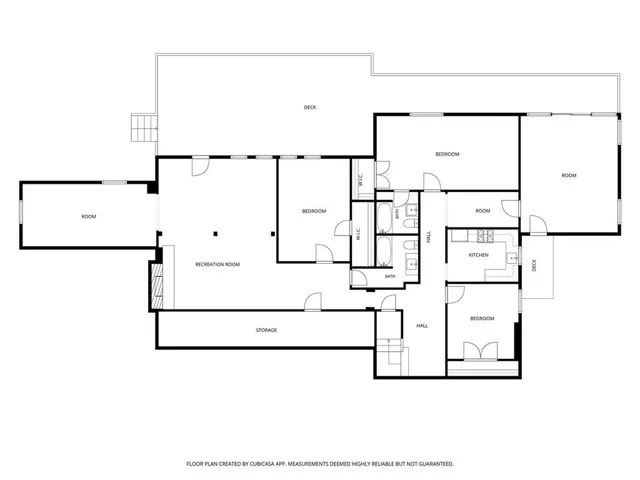
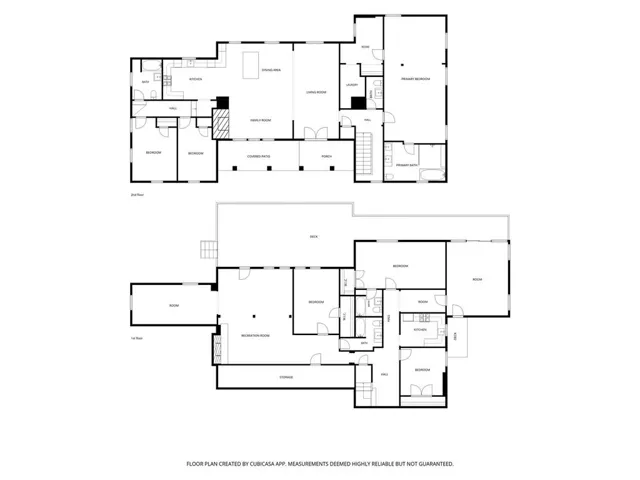
Welcome home to this one-of-a-kind renovation in the Westview area. Open floorplan with amazing kitchen and primary on main with sitting area and fabulous bathroom featuring a double vanity, large soaking tub and gorgeous, spa-like shower. 2 more bedrooms and 1 and a half baths along with other flex rooms make up the main level. Downstairs you’ll find a full kitchen with another 3 bedrooms and 2 baths, perfect for multi-generational families, in-law suite or use as a rental opportunity. Both levels have a fireplace and out back you will enjoy an oversized deck, perfect for relaxing or entertaining. Horseshoe driveway provides easy in and out access along with a separate driveway for the terrace level. Chaucer is a quiet, private street minutes from all that the West End has to offer; the Beltline, restaurants, nature trails, golf, shopping and so much more. Quick access to the interstate, Marta getting you to downtown or the airport in remarkably short amounts of time.
Address
Open on Google Maps-
Address: 2806 Chaucer Drive Sw, Atlanta, Georgia 30311
-
City: Atlanta
-
State/county: GA
-
Zip/Postal Code: 30311
-
Area: NONE
Details
Updated on November 19, 2026 at 5:16 pm-
Property ID 7868227
-
Price $599,900
-
Property Size 5285 m²
-
Land Area 0.4 m²
-
Bedrooms 6
-
Bathrooms 5
-
Year Built 1978
-
Property Type Single Family Residence, Residential
-
Property Status Active, For Sale
Additional details
-
Roof Shingle
-
Utilities Cable Available, Electricity Available, Natural Gas Available, Phone Available, Sewer Available, Water Available
-
Sewer Public Sewer
-
Cooling Central Air
-
Heating Forced Air, Natural Gas
-
Flooring Luxury Vinyl
-
County Fulton - GA
-
Property Type Residential
-
Pool None
-
Parking Driveway
-
Elementary School Peyton Forest
-
Middle School Jean Childs Young
-
High School Benjamin E. Mays
-
Community Features Near Beltline, Near Public Transport, Near Schools, Near Shopping, Near Trails/Greenway
-
Waterfront None
-
Architectural Style Ranch
Mortgage Calculator
-
Down Payment
-
Loan Amount
-
Monthly Mortgage Payment
-
Property Tax
-
Home Insurance
-
PMI
-
Monthly HOA Fees

- Jason Tatum