
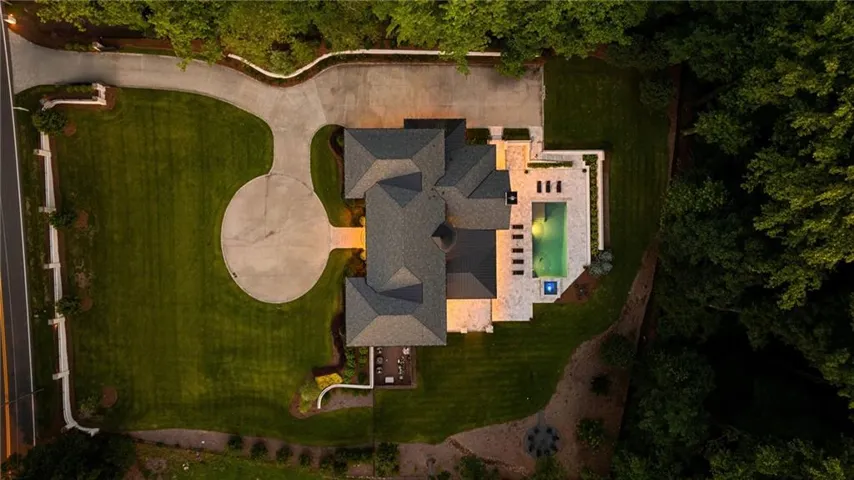
- Single Family Residence, Residential
- 8
- 9
- 3
- 10444 m²

Description
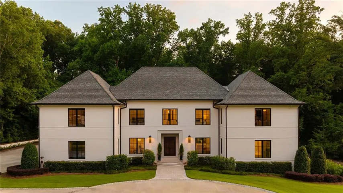
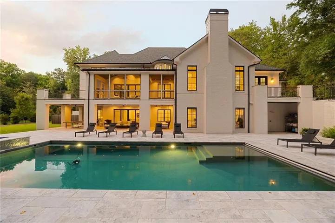
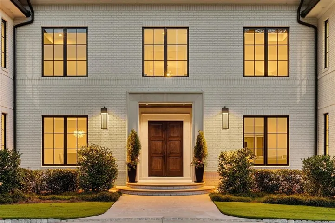
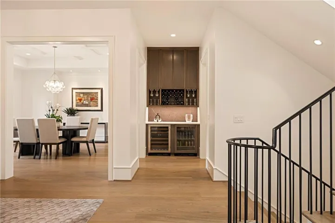
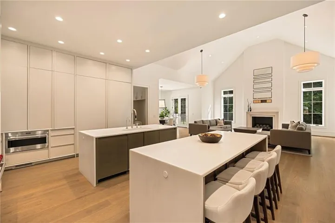
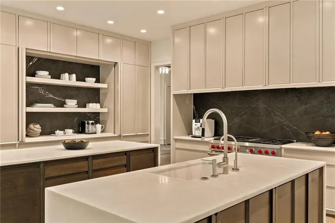
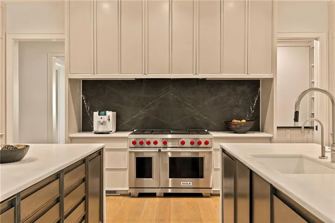
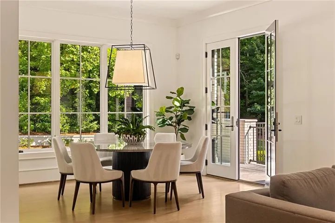
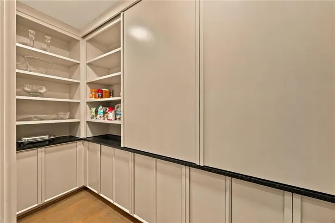
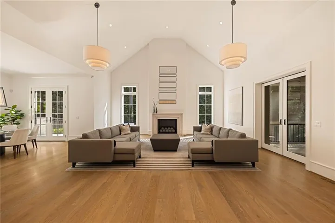
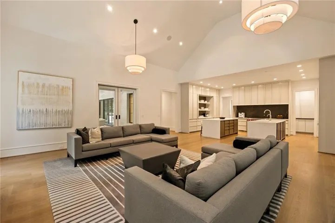
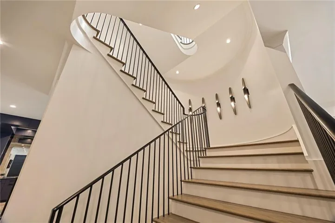
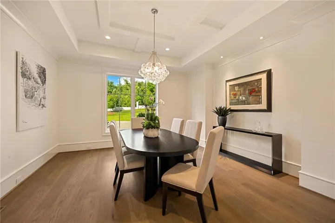
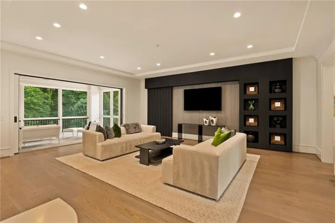
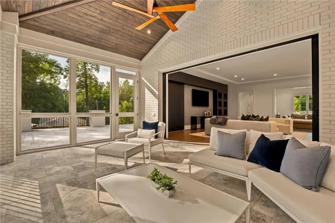
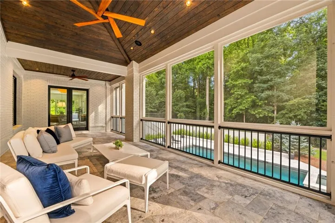
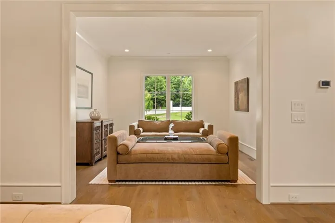
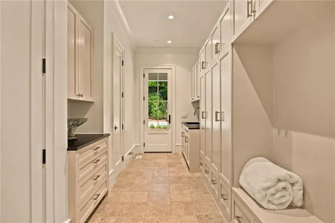
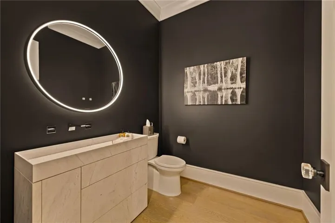
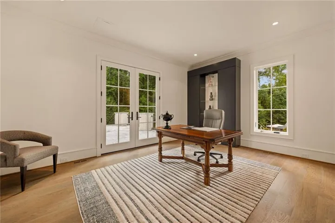
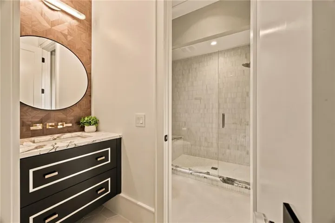
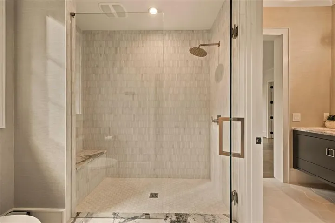
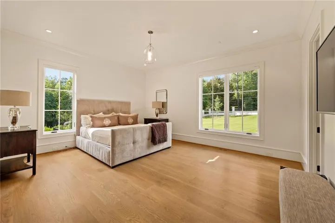
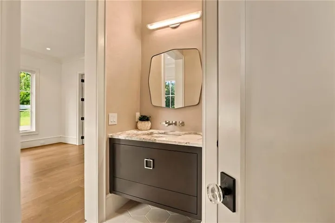
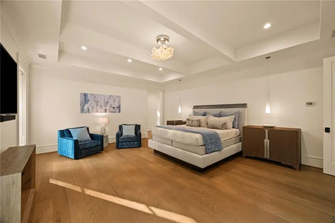
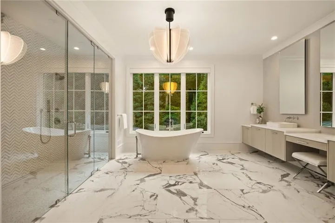
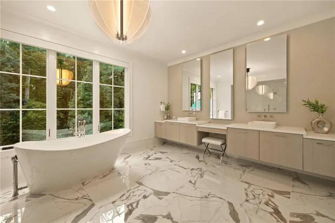
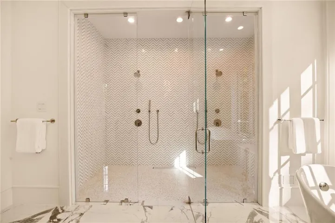
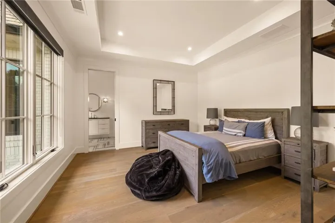
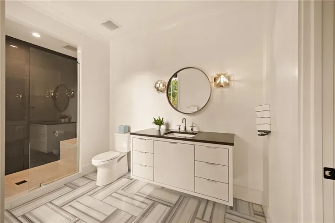
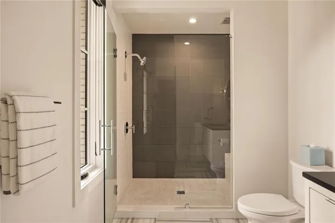
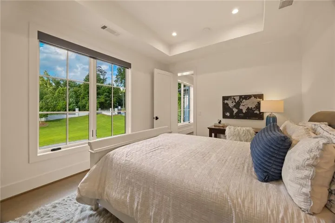
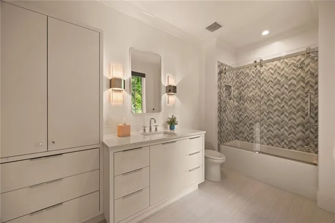
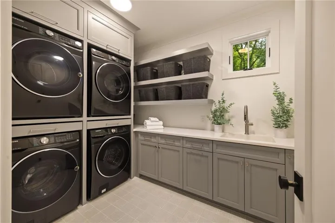
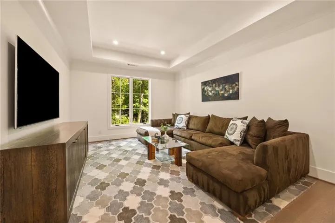
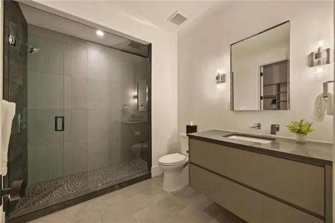
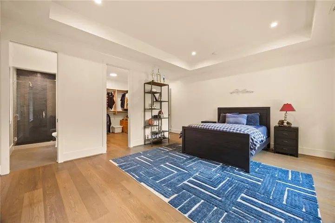
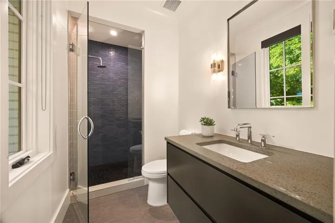
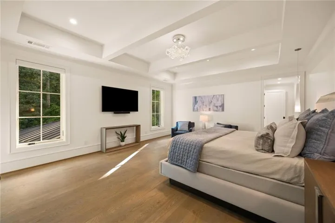
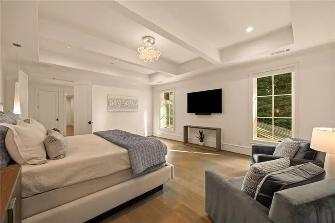
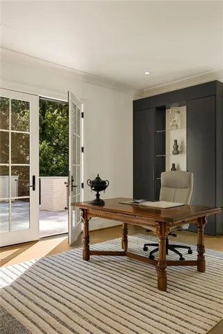
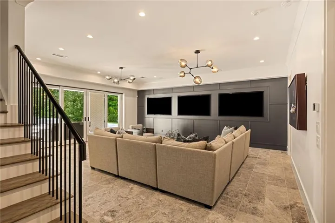
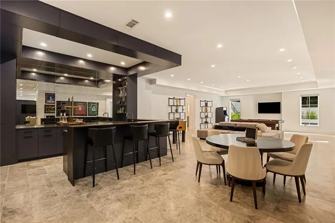
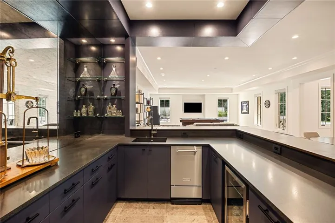
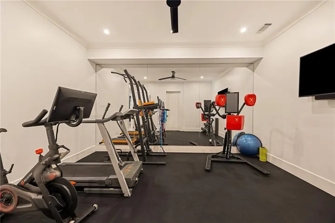
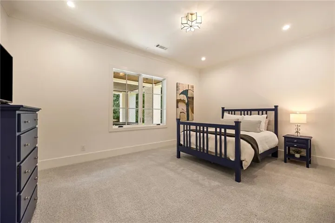
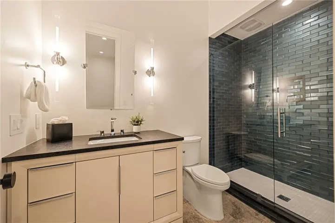
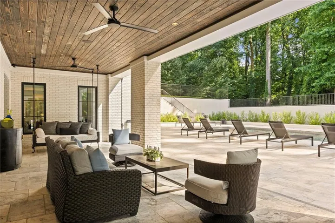
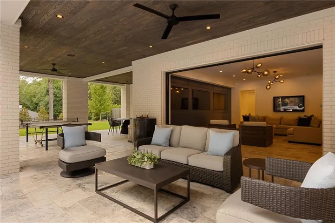
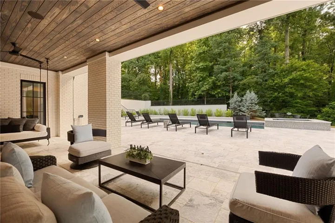
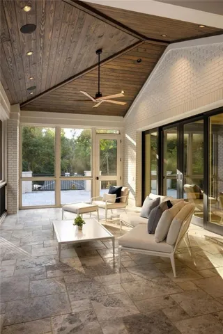
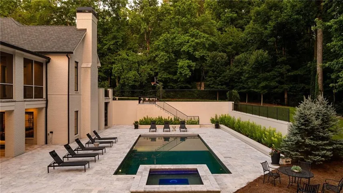
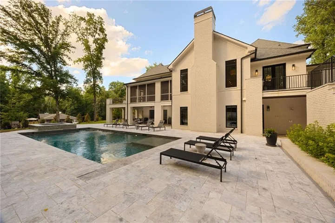
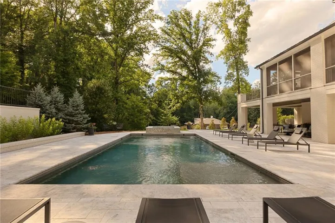
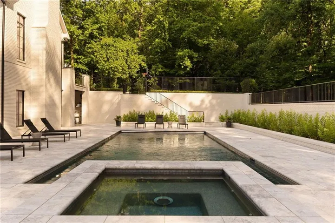
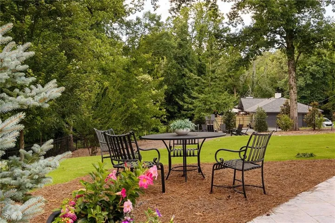
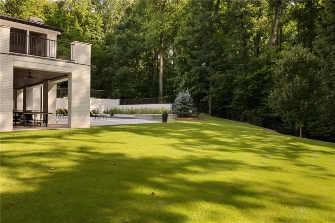
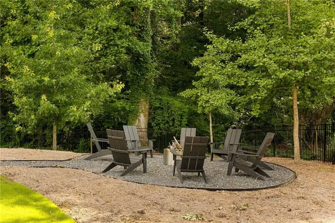
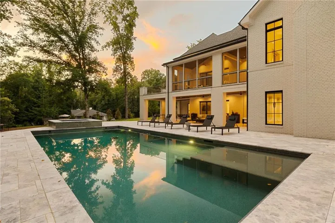
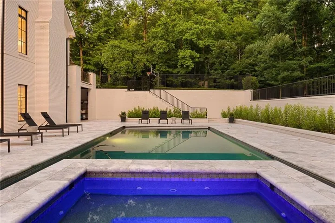
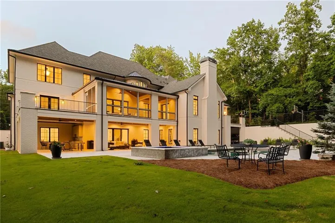
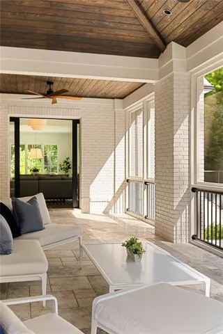
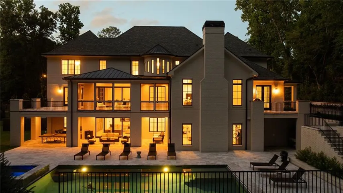
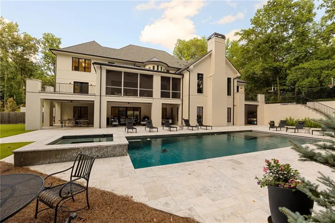
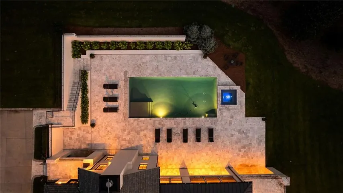
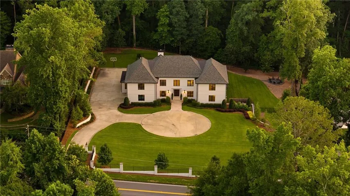
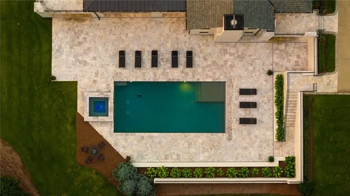
Exceptional custom estate by Harrison Design, built by John Willis Custom Homes, privately situated on nearly 6 private acres of land- offers an incredible lifestyle just minutes from Chastain Park, top private schools, and sought-after Heards Ferry / Riverwood district. This meticulously maintained home seamlessly blends luxury, privacy, and modern design. Thoughtfully designed for both everyday living and entertaining, the residence features soaring ceilings, white oak hardwood floors throughout, and expansive sliding doors on both the main and terrace levels that create effortless indoor-outdoor flow. The chef’s kitchen is equipped with a Sub-Zero and Wolf appliance package, oversized quartz island, custom cabinetry, and a fireside keeping room that serves as the heart of the home. A private office and guest suite complete the main level. Owner’s suite w/ gorgeous marble bathroom, large walk in closets. Spacious en-suite secondary bedrooms. Outside, enjoy resort-style living with a heated saltwater pool and spa surrounded by elegant limestone decking, all overlooking the expansive private grounds. The daylight terrace level offers exceptional space for entertaining and recreation with a bar, game room, media area, fitness room, and abundant storage. A rare opportunity to enjoy the privacy and tranquility of a secluded estate without sacrificing convenience of location.
Address
Open on Google Maps-
Address: 5260 Long Island Drive Nw, Atlanta, Georgia 30327
-
City: Atlanta
-
State/county: GA
-
Zip/Postal Code: 30327
-
Area: Chastain Park
Details
Updated on September 16, 2026 at 1:33 pm-
Property ID 7791391
-
Price $4,999,000
-
Property Size 10444 m²
-
Land Area 5.71 m²
-
Bedrooms 8
-
Bathrooms 9
-
Garages 3
-
Year Built 2021
-
Property Type Single Family Residence, Residential
-
Property Status Active, For Sale
Additional details
-
Roof Composition
-
Utilities Other
-
Sewer Public Sewer
-
Cooling Ceiling Fan(s), Central Air, Zoned
-
Heating Forced Air, Natural Gas
-
Flooring Hardwood
-
County Fulton - GA
-
Property Type Residential
-
Pool Heated, In Ground, Private, Salt Water
-
Parking Driveway, Garage, Garage Faces Side, Kitchen Level, Parking Pad, Electric Vehicle Charging Station(s)
-
Elementary School Heards Ferry
-
Middle School Ridgeview Charter
-
High School Riverwood International Charter
-
Community Features Near Schools, Near Shopping, Near Trails/Greenway
-
Waterfront None
-
Architectural Style European, Modern
Mortgage Calculator
-
Down Payment
-
Loan Amount
-
Monthly Mortgage Payment
-
Property Tax
-
Home Insurance
-
PMI
-
Monthly HOA Fees

- Jason Tatum