


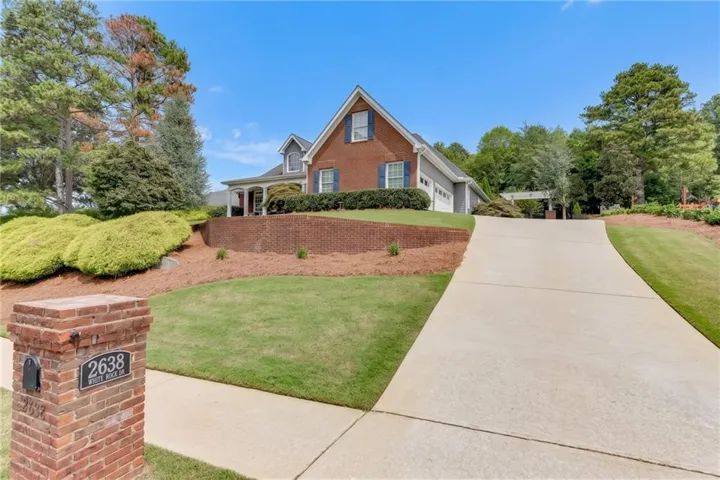
- Single Family Residence, Residential
- 5
- 6
- 3
- 6500 m²

Description
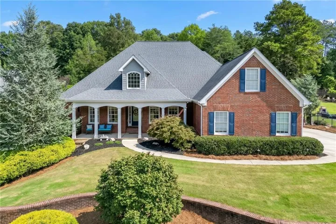
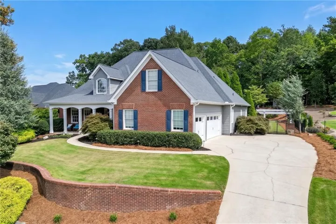
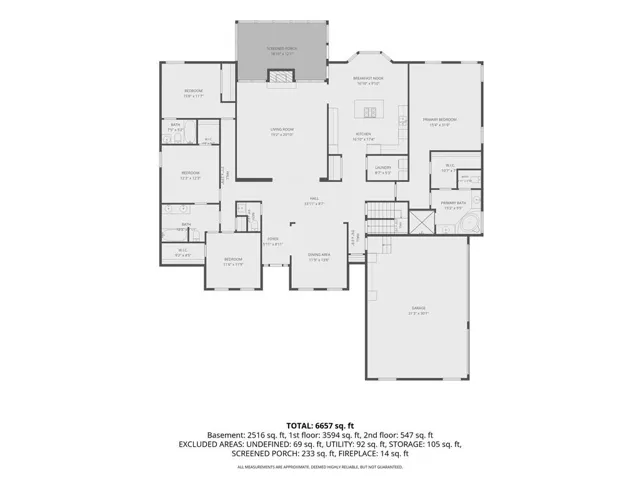
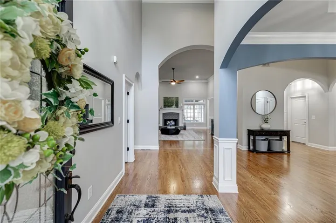
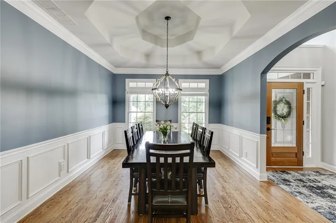
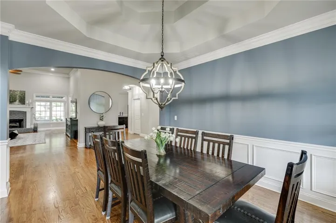
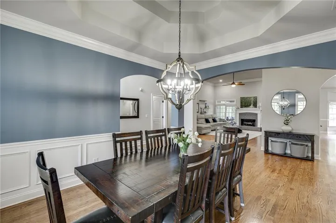
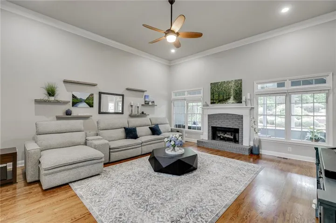
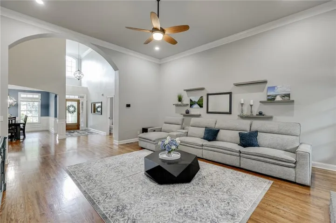
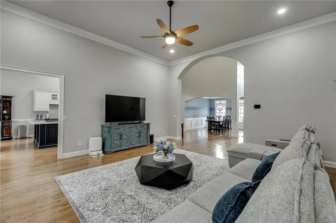
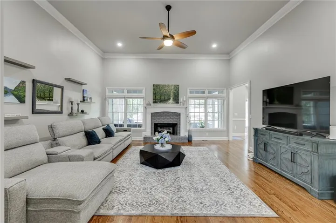
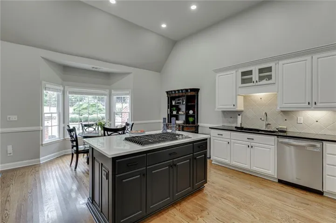
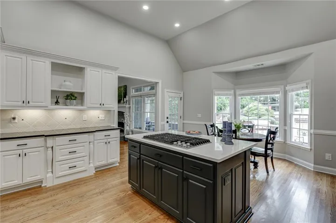
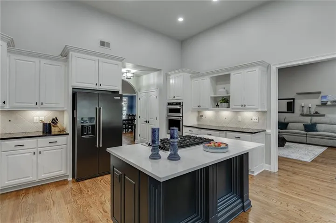
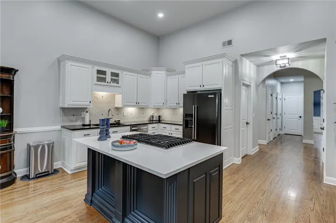
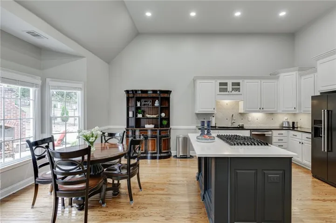
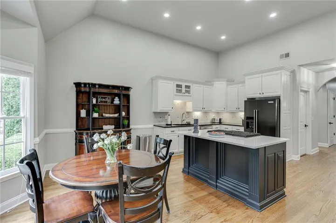
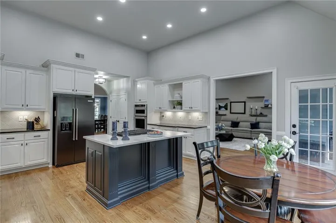
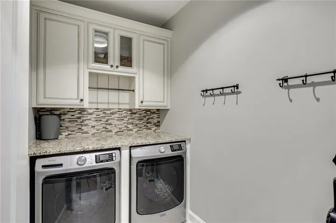
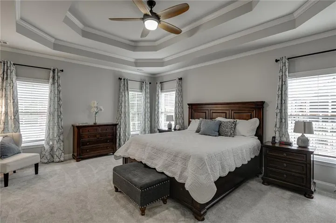
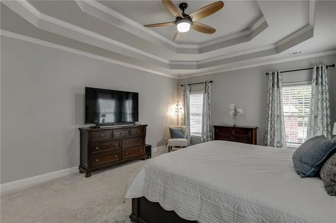
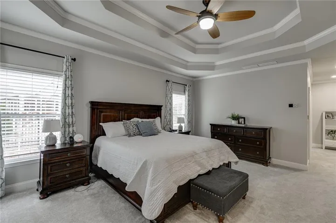
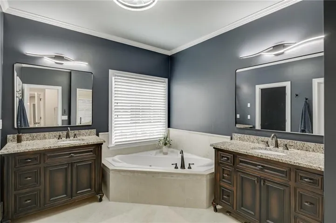
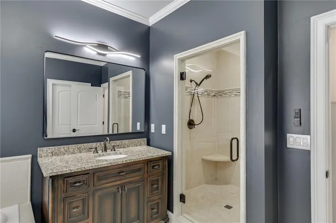
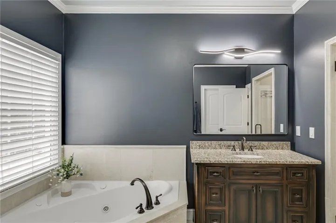
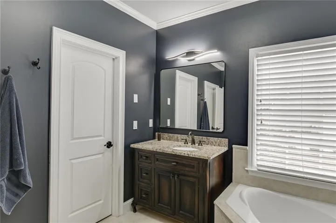
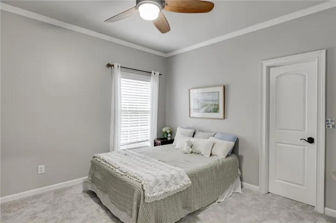
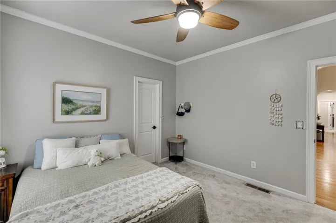
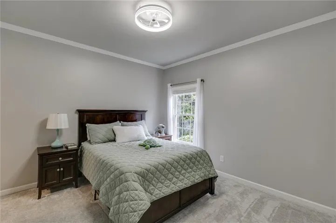
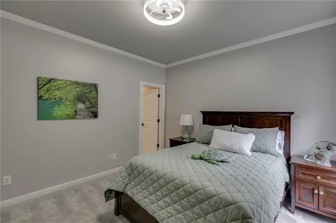
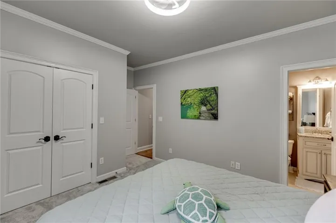
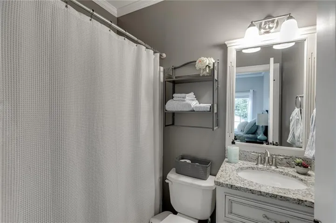
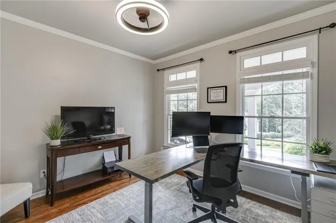
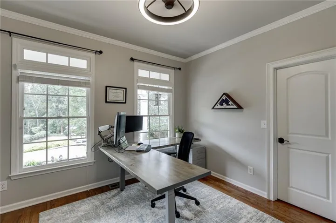
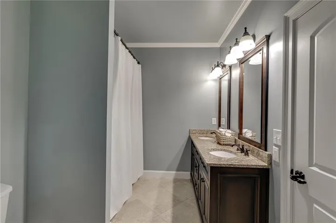
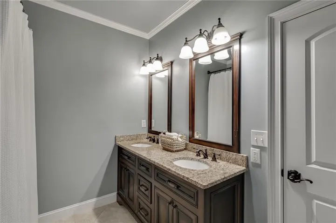
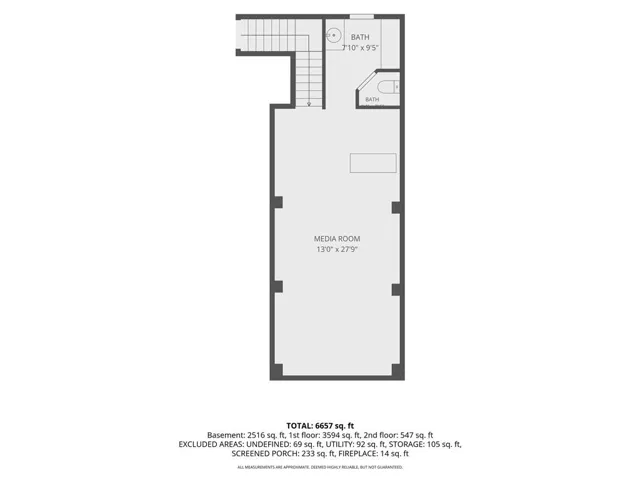
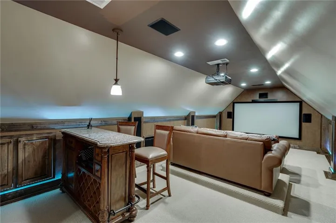
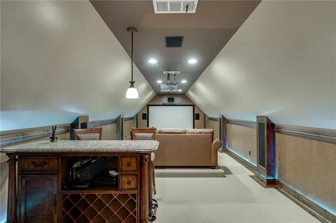
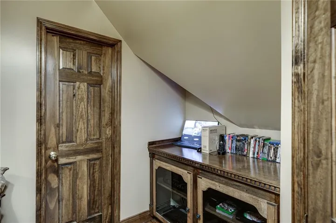
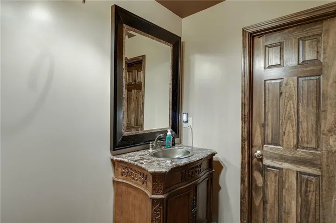
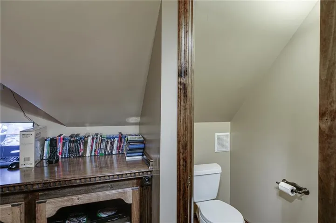
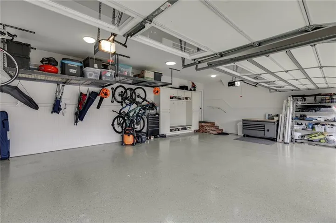
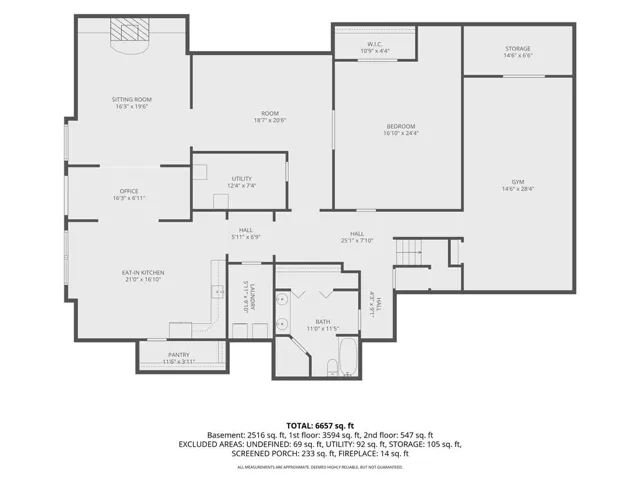
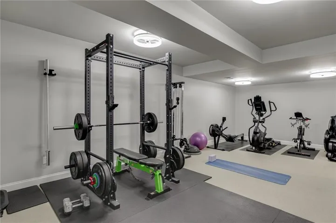
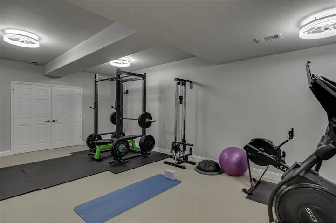
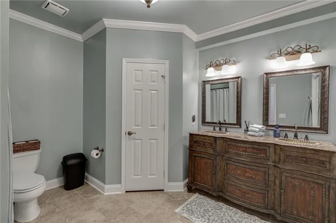
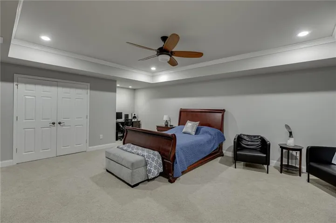
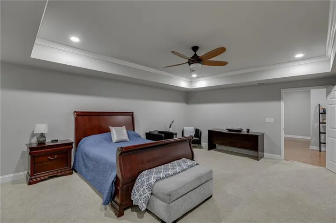
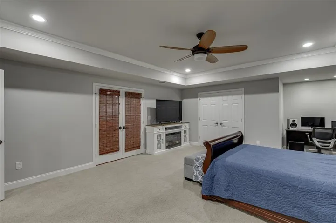
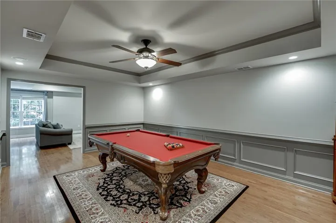
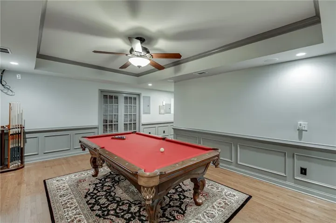
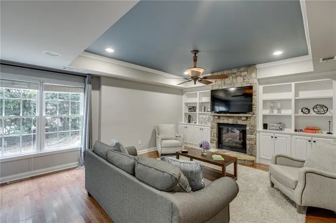
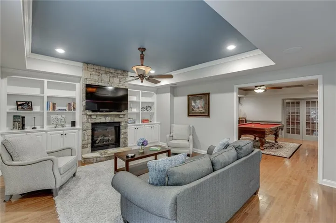
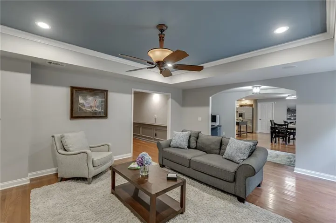
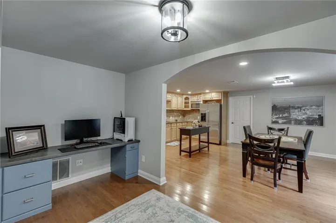
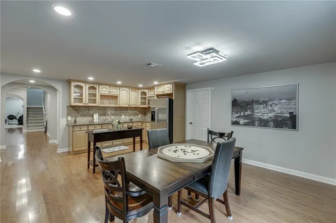
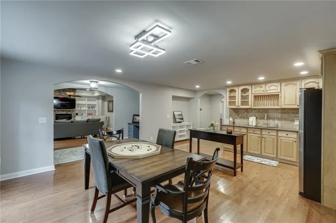
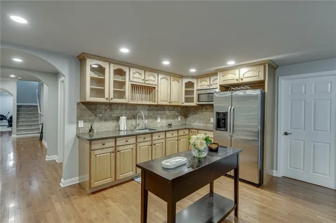
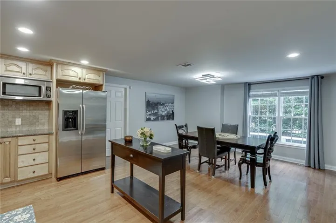
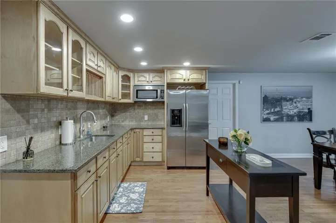
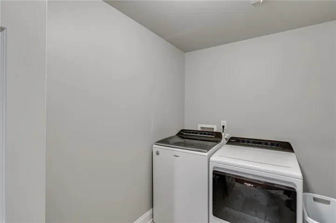
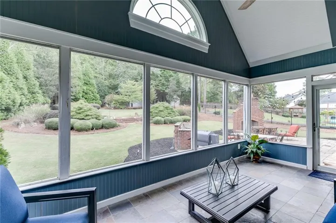
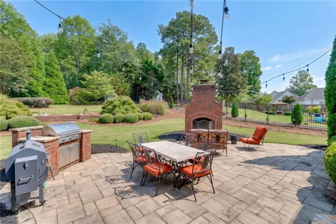
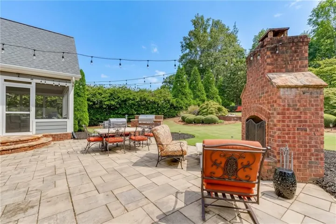
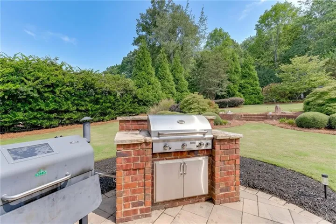
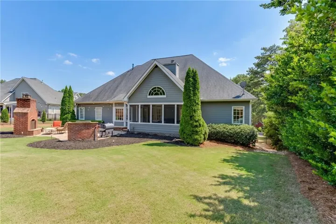
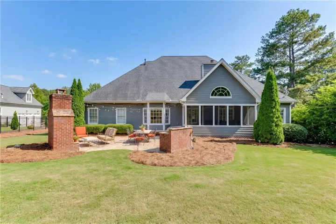
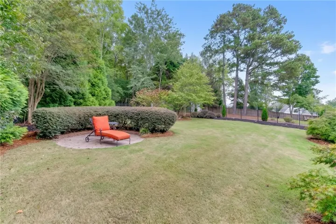
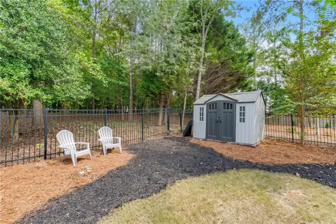
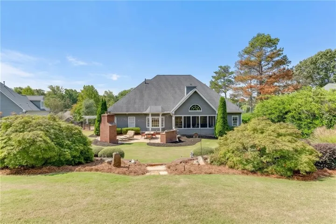
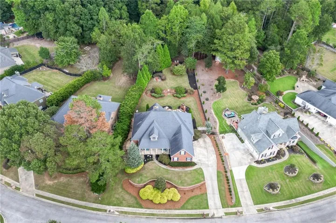
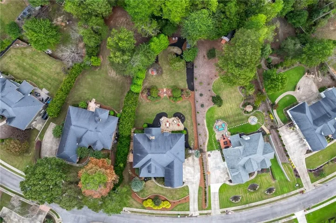
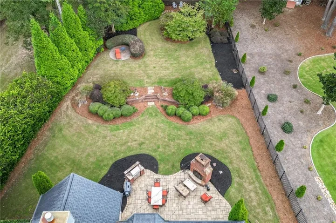
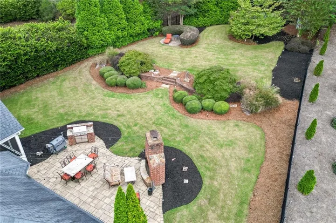
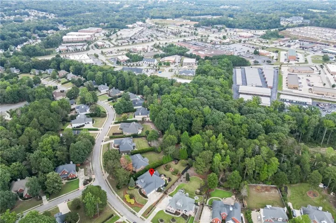
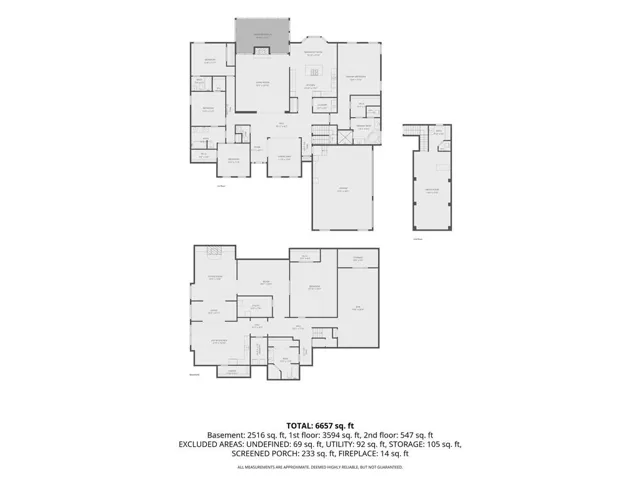
It is a Pleasure to present this home to you. If you value quality lifestyle in your home, you’ll want to see this one. The location is excellent because of the many conveniences it offers while being in a quiet community. From the yard to the interior, to the finished terrace level you’ll feel at home and comfortable in every space. The entry is welcoming and bright. The Family Room is spacious, the Kitchen is roomy and features a new 5-burner cooktop island that accompanies other quality appliances, and tons of countertop and floor space to allow for creativity and gatherings that will accommodate entertaining. The rooms are bathed in natural light from the big windows and all of the main level bedrooms are large with access to bathrooms. The primary suite is separated from the other rooms and provides sanctuary from the day. The bedroom ceiling is gorgeous, the closet is large and the bathroom is like a spa. Don’t forget to check out the Media Room upstairs. Movies will never be the same for your family. Surround sound speakers, comfortable theater chairs and a single station control panel make for a wonderful family experience with classics or a perfect gaming room. Then go unwind in the wonderfully relaxing Sunroom overlooking an incredible outdoor living space complete with a large patio, an outdoor kitchen grilling area and a full-sized outdoor fireplace. The backyard has been meticulously maintained and is incredibly inviting. It’s an oasis from the hustle and bustle of the usual workday. The owners have made this house a home and between the Sunroom, the wonderful backyard and the comfortable living areas inside, they have created a four seasons respite. Then to top it off you will love the finished terrace level featuring a full-sized family gym with space for yoga and vigorous exercise. Plus, an oversized full bathroom and bedroom, the complete kitchenette, a comfortable living room, a big game room that houses a quality pool table and a second laundry room makes this space a completely separate and stand-alone living area fit for friends, a teen or an in-law suite. It has everything. This home is unique and you owe it to yourself to see it before competing buyers do.
Address
Open on Google Maps-
Address: 2638 White Rock Drive, Buford, Georgia 30519
-
City: Buford
-
State/county: GA
-
Zip/Postal Code: 30519
-
Area: Springs at Clearwater
Details
Updated on November 3, 2026 at 6:58 am-
Property ID 7850089
-
Price $760,000
-
Property Size 6500 m²
-
Land Area 0.67 m²
-
Bedrooms 5
-
Bathrooms 6
-
Garages 3
-
Year Built 2002
-
Property Type Single Family Residence, Residential
-
Property Status Pending, For Sale
Additional details
-
Listing Terms Cash, Conventional, FHA, VA Loan
-
Association Fee 500
-
Roof Composition, Ridge Vents, Shingle
-
Utilities Cable Available, Electricity Available, Natural Gas Available, Phone Available, Underground Utilities, Water Available, Other
-
Sewer Septic Tank
-
Cooling Ceiling Fan(s), Central Air, Electric, Multi Units
-
Heating Central, Forced Air, Natural Gas
-
Flooring Carpet, Ceramic Tile, Hardwood, Wood
-
County Hall - GA
-
Property Type Residential
-
Pool None
-
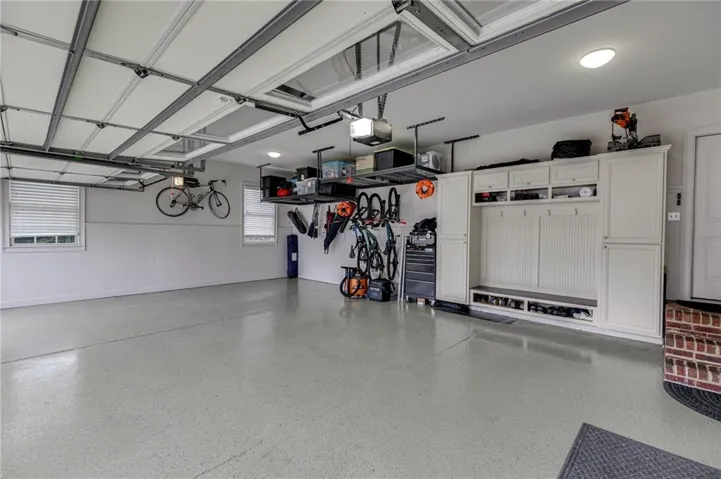
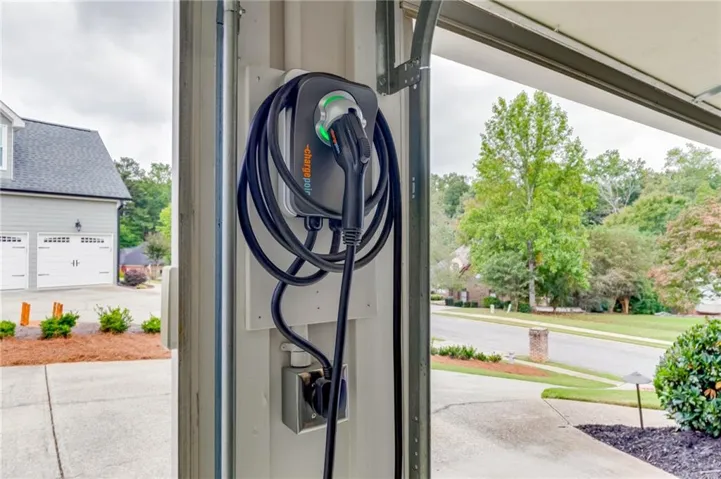
Parking Garage, Garage Door Opener, Garage Faces Side, Kitchen Level, See Remarks, Electric Vehicle Charging Station(s)
-
Elementary School Friendship
-
Middle School Cherokee Bluff
-
High School Cherokee Bluff
-
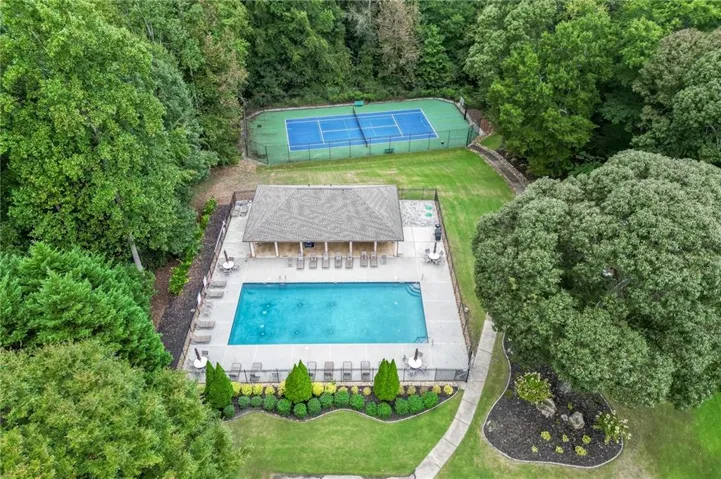
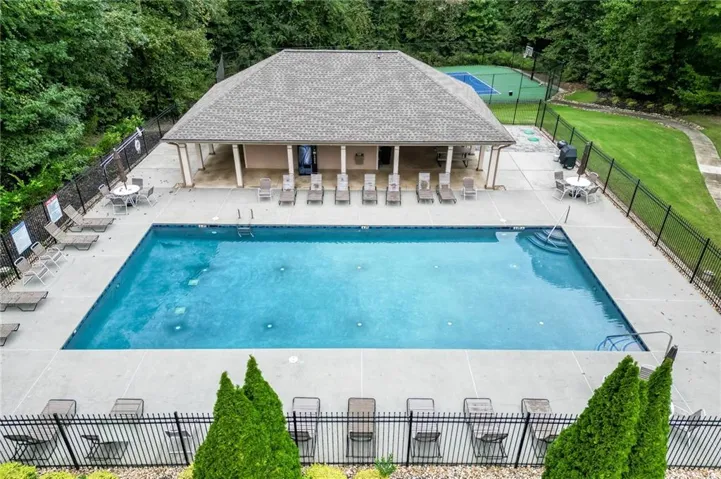
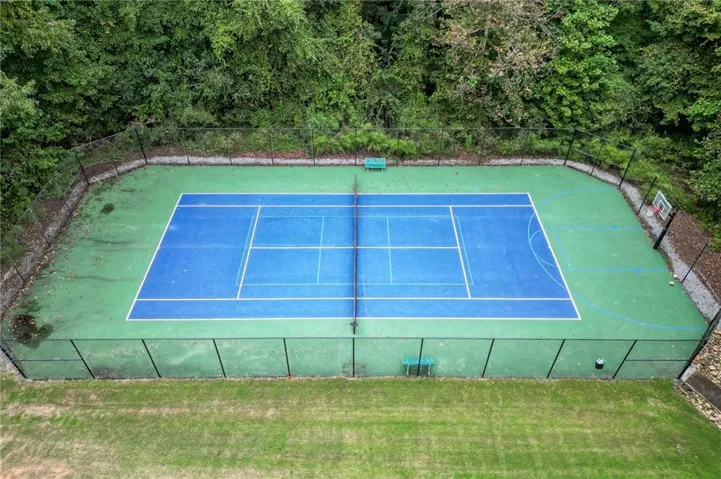
Community Features Curbs, Homeowners Assoc, Near Schools, Near Shopping, Near Trails/Greenway, Pickleball, Pool, Sidewalks, Street Lights, Tennis Court(s), Other
-
Waterfront None
-
Architectural Style Traditional
Mortgage Calculator
-
Down Payment
-
Loan Amount
-
Monthly Mortgage Payment
-
Property Tax
-
Home Insurance
-
PMI
-
Monthly HOA Fees

- Jason Tatum