
- Townhouse, Residential
- 3
- 3
- 2
- 2022 m²

Description
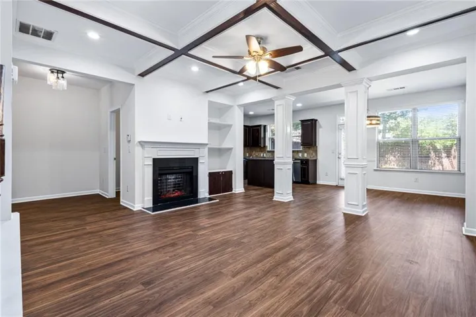
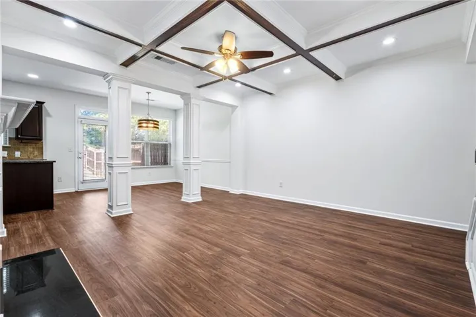
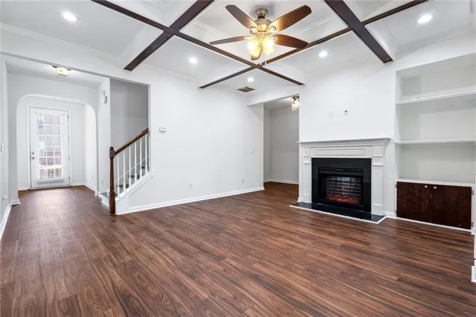
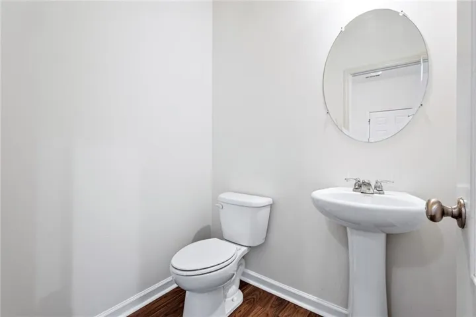
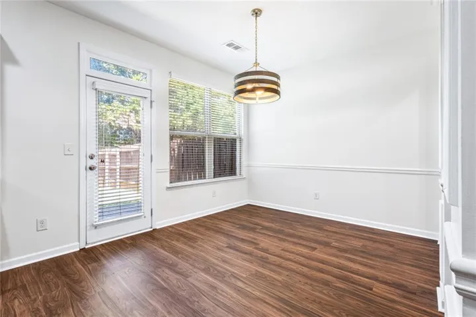
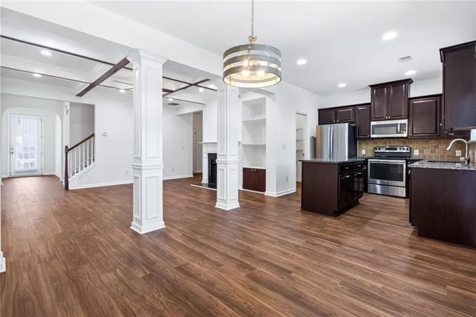
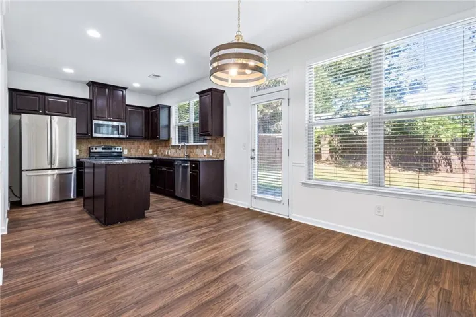
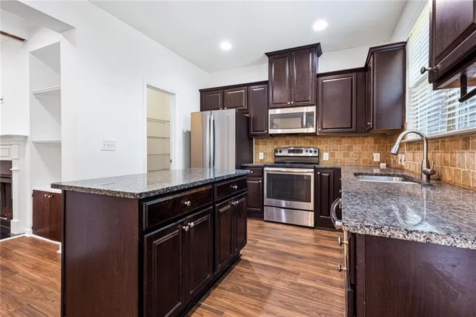
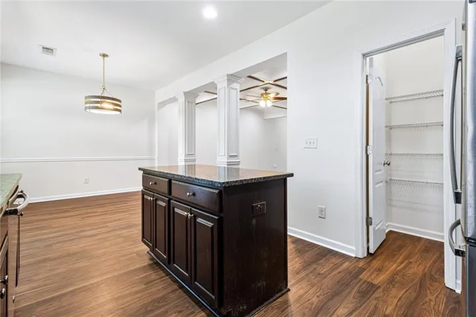
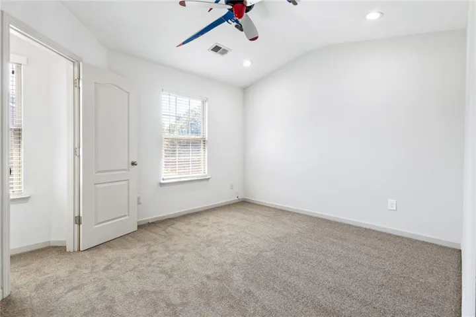
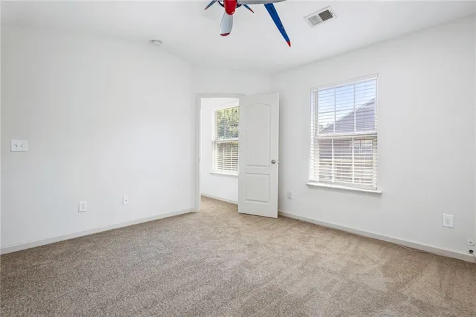
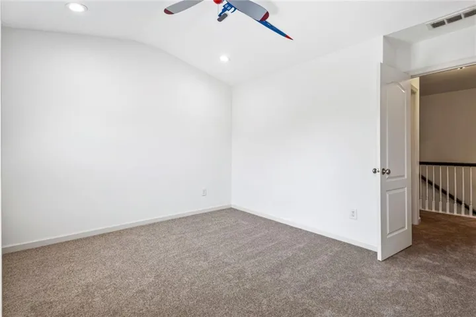
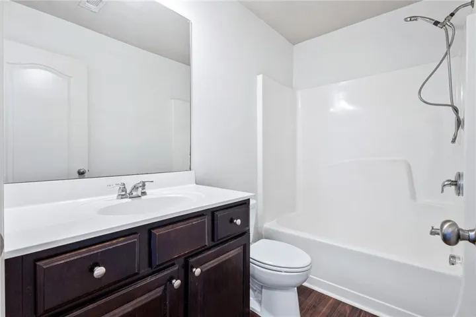
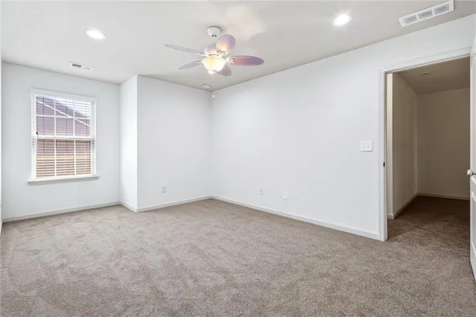
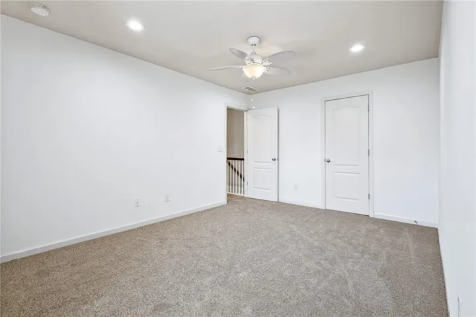
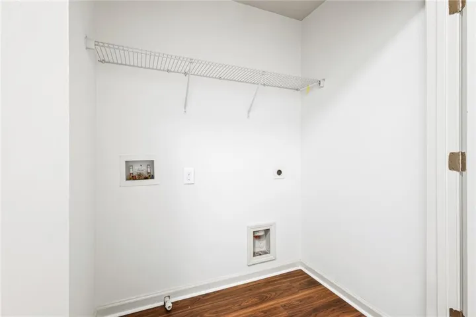
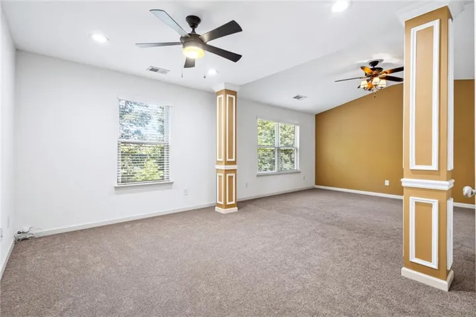
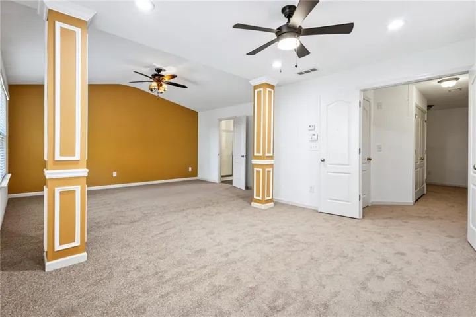
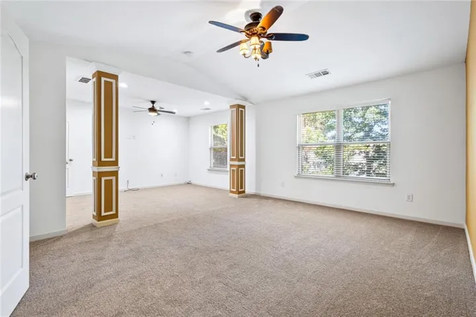
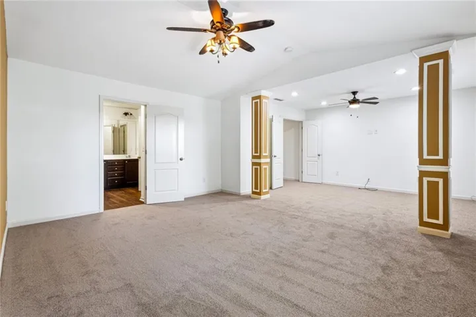
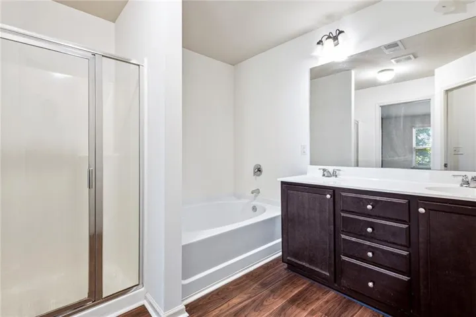
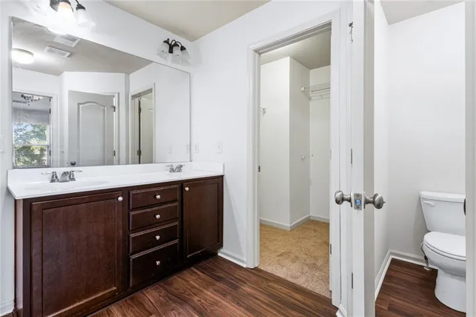
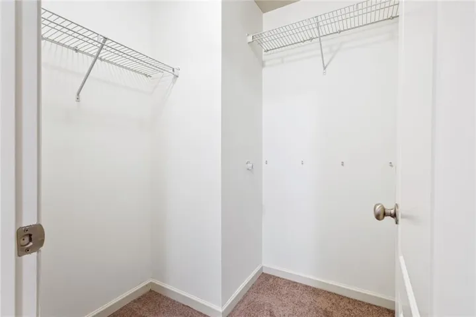
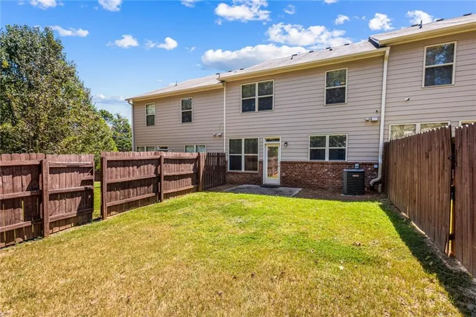
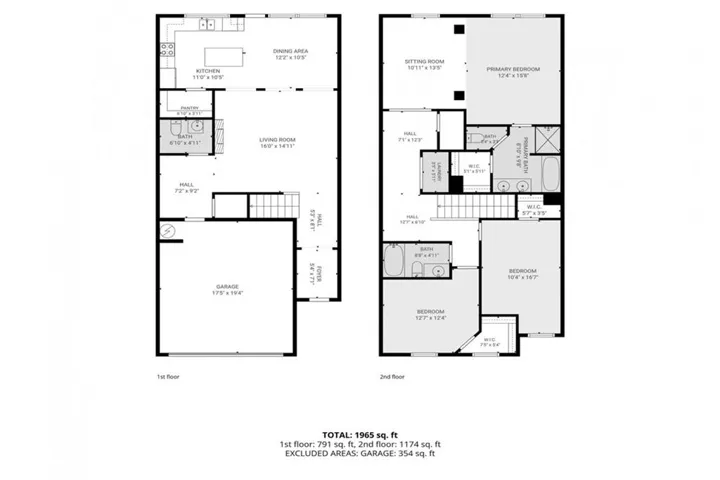
Welcome to this spacious, move-in-ready townhome in the desirable Oakdale Commons community of Lawrenceville! Offering 3 bedrooms, 2.5 bathrooms, and approximately 2, 022 square feet, this home combines comfortable living with thoughtful updates and everyday convenience. The open-concept floor plan is ideal for relaxing and entertaining, highlighted by elegant coffered ceilings with wood inlays. The kitchen features granite countertops, a functional island, and a generous walk-in pantry. Upstairs, the oversized primary suite offers room for a sitting area, dual vanities, a shower and tub combination, and a spacious walk-in closet. Two additional generously sized bedrooms and a full bathroom provide flexibility for guests, a home office, or additional living needs. Recent improvements include new flooring throughout, fresh paint on the entire second floor, and freshly painted baseboards and trim throughout the home. Enjoy privacy in the fenced backyard while the HOA handles exterior and front-yard maintenance, offering a convenient, low-maintenance lifestyle. With no rental restrictions, this property also offers flexibility for buyers exploring future rental opportunities. Conveniently located near Scenic Highway and Sugarloaf Parkway, you’ll have easy access to shopping, grocery stores, dining, and everyday essentials. Whether you’re looking for a place to call home or exploring an investment opportunity, this updated townhome offers space, convenience, and versatility in a desirable Lawrenceville location. Schedule your showing today!
Address
Open on Google Maps-
Address: 2121 Spicy Pine Lane, Lawrenceville, Georgia 30044
-
City: Lawrenceville
-
State/county: GA
-
Zip/Postal Code: 30044
-
Area: Oakdale Commons
Details
Updated on October 20, 2026 at 12:24 pm-
Property ID 7827339
-
Price $325,000
-
Property Size 2022 m²
-
Land Area 0.06 m²
-
Bedrooms 3
-
Bathrooms 3
-
Garages 2
-
Year Built 2015
-
Property Type Townhouse, Residential
-
Property Status Active, For Sale
Additional details
-
Listing Terms Cash, Conventional, FHA, VA Loan
-
Association Fee 220
-
Roof Composition
-
Utilities Cable Available, Electricity Available, Phone Available, Sewer Available, Water Available
-
Sewer Public Sewer
-
Cooling Ceiling Fan(s), Central Air
-
Heating Forced Air
-
Flooring Carpet, Luxury Vinyl
-
County Gwinnett - GA
-
Property Type Residential
-
Pool None
-
Parking Attached, Garage, Garage Faces Front
-
Elementary School Baggett
-
Middle School Richards - Gwinnett
-
High School Discovery
-
Community Features Homeowners Assoc, Near Schools, Near Shopping, Sidewalks, Street Lights
-
Waterfront None
-
Architectural Style Townhouse, Traditional
Mortgage Calculator
-
Down Payment
-
Loan Amount
-
Monthly Mortgage Payment
-
Property Tax
-
Home Insurance
-
PMI
-
Monthly HOA Fees

- Jason Tatum