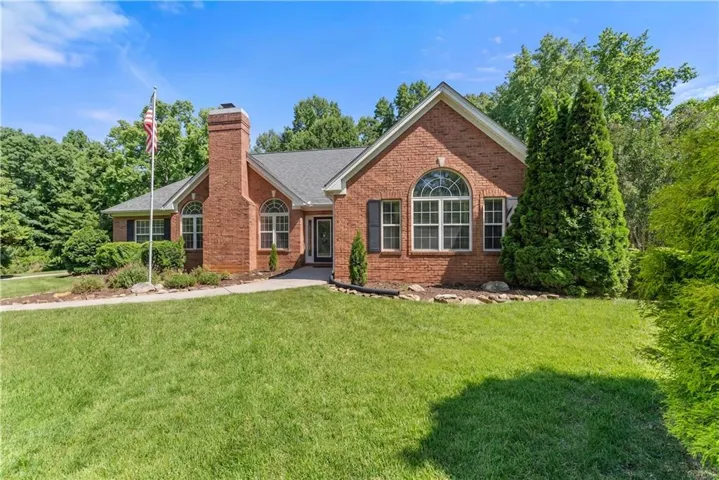
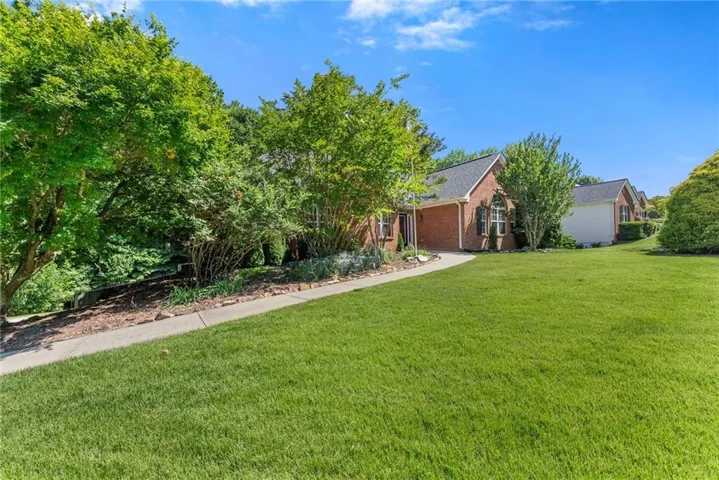
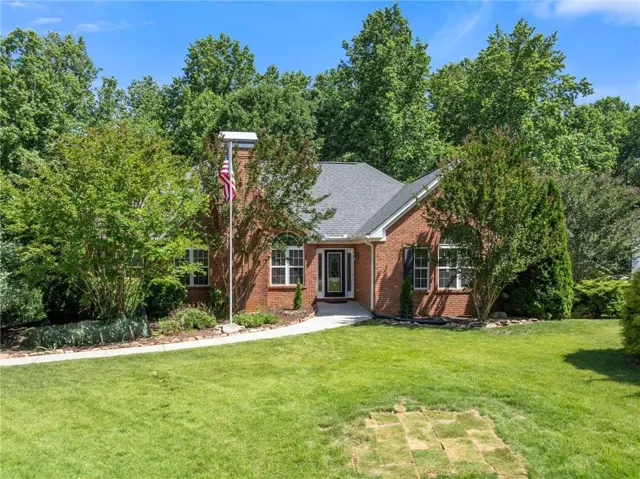
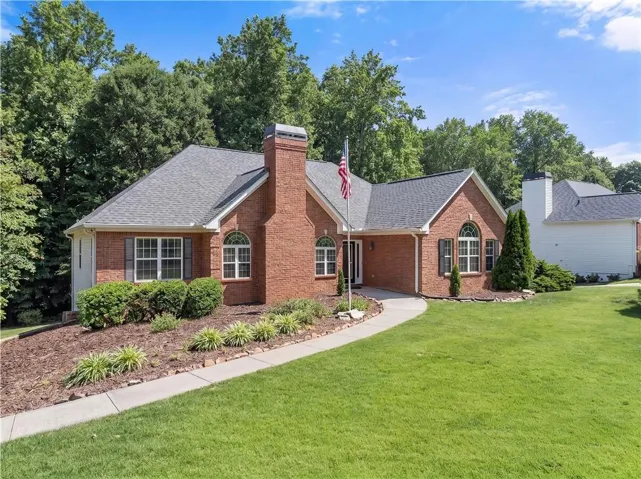
- Single Family Residence, Residential
- 4
- 3
- 3
- 4156 m²

Description
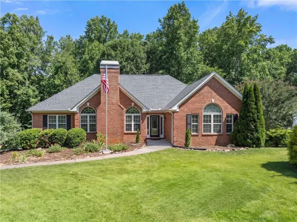
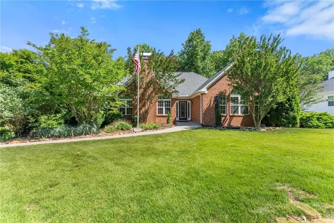
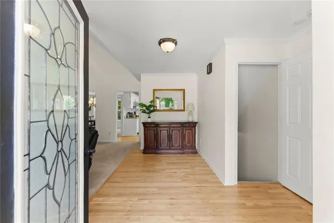
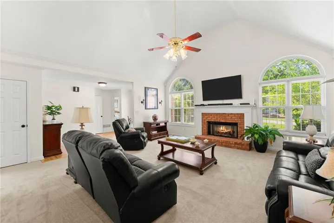
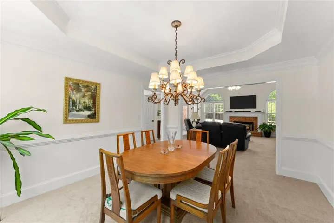
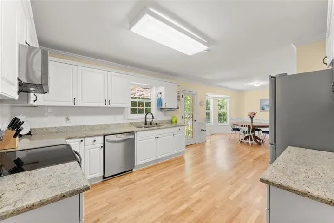
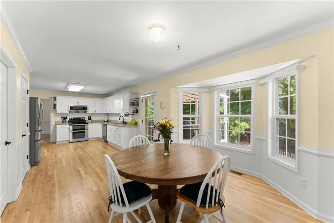
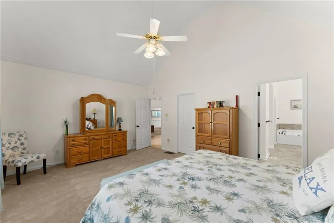
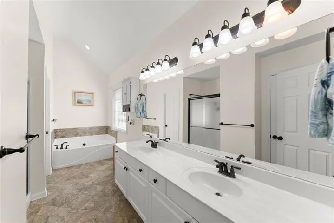
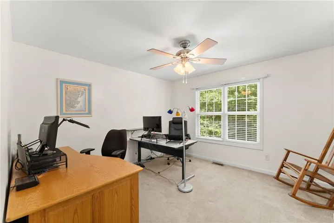
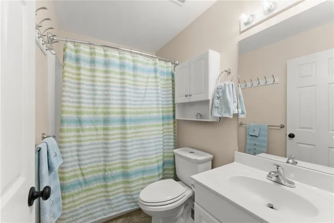
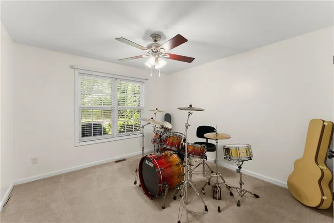
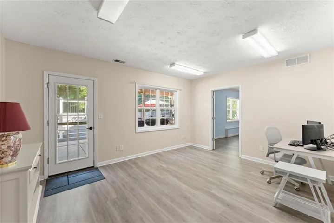
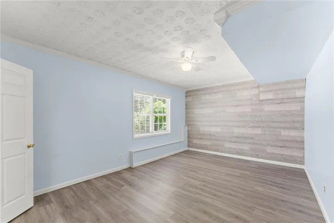
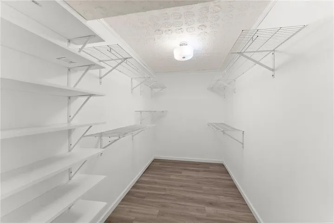
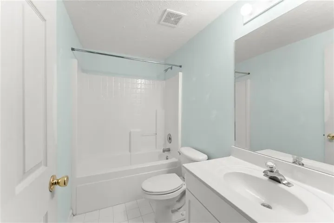
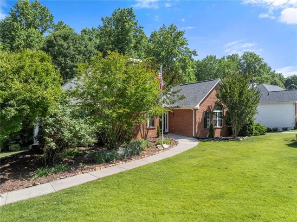
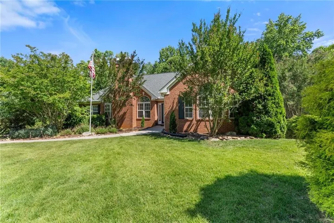
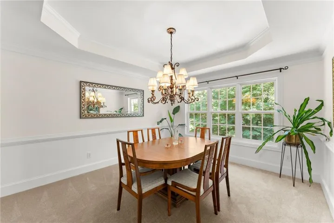
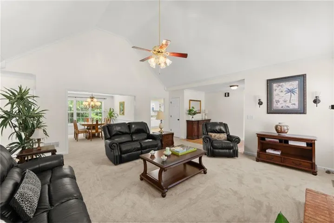
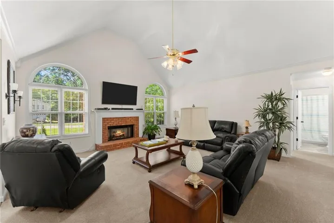
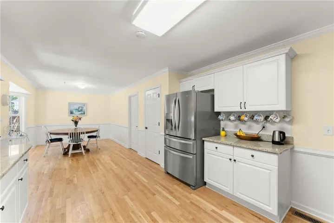
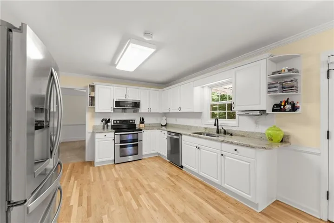
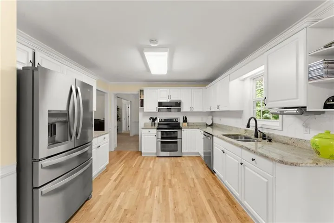
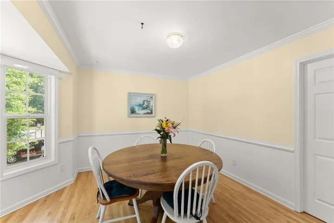
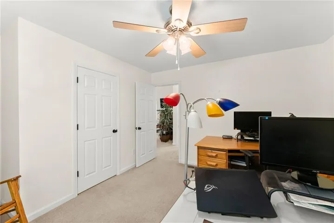
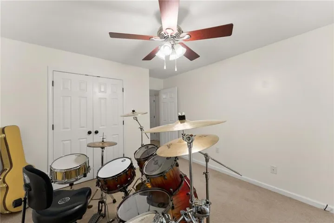
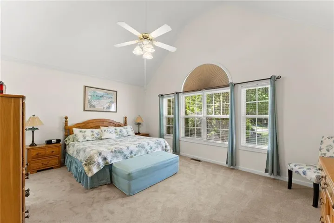
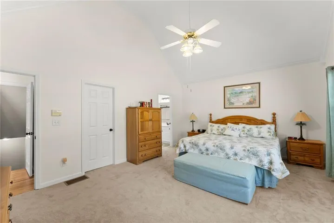
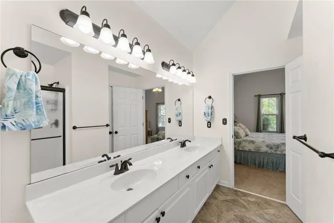
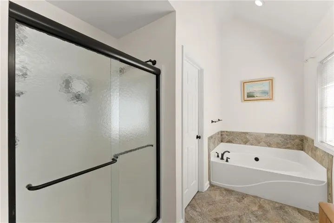
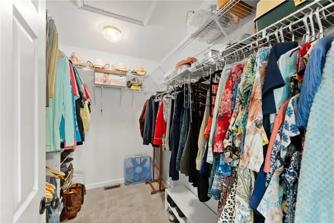
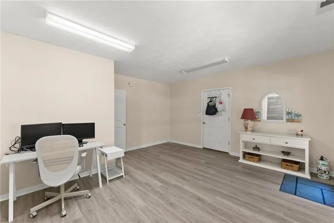
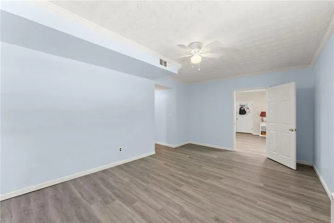
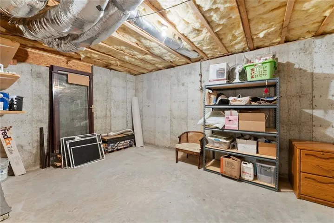
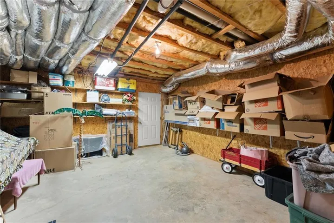
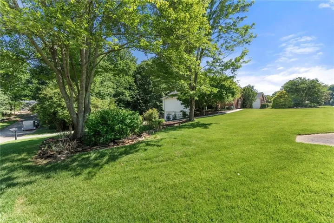
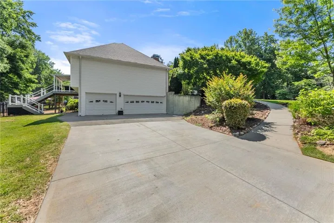
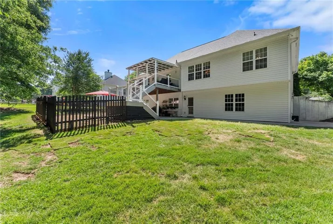
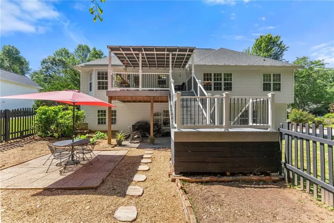
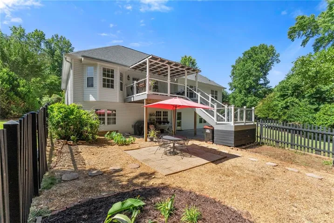
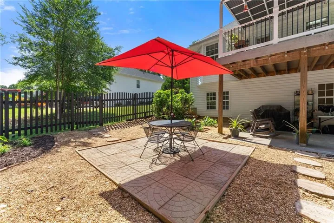
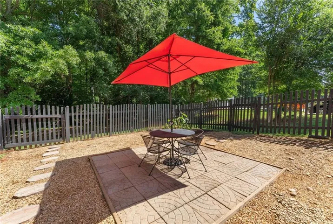
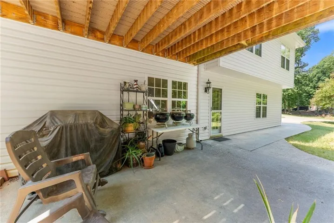
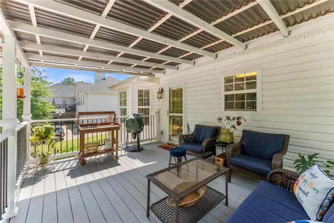
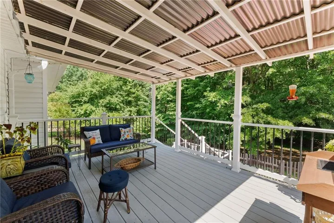
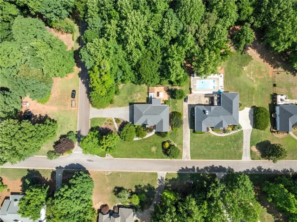
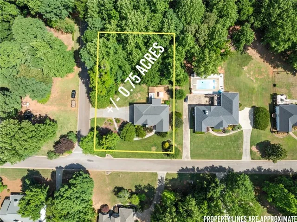
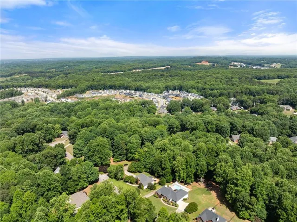
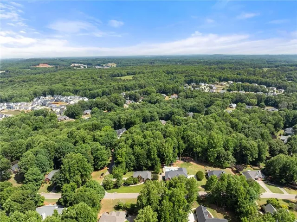
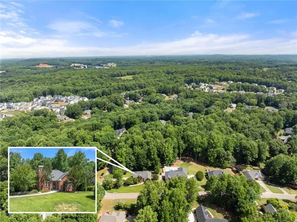
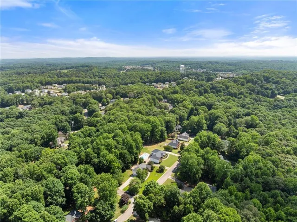
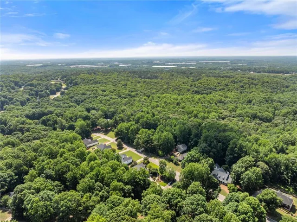
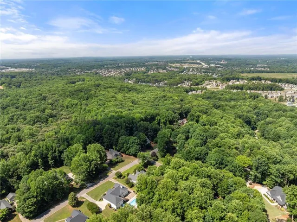
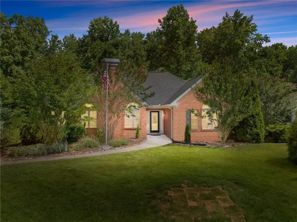
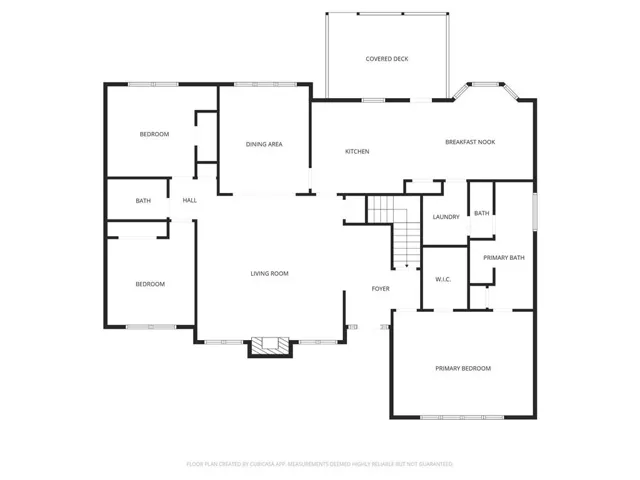
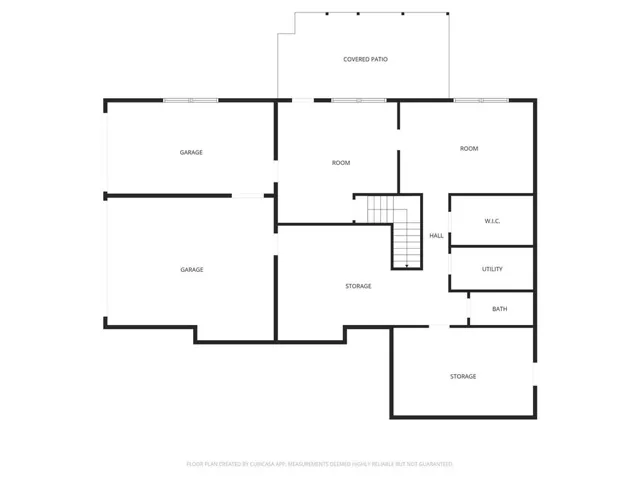
This spacious ranch home with a partially finished full basement offers the perfect blend of comfort, space, and convenience. Nestled in Liberty Crest North, a desirable community known for its large lots, mature trees, and frequent deer sightings, this property offers more than just a house—it’s a place to call home. Designed for easy main-level living, the main floor features three bedrooms and two full bathrooms, including a desirable split-bedroom floor plan that provides privacy and separation. The spacious eat-in kitchen features stainless steel appliances, granite countertops, recently refinished hardwood floors, and a charming bay window overlooking the beautifully landscaped backyard. Conveniently located just off the kitchen, the laundry room also provides access to the primary bathroom. The oversized primary suite is filled with natural light and offers a peaceful retreat at the end of the day. The ensuite bathroom boast double vanities, a separate soaking tub, and a separate shower. The spacious family room provides plenty of room for relaxing or family movie nights and features a cozy brick fireplace. A separate formal dining room offers the perfect space for family gatherings, holidays, and entertaining. New carpeting was installed this year in the family room, dining room, and stairs leading to the basement. The partially finished full basement provides incredible flexibility and could easily accommodate an in-law suite or teen retreat. Just off the garage is a finished room currently being used as an office, along with a generously sized bedroom, huge walk-in closet, and full bathroom. Storage will never be an issue, with two additional storage areas in the basement plus a large finished attic area. Step outside and enjoy peaceful evenings on the covered back deck overlooking the backyard, which extends beyond the fence into a wooded area. Lush Zoysia sod in both the front and back yards complements the mature landscaping and enhances the home’s curb appeal. Conveniently located just minutes from Chateau Elan Winery & Resort, Northeast Georgia Medical Center Braselton, and downtown Braselton, with its shopping, dining, and seasonal events, this home offers both peaceful surroundings and easy access to everyday amenities. Seller is offering a $5, 000 credit to the Buyer with a full price offer. Seller is also including a 1 year 2-10 Home Buyers Warranty. Please note: Three of the listing photos have been digitally edited to enhance the appearance of the front landscaping.
Address
Open on Google Maps-
Address: 207 Nugget Trail, Braselton, Georgia 30517
-
City: Braselton
-
State/county: GA
-
Zip/Postal Code: 30517
-
Area: Liberty Crest North
Details
Updated on September 21, 2026 at 3:47 pm-
Property ID 7840138
-
Price $489,000
-
Property Size 4156 m²
-
Land Area 0.75 m²
-
Bedrooms 4
-
Bathrooms 3
-
Garages 3
-
Year Built 1999
-
Property Type Single Family Residence, Residential
-
Property Status Active, For Sale
Additional details
-
Listing Terms Cash, Conventional, FHA, VA Loan
-
Association Fee 200
-
Roof Composition, Shingle
-
Utilities Cable Available, Electricity Available, Underground Utilities, Water Available
-
Sewer Septic Tank
-
Cooling Ceiling Fan(s), Central Air
-
Heating Central
-
Flooring Carpet, Ceramic Tile, Hardwood, Laminate
-
County Jackson - GA
-
Property Type Residential
-
Pool None
-
Parking Attached, Garage, Garage Door Opener, Garage Faces Side, Level Driveway
-
Elementary School West Jackson
-
Middle School West Jackson
-
High School Jackson County
-
Community Features None
-
Waterfront None
-
Architectural Style Ranch
Mortgage Calculator
-
Down Payment
-
Loan Amount
-
Monthly Mortgage Payment
-
Property Tax
-
Home Insurance
-
PMI
-
Monthly HOA Fees

- Jason Tatum