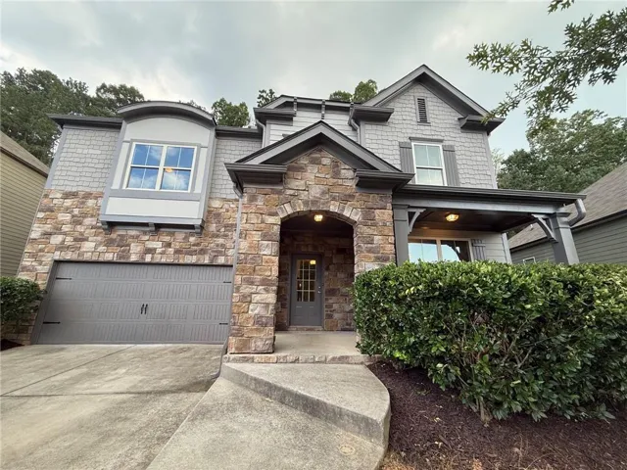
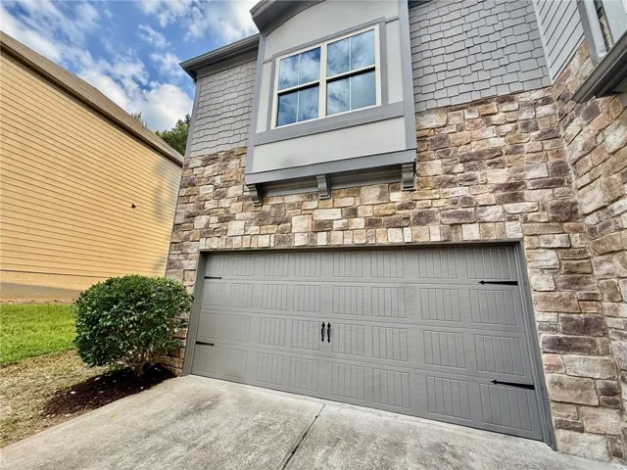
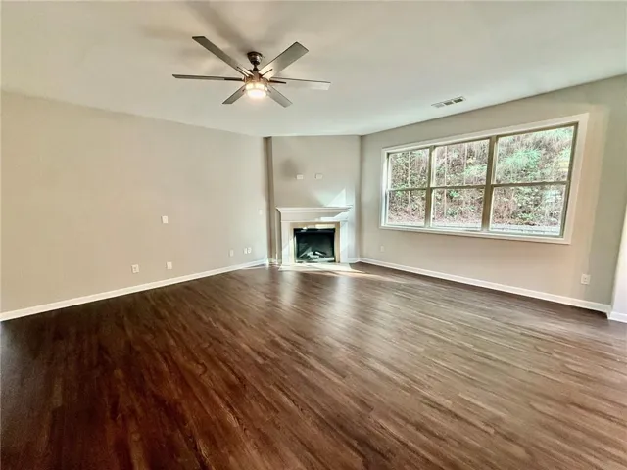
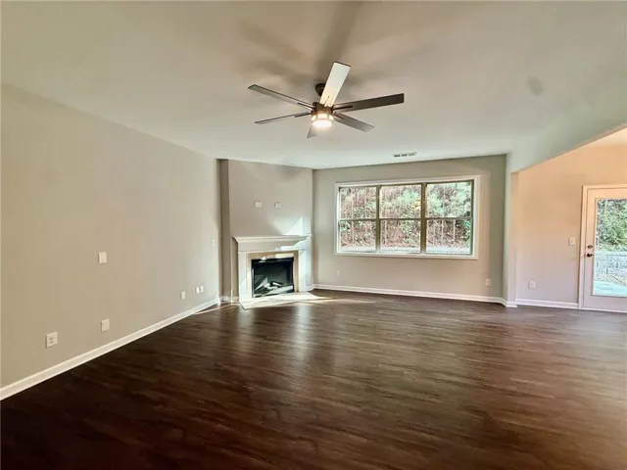
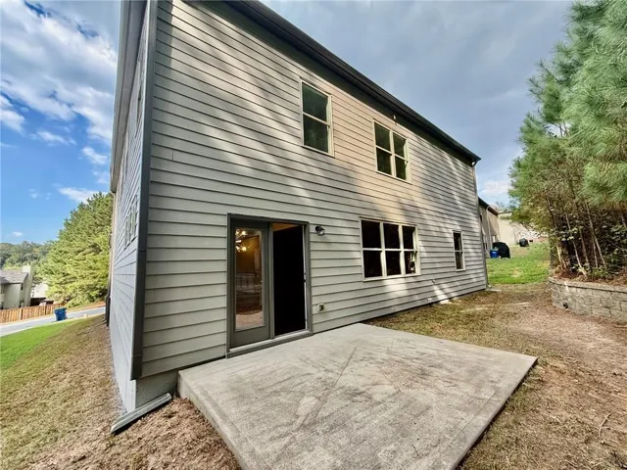
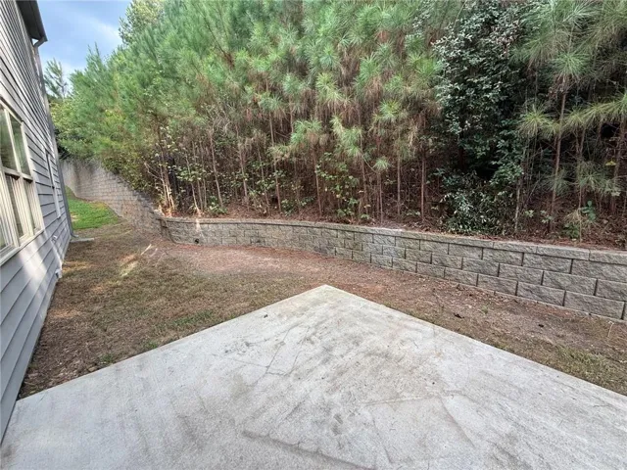
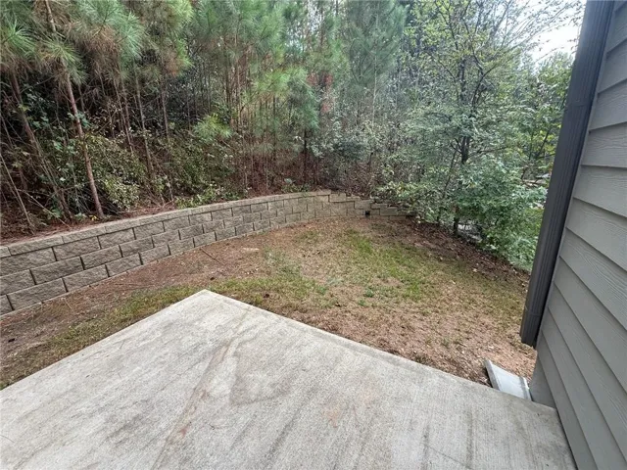
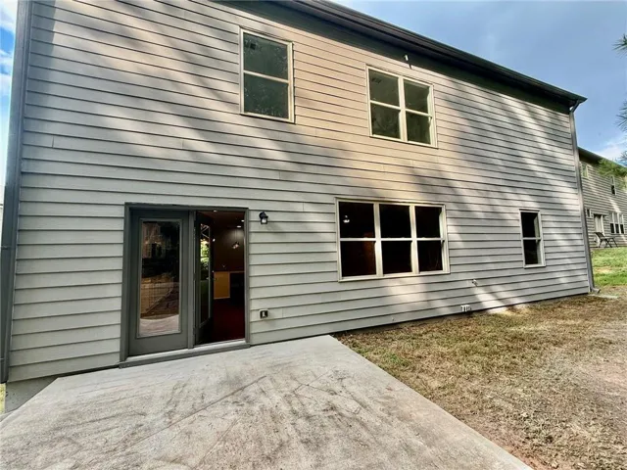
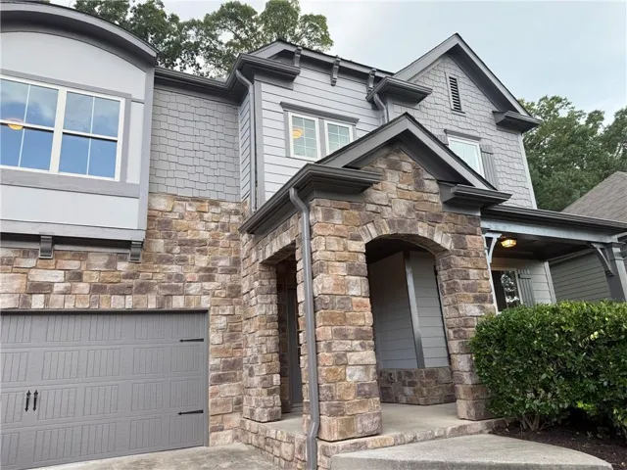
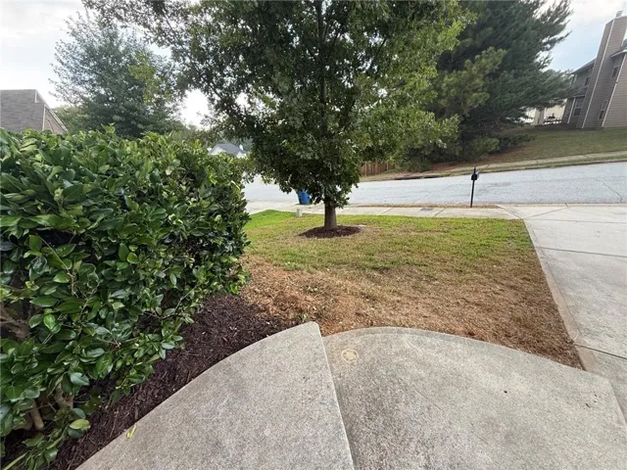
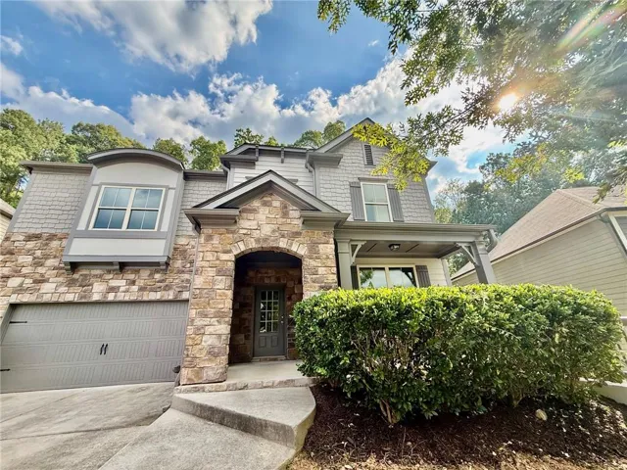
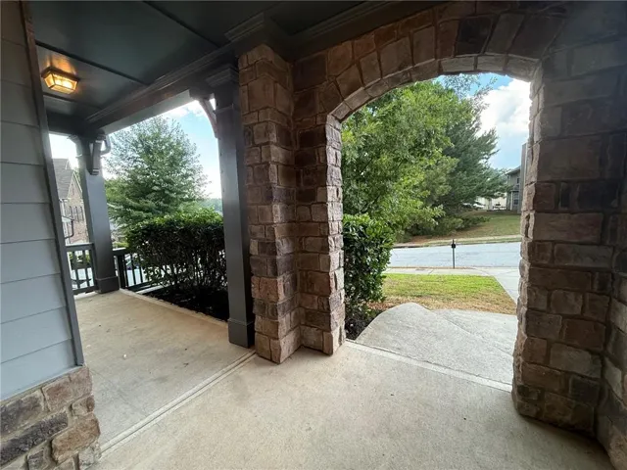
- Single Family Residence, Residential
- 5
- 3
- 2
- 3353 m²

Description
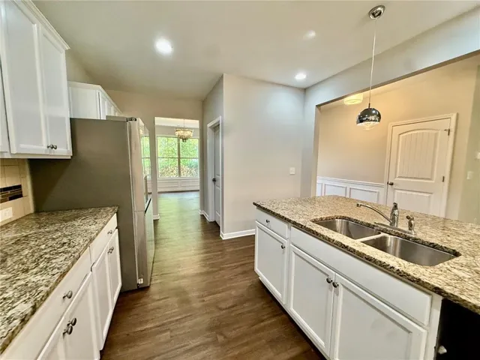
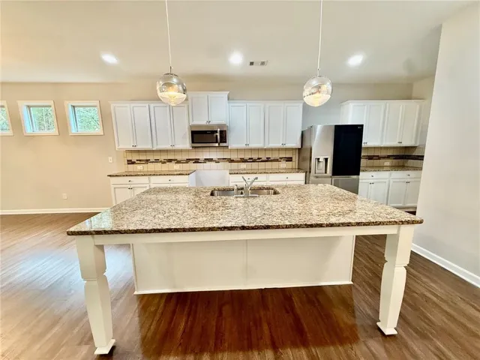
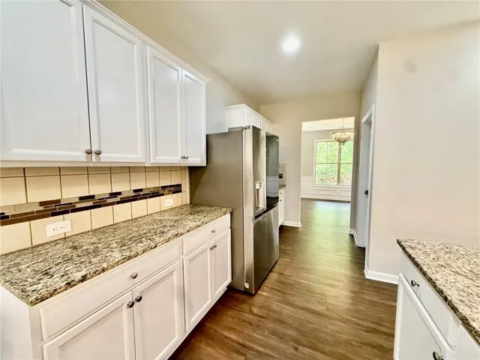
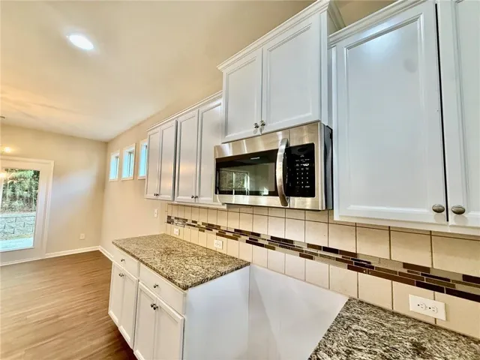
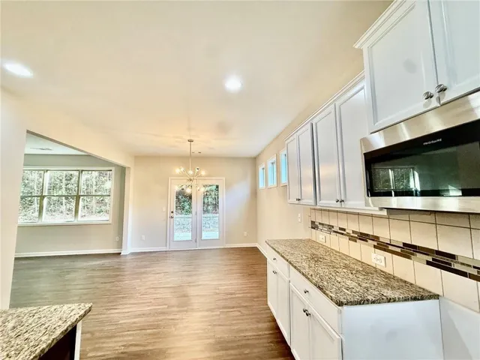
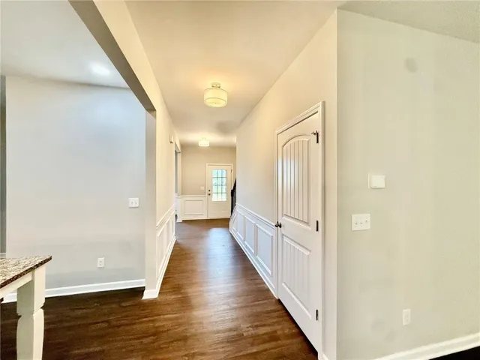
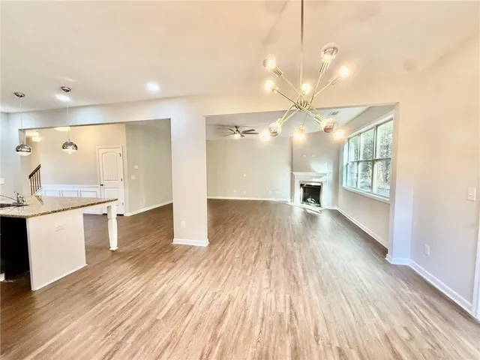
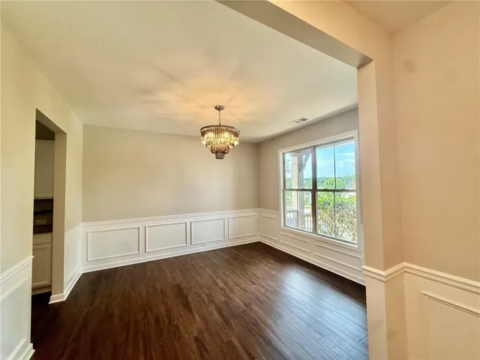
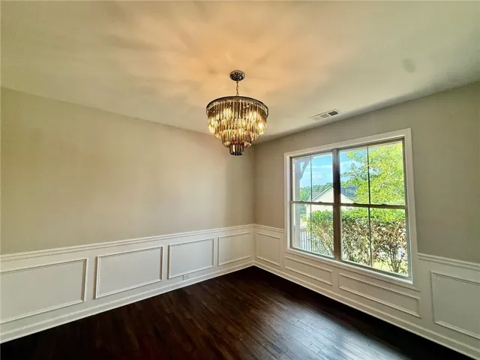
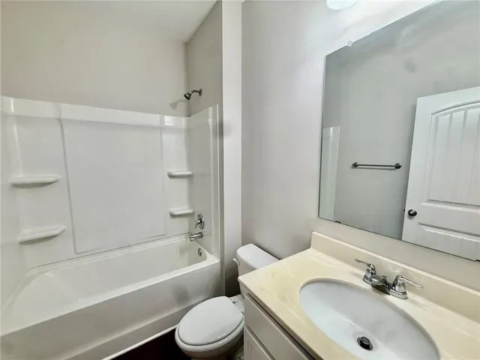
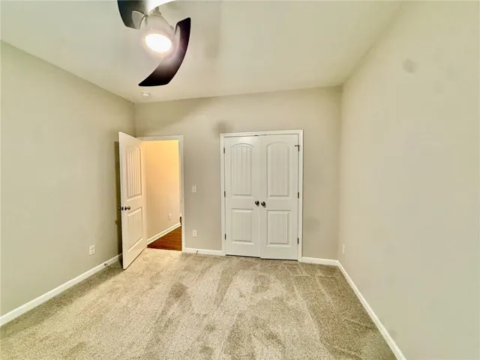
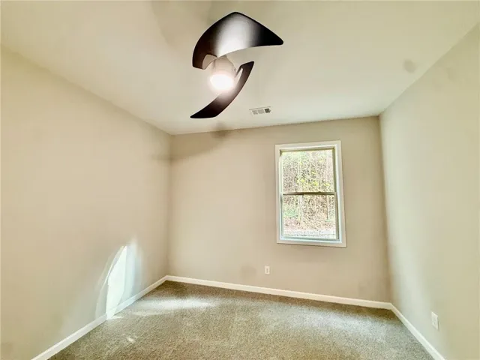
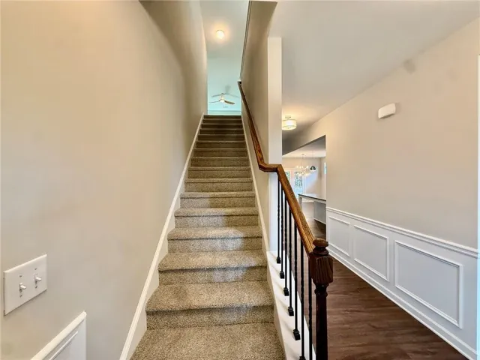
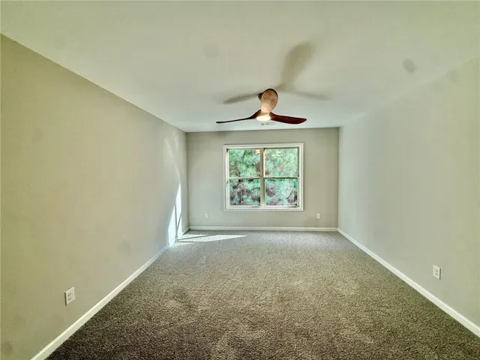
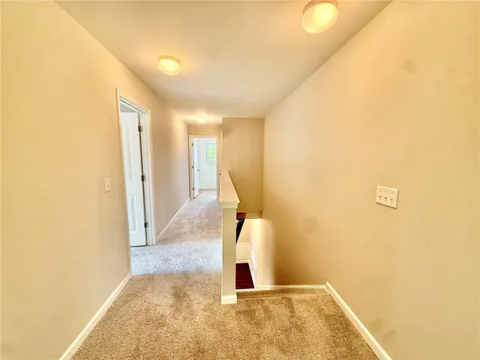
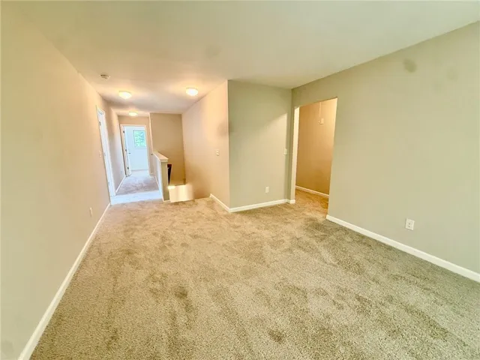
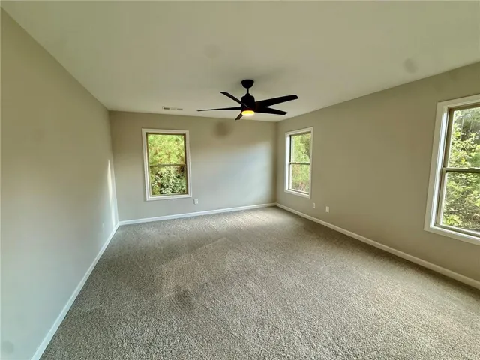
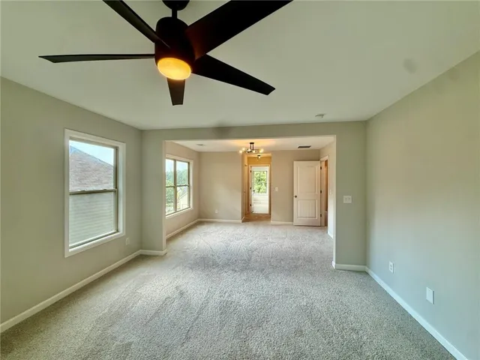
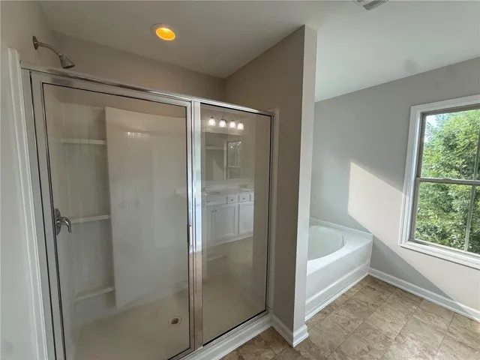
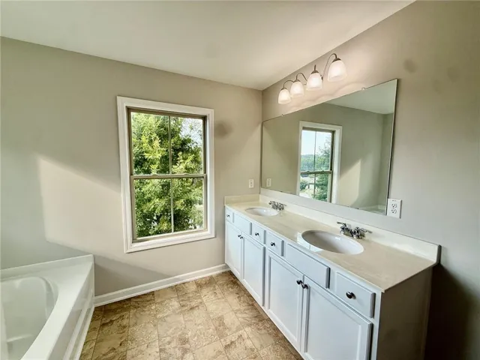
Welcome home to Forest Creek! Freshly painted inside and out with brand-new carpet in bedrooms and updated lighting throughout, this home is move-in ready. Just minutes from downtown Atlanta, with easy access to Hartsfield-Jackson Atlanta International Airport, Wolf Creek Country Club, and Camp Creek Marketplace, and major highways. The main level offers a thoughtful, functional layout with a full bedroom and bathroom, perfect for guests, in-laws, or multigenerational living, alongside an open-concept kitchen with new stainless dishwasher and range, and family room, a formal dining room, and a welcoming foyer. The primary suite spans the right wing of the second level, complete with a sitting room and a spa-like bath with soaking tub. A generous upstairs bonus room is ideal as a home office, media room, or is easily converted into a sixth bedroom. Many buyers qualify for 100% FHA financing! Ask about our preferred lender programs. Agents, please see private remarks.
Address
Open on Google Maps-
Address: 5190 Amberland Square, Atlanta, Georgia 30349
-
City: Atlanta
-
State/county: GA
-
Zip/Postal Code: 30349
-
Area: FOREST CREEK
Details
Updated on September 17, 2026 at 9:03 pm-
Property ID 7839687
-
Price $375,000
-
Property Size 3353 m²
-
Land Area 0.2087 m²
-
Bedrooms 5
-
Bathrooms 3
-
Garages 2
-
Year Built 2018
-
Property Type Single Family Residence, Residential
-
Property Status Active, For Sale
Additional details
-
Roof Composition
-
Utilities Cable Available, Electricity Available, Natural Gas Available, Phone Available, Sewer Available, Underground Utilities, Water Available
-
Sewer Public Sewer
-
Cooling Ceiling Fan(s), Central Air
-
Heating Central
-
Flooring Carpet, Hardwood
-
County Fulton - GA
-
Property Type Residential
-
Pool None
-
Parking Garage, Garage Faces Front, Kitchen Level, Level Driveway
-
Elementary School Renaissance
-
Middle School Renaissance
-
High School Langston Hughes
-
Community Features None
-
Waterfront None
-
Architectural Style Traditional
Mortgage Calculator
-
Down Payment
-
Loan Amount
-
Monthly Mortgage Payment
-
Property Tax
-
Home Insurance
-
PMI
-
Monthly HOA Fees

- Jason Tatum