- Single Family Residence, Residential Lease
- 4
- 3
- 2
- 2731 m²

Description
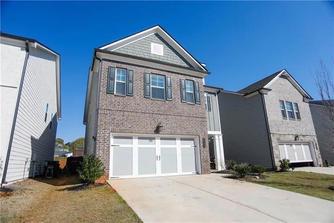
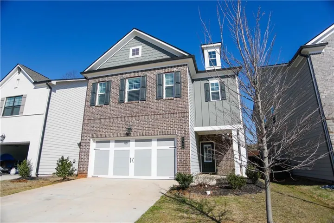
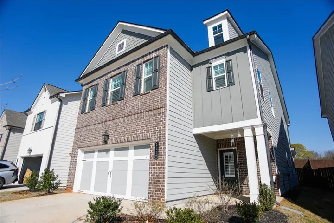
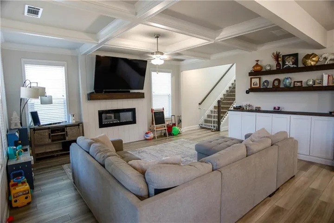
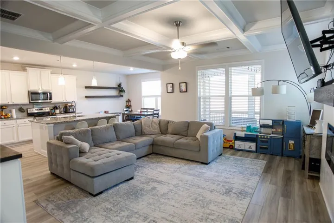
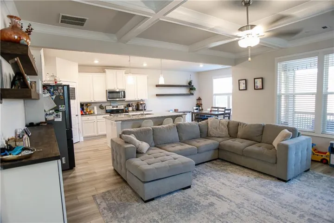
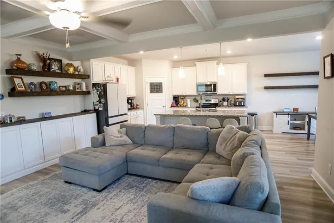
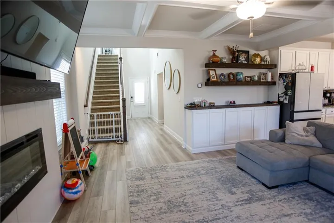
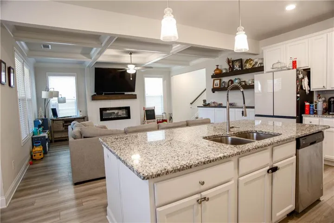
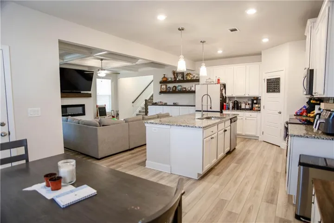
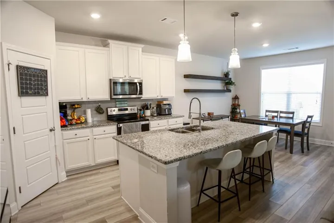
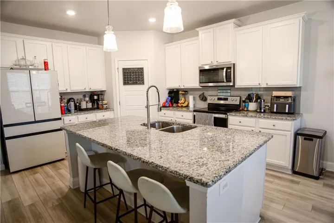
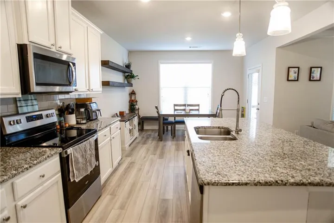
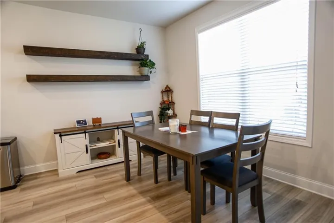
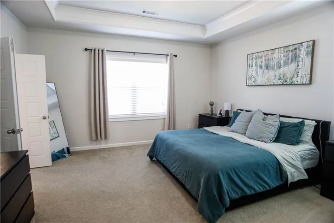
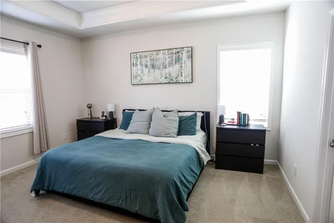
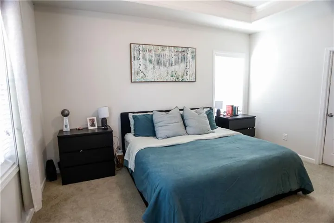
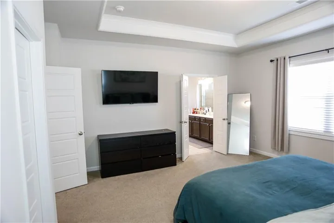
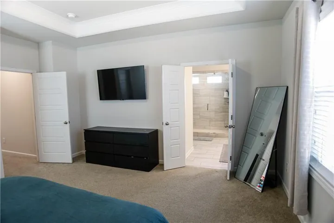
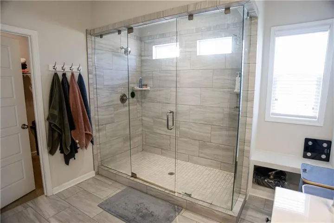
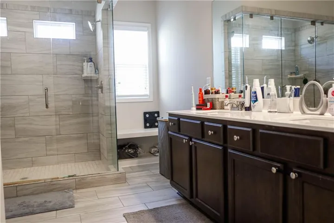
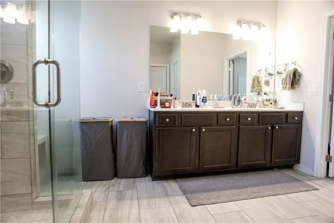
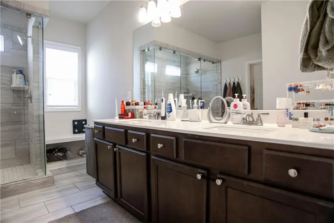
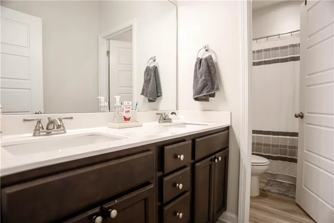
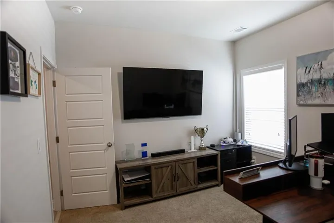
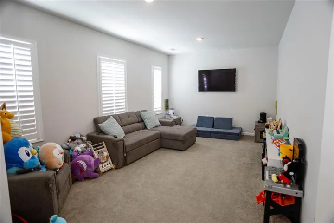
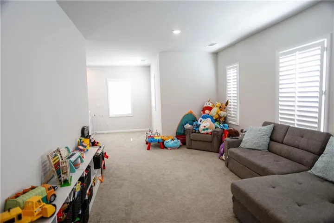
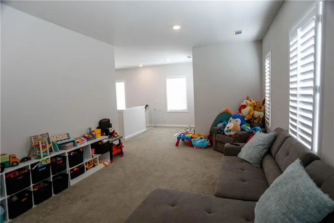
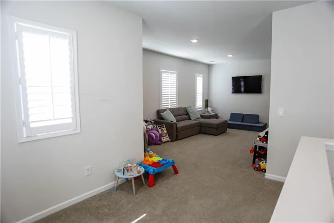
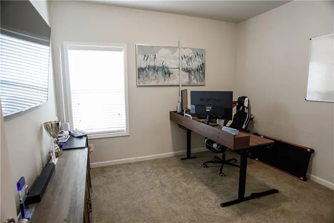
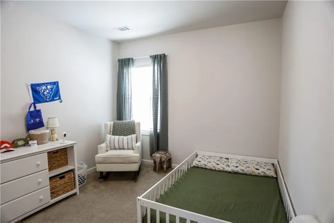
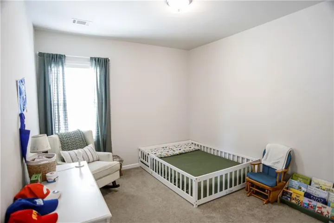
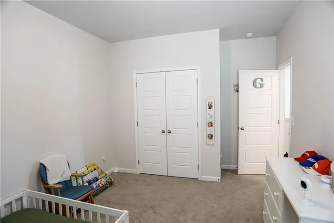
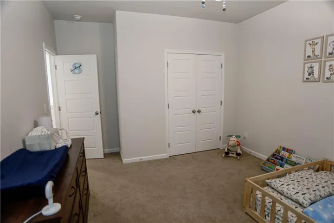
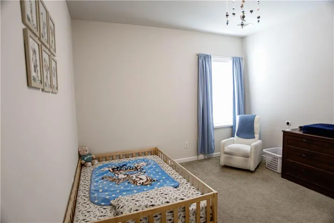
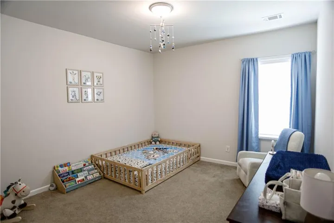
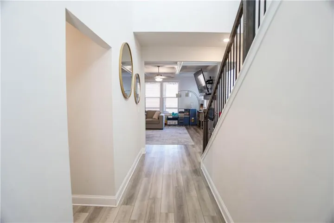
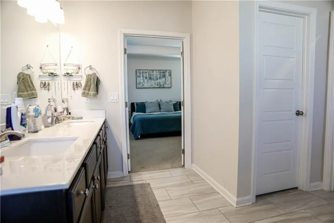
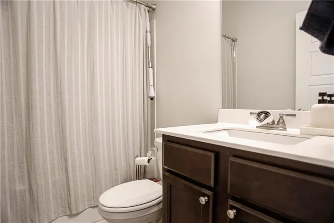
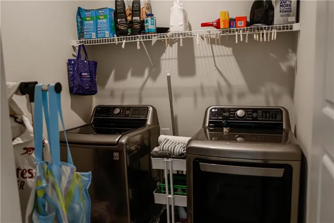
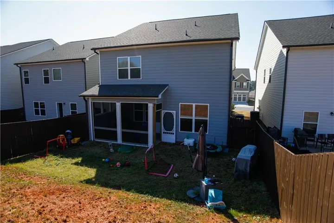
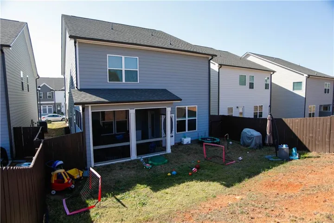
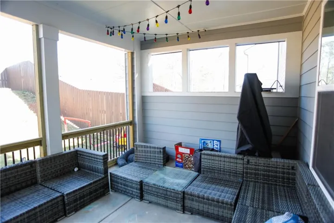
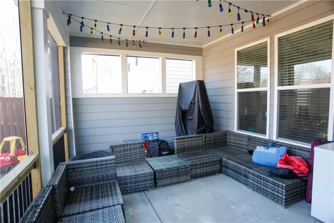
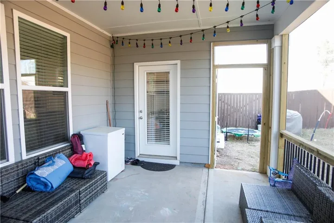
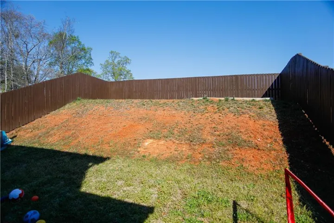
You have found your dream home in downtown Oakwood! Welcome home to your beautiful 4-bedroom, 3-bath residence. Nearly new construction and very lightly lived in– This spacious home features a versatile loft area and a private 2-car garage, offering both comfort and functionality for modern living. The main level includes a convenient guest suite with a full bathroom, perfect for visitors or multi-generational living. The open-concept floor plan has a great room that flows seamlessly into the kitchen, which features a large center island & bar-stool seating. This home is perfectly ideal for entertaining guests as well as everyday living. A dining area just off the kitchen provides a great space for gatherings. Enjoy a private outdoor lifestyle from your screened-in back porch, a large rear patio/deck, and a fully fenced backyard, perfect for relaxing or hosting friends and family. Upstairs, you’ll find the primary suite, a spacious loft area, a hall bathroom, and a conveniently located laundry room. Located just minutes from local schools and easy access to Interstate 985, this home offers both convenience and comfort. Residents also enjoy access to the community’s large swimming pool, perfect for summer days. Don’t miss the opportunity to make this wonderful home yours!
Address
Open on Google Maps-
Address: 5329 Fox Hill Lane, Oakwood, Georgia 30566
-
City: Oakwood
-
State/county: GA
-
Zip/Postal Code: 30566
-
Area: Silver Fox Reserve
Details
Updated on August 15, 2026 at 4:42 am-
Property ID 7821615
-
Price $2,300
-
Property Size 2731 m²
-
Land Area 0.11 m²
-
Bedrooms 4
-
Bathrooms 3
-
Garages 2
-
Year Built 2023
-
Property Type Single Family Residence, Residential Lease
-
Property Status Active, For Rent
Additional details
-
Roof Composition
-
Utilities Cable Available, Electricity Available, Phone Available, Sewer Available, Underground Utilities, Water Available
-
Cooling Ceiling Fan(s), Central Air, Zoned
-
Heating Central, Zoned
-
Flooring Carpet, Ceramic Tile, Laminate
-
County Hall - GA
-
Property Type Residential Lease
-
Pool None
-
Parking Attached, Driveway, Garage, Garage Faces Front, Kitchen Level
-
Elementary School Everwood
-
Middle School West Hall
-
High School West Hall
-
Community Features Homeowners Assoc, Near Schools, Pool, Sidewalks, Street Lights
-
Waterfront None
-
Architectural Style Craftsman, Traditional
Mortgage Calculator
-
Down Payment
-
Loan Amount
-
Monthly Mortgage Payment
-
Property Tax
-
Home Insurance
-
PMI
-
Monthly HOA Fees

- Jason Tatum