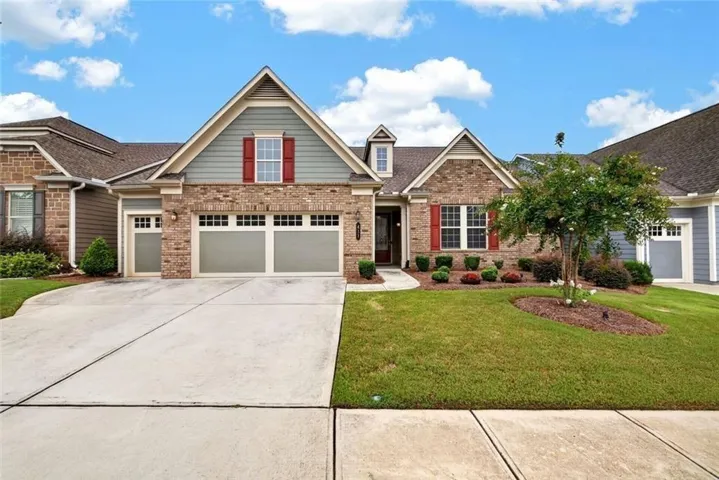

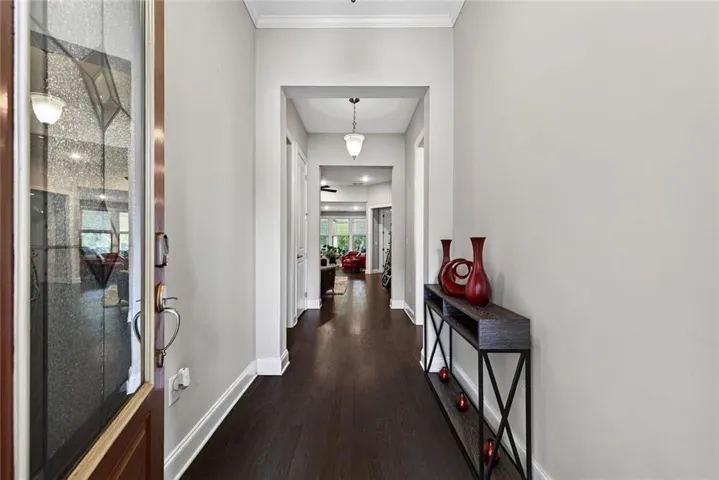
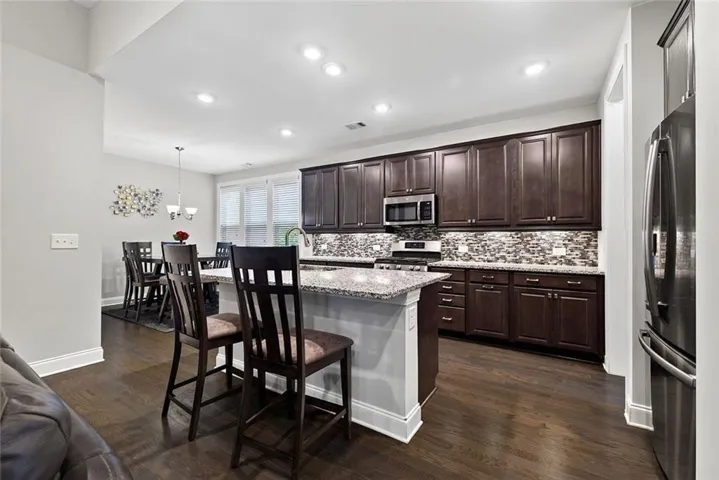
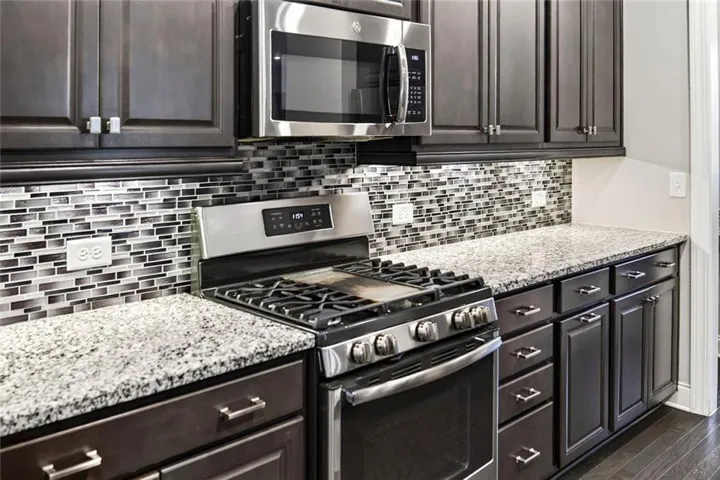











- Single Family Residence, Residential
- 3
- 4
- 2
- 3028 m²

Description
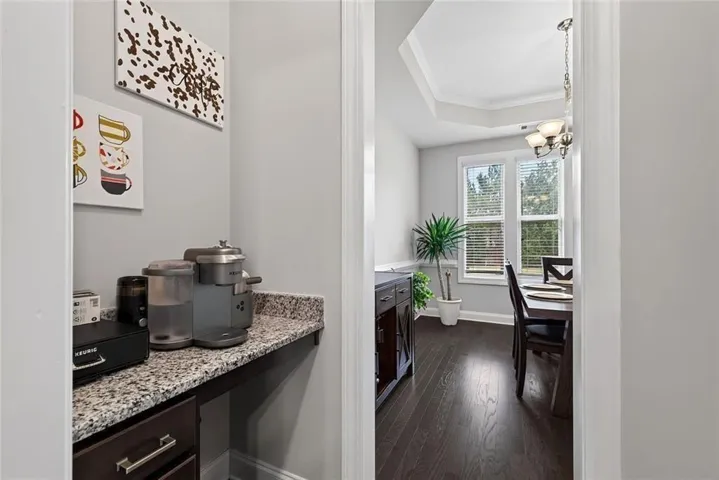
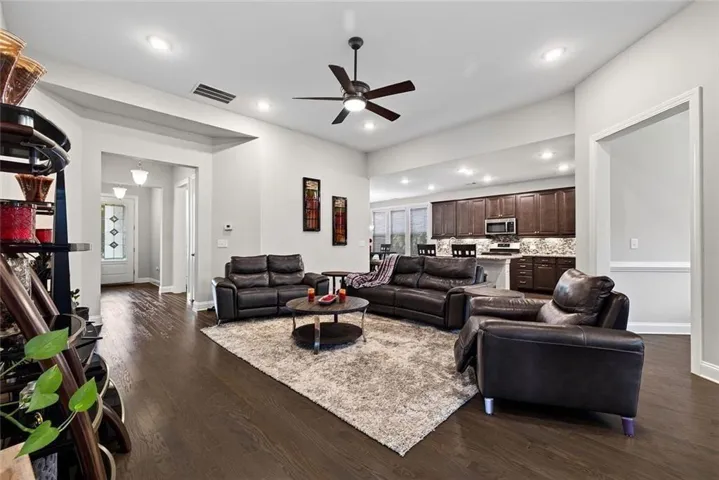
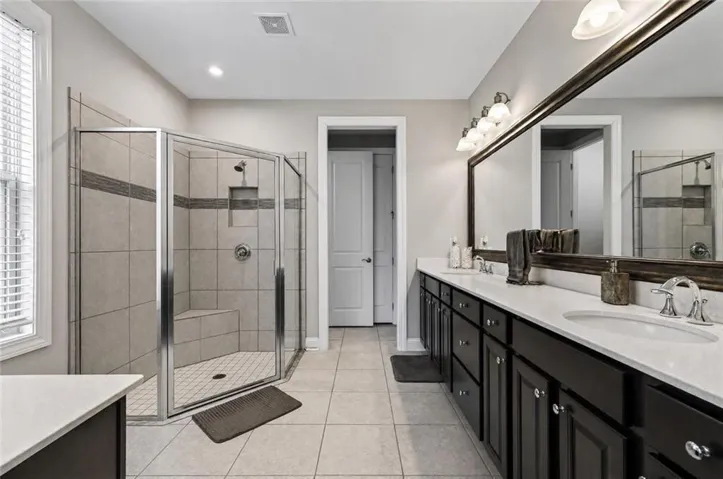
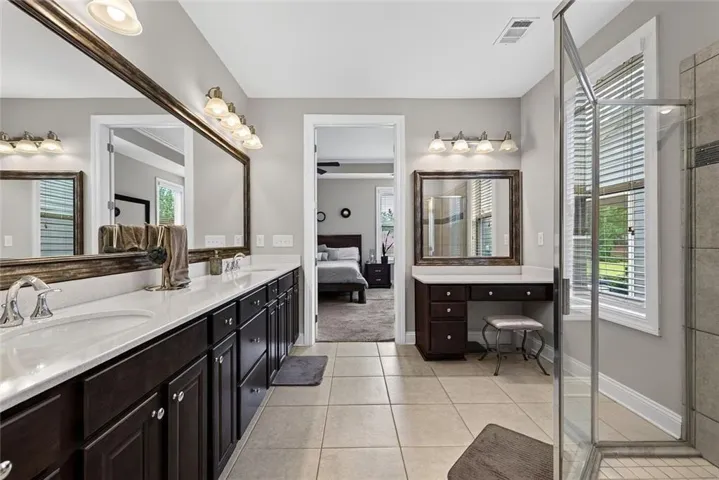
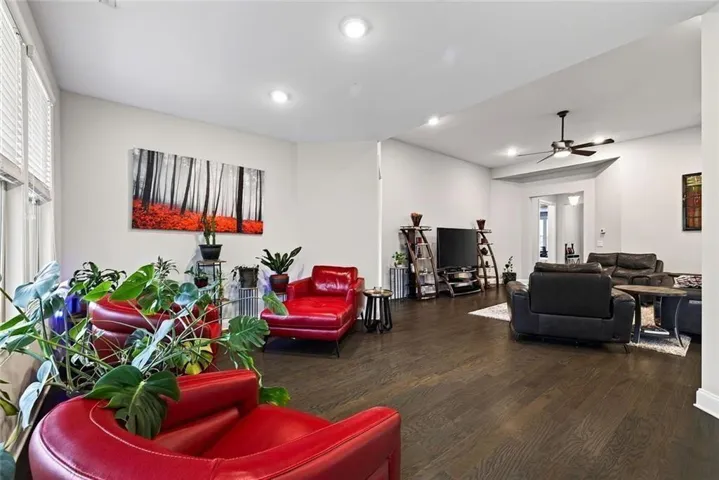
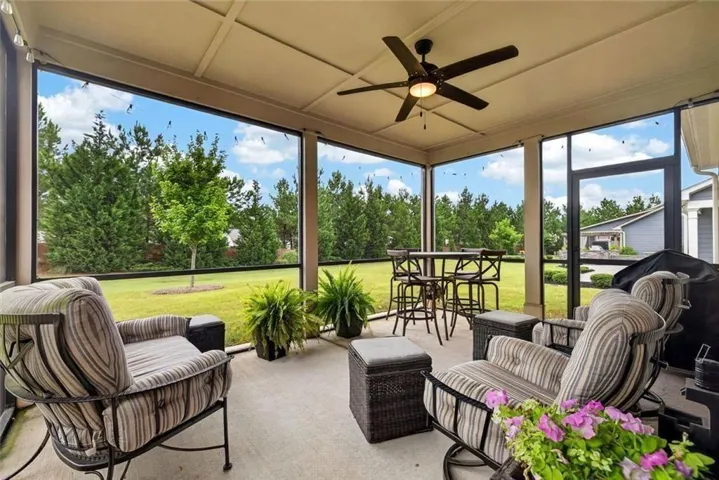
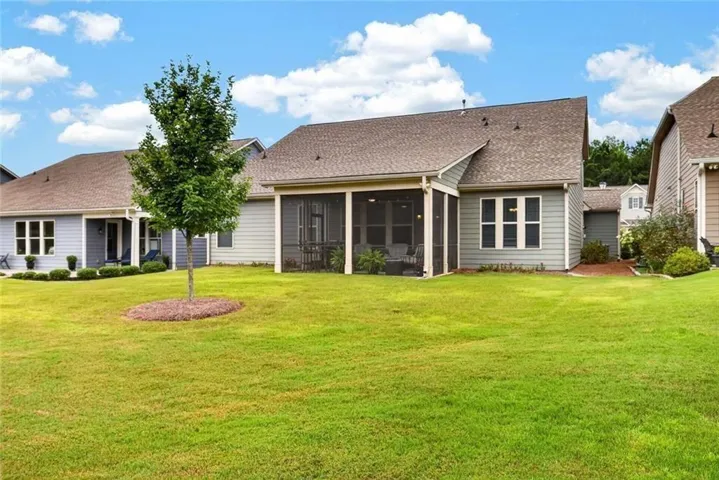
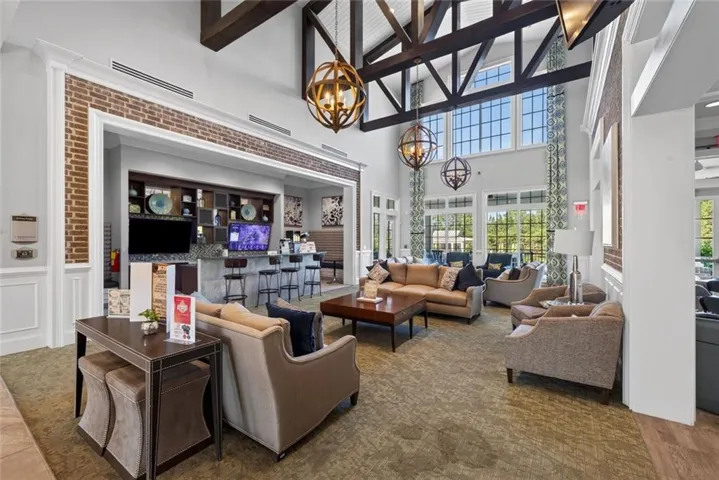
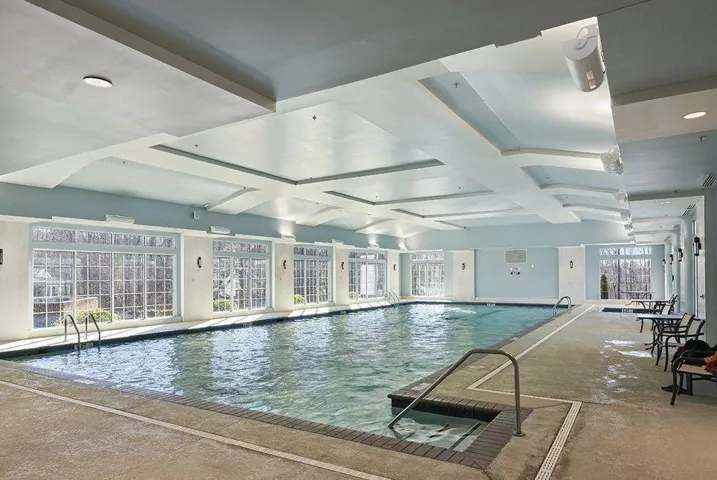
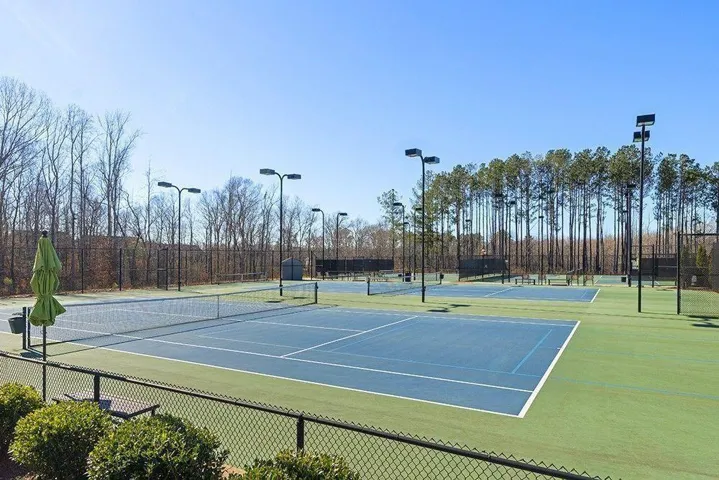
This spacious Hickory floorplan is ready for new owners. The sought-after, very open Hickory floorplan is one of the largest in this 55+ community. Oversized owners suite features a luxurious bath and massive closet. 2 secondary bedrooms are graciously sized with easy access to a bath.The upstairs loft with a full bath is a perfect flex room;office, craft or music room will be ideal.The sunroom and lanai make for year-round outdoor enjoyment and provide extra space for family enjoyment and entertaining! Golf cart garage is available for storing the all-important golf cart perfect for getting around Peachtree City. For the retirement or pre-retirement lifestyle, Cresswind is THE place to be with its many activities and clubs. Resort-like living awaits you at Cresswind, and this home gets you there! Cresswind offers outdoor activities including a resort-style pool, tennis and pickleball courts, walking trails, event and grilling space. Indoor amenities include a yoga studio, full fitness center, demonstration kitchen, billiards room, indoor pool and much more!
Address
Open on Google Maps-
Address: 411 Cedar Pine Court, Peachtree City, Georgia 30269
-
City: Peachtree City
-
State/county: GA
-
Zip/Postal Code: 30269
-
Area: Cresswind
Details
Updated on August 6, 2026 at 9:29 pm-
Property ID 7813827
-
Price $760,000
-
Property Size 3028 m²
-
Land Area 0.17 m²
-
Bedrooms 3
-
Bathrooms 4
-
Garages 2
-
Year Built 2019
-
Property Type Single Family Residence, Residential
-
Property Status Active, For Sale
Additional details
-
Listing Terms Cash, Conventional, VA Loan
-
Association Fee 822
-
Roof Composition
-
Utilities Underground Utilities, Cable Available, Electricity Available, Natural Gas Available, Phone Available, Sewer Available, Water Available
-
Sewer Public Sewer
-
Cooling Ceiling Fan(s), Central Air
-
Heating Forced Air, Central
-
Flooring Hardwood
-
County Fayette - GA
-
Property Type Residential
-
Pool None
-
Parking Garage Door Opener, Garage, Garage Faces Front
-
Elementary School Crabapple Lane
-
Middle School Flat Rock
-
High School Sandy Creek
-
Community Features Catering Kitchen, Business Center, Clubhouse
-
Waterfront None
-
Architectural Style Craftsman, European, Ranch
Mortgage Calculator
-
Down Payment
-
Loan Amount
-
Monthly Mortgage Payment
-
Property Tax
-
Home Insurance
-
PMI
-
Monthly HOA Fees

- Jason Tatum