- Single Family Residence, Residential
- 4
- 4
- 2
- 4020 m²

Description
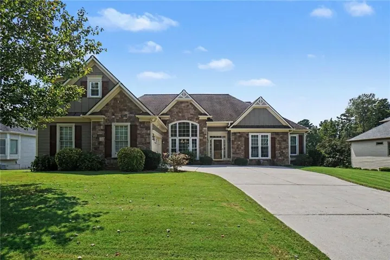
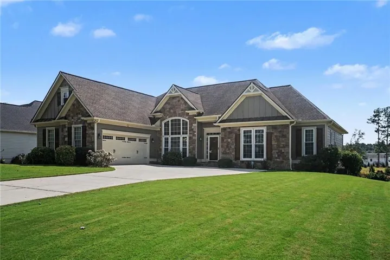
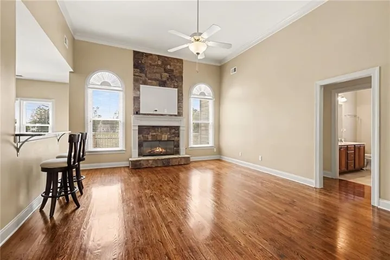
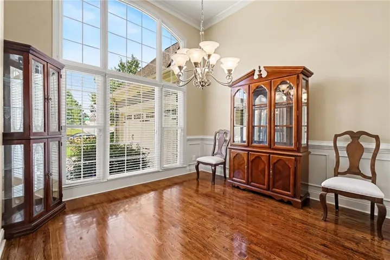
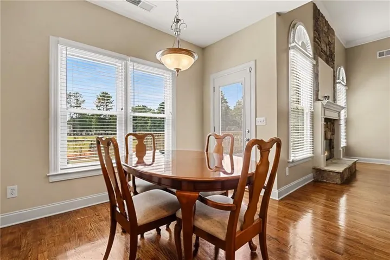
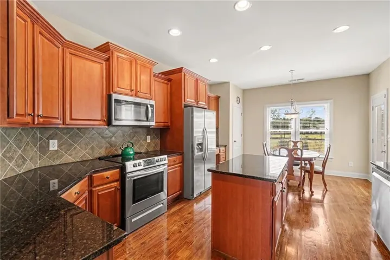
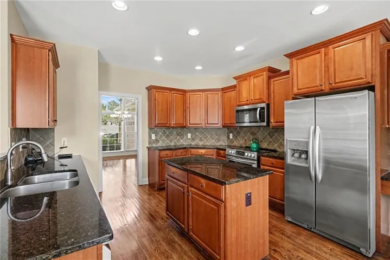
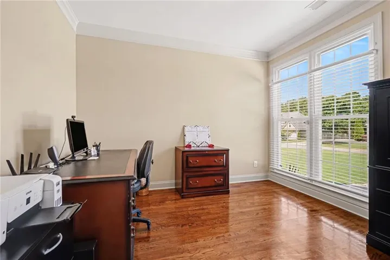
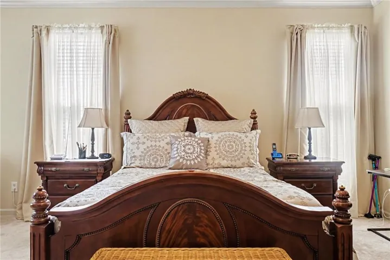
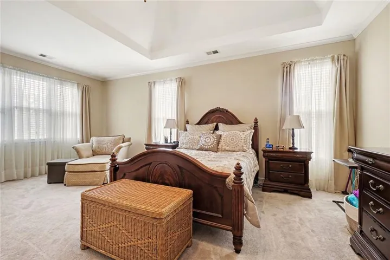
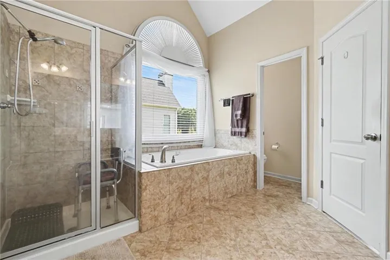
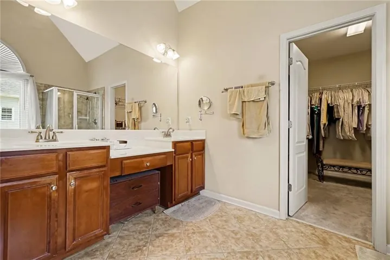
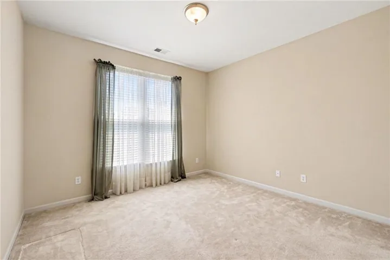
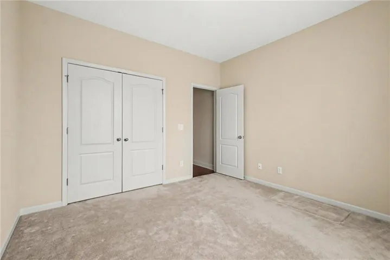
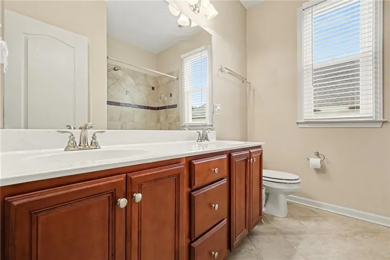
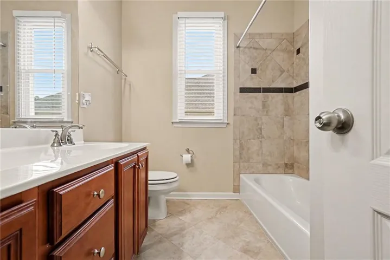
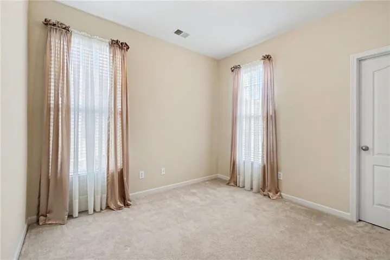
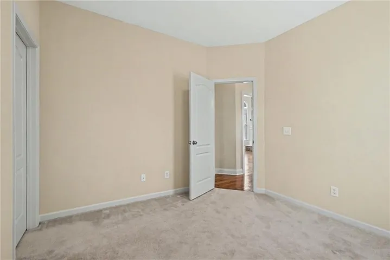
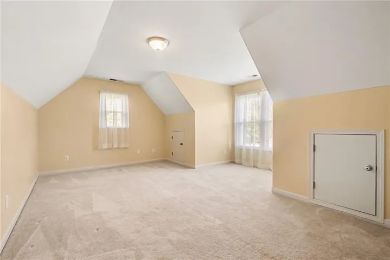
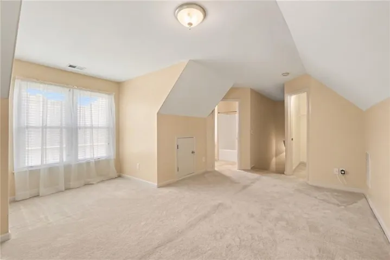
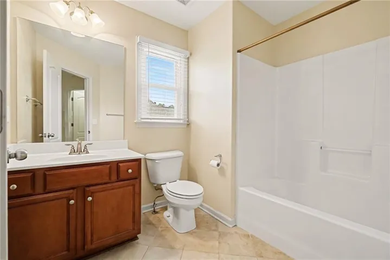
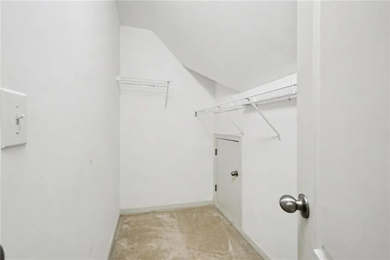
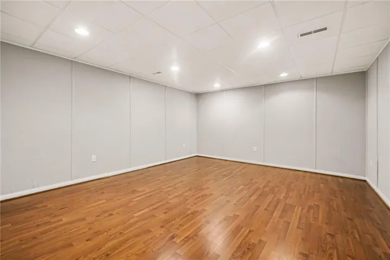
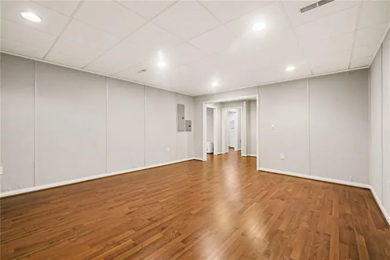
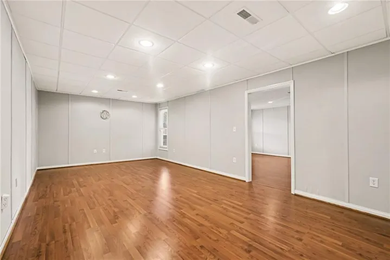
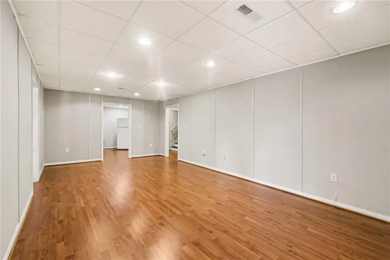
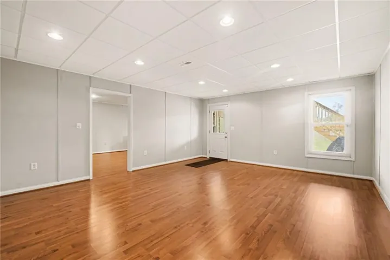
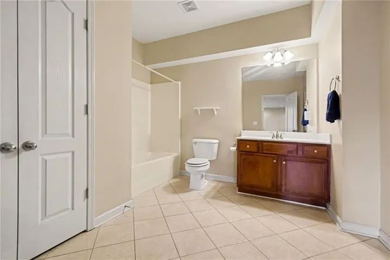
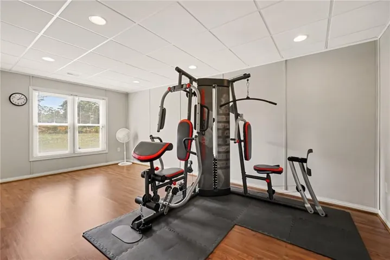
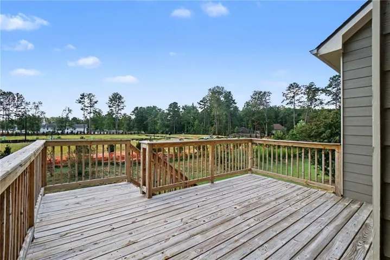
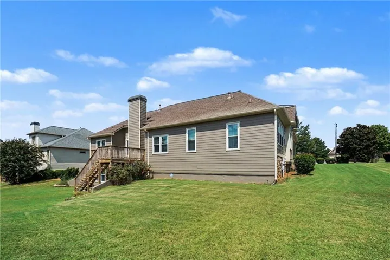
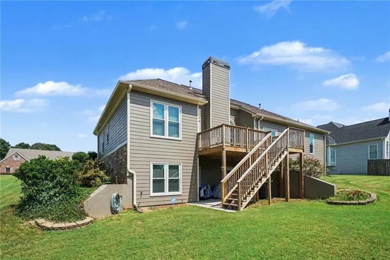
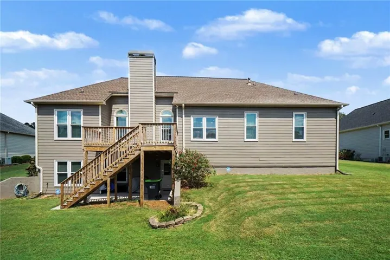
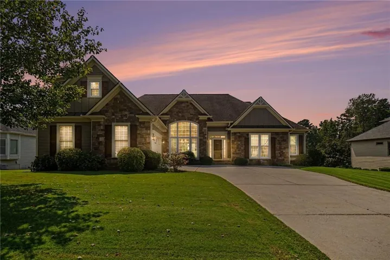
Welcome home to Heritage Green! This well-maintained 4-bedroom, 4-bath home offers approximately 4, 020 square feet of spacious, flexible living in a quiet Marietta community. Built in 2006, the home features beautiful hardwood flooring, an open floor plan, and the convenience of three bedrooms on the main level—including the owner’s suite. The kitchen features stone countertops and opens to the family room, where a striking stone fireplace creates a warm and inviting focal point. The open layout provides an easy flow for everyday living and entertaining. The main-level owner’s suite is joined by two additional bedrooms, while the second level features a private fourth bedroom and full bath—ideal for guests, a home office, or additional living space. The fully finished daylight basement adds another dimension to the home, offering generous additional living and entertaining space, a full bathroom, and ample storage. With room for a media area, recreation space, home office, fitness area, or guest retreat, the basement provides plenty of flexibility for a variety of needs. Step outside onto the deck overlooking a sizable backyard with room for entertaining, gardening, recreation, or simply relaxing outdoors. Enjoy the peaceful setting of Heritage Green while remaining a short drive from shopping, dining, and entertainment. Approximately 24 miles from Downtown Atlanta and 28 miles from Hartsfield-Jackson Atlanta International Airport, this home combines a quiet suburban setting with convenient access to the city. With more than 4, 000 square feet, three bedrooms on the main level, a private upper-level bedroom and bath, a fully finished daylight basement with full bath, and generous indoor and outdoor living space, this Heritage Green home offers exceptional versatility across three levels.
Address
Open on Google Maps-
Address: 1935 Heritage Green Drive, Marietta, Georgia 30064
-
City: Marietta
-
State/county: GA
-
Zip/Postal Code: 30064
-
Area: Heritage Green
Details
Updated on September 11, 2026 at 3:49 pm-
Property ID 7833158
-
Price $580,000
-
Property Size 4020 m²
-
Land Area 0.34 m²
-
Bedrooms 4
-
Bathrooms 4
-
Garages 2
-
Year Built 2006
-
Property Type Single Family Residence, Residential
-
Property Status Active, For Sale
Additional details
-
Association Fee 300
-
Roof Shingle
-
Utilities Electricity Available, Underground Utilities, Water Available
-
Sewer Public Sewer
-
Cooling Central Air, Heat Pump
-
Heating Central, Heat Pump
-
Flooring Carpet, Hardwood, Tile
-
County Cobb - GA
-
Property Type Residential
-
Pool None
-
Parking Garage
-
Elementary School Dowell
-
Middle School Smitha
-
High School Osborne
-
Community Features Homeowners Assoc
-
Waterfront None
-
Architectural Style Contemporary
Mortgage Calculator
-
Down Payment
-
Loan Amount
-
Monthly Mortgage Payment
-
Property Tax
-
Home Insurance
-
PMI
-
Monthly HOA Fees

- Jason Tatum