122 Palisade Drive, Rydal, Georgia 30171
- $869,900
- Single Family Residence, Residential
- 4
- 4
- 2
- 3372 m²

- $869,900
Description
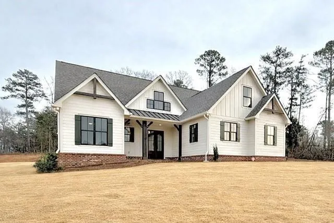
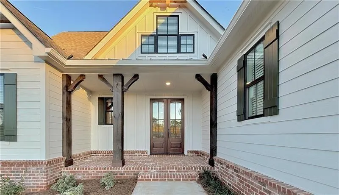
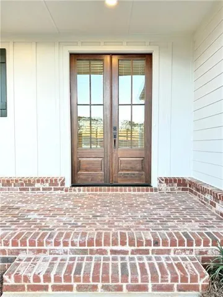
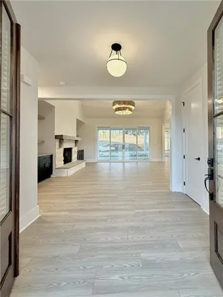
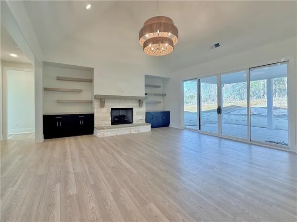
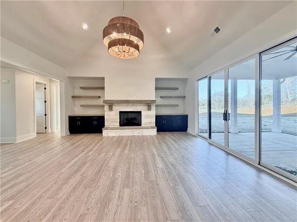
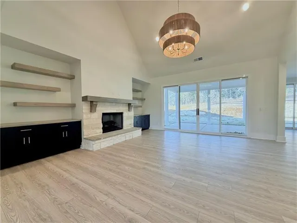
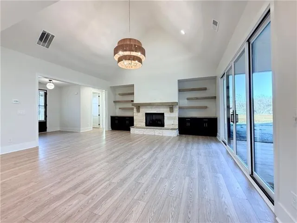
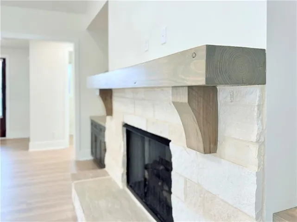
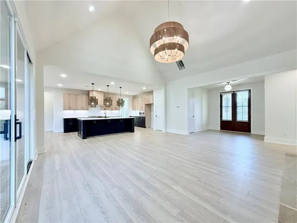
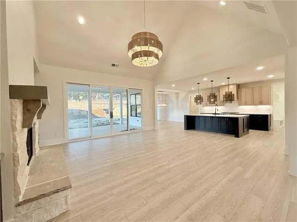
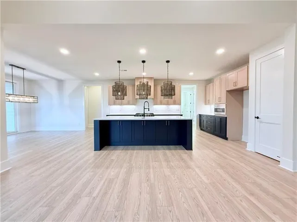
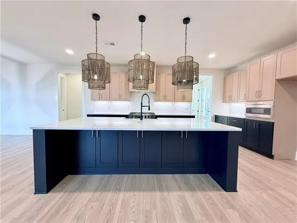
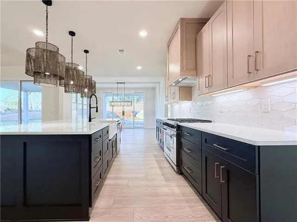
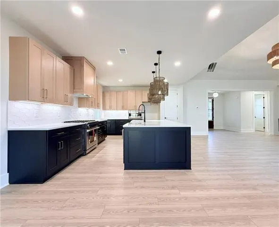
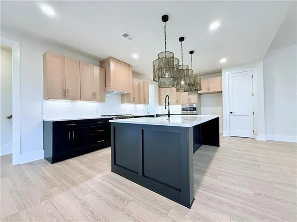
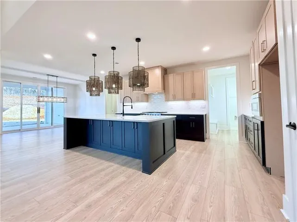
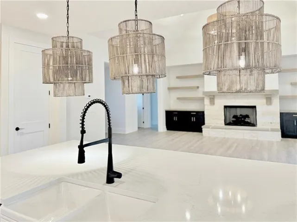
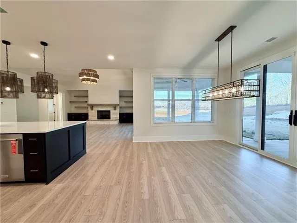
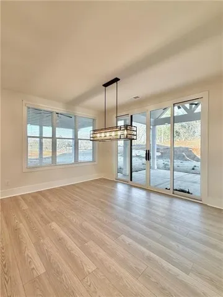
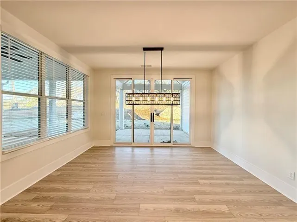
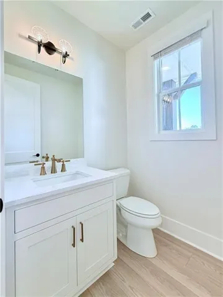
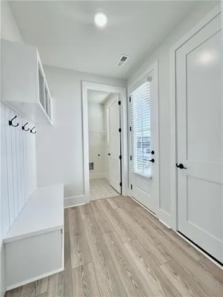
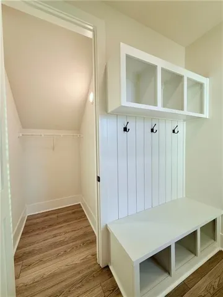
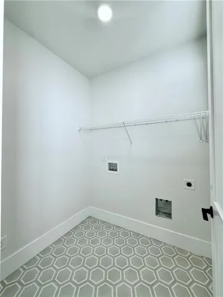
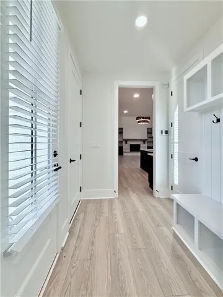
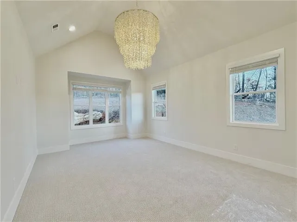
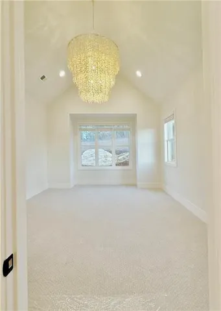
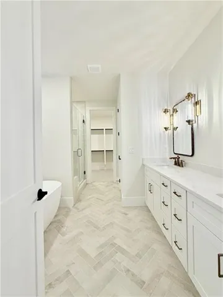
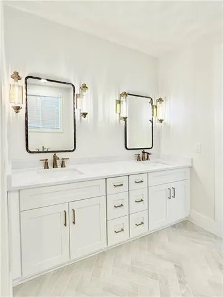
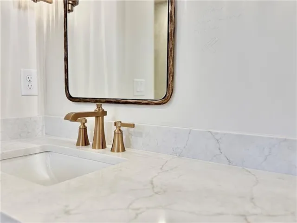
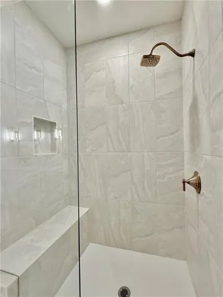
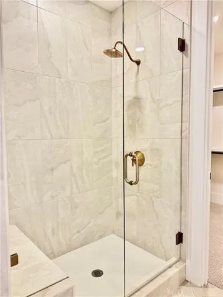
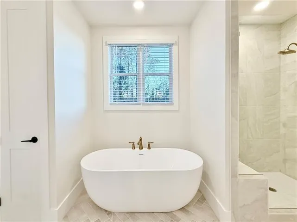
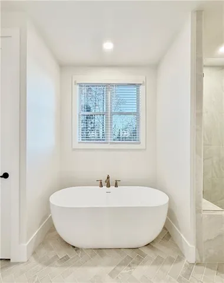
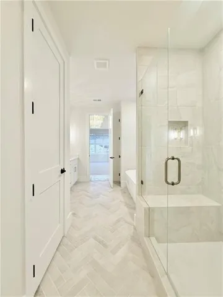
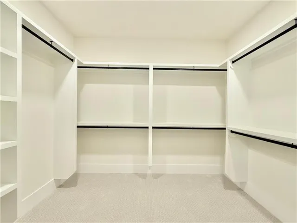
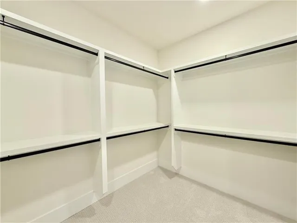
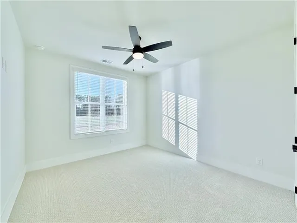
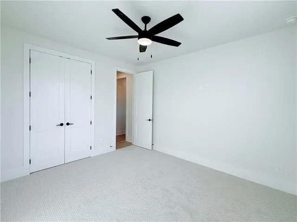
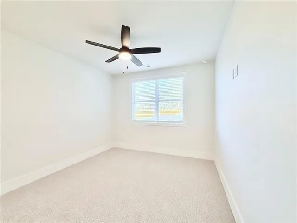
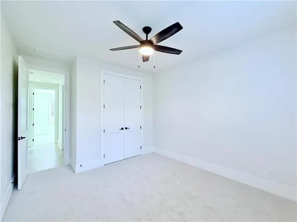
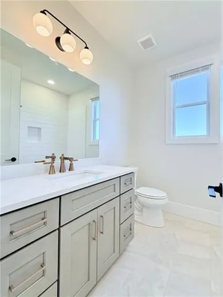
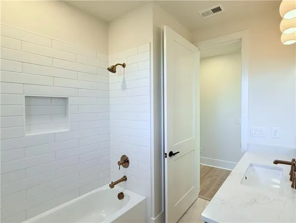
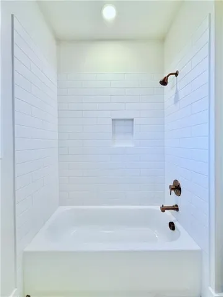
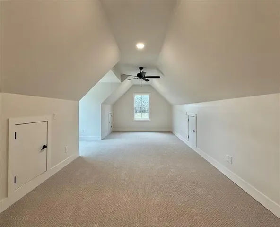
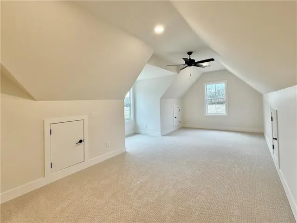
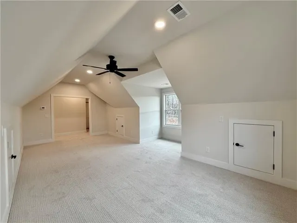
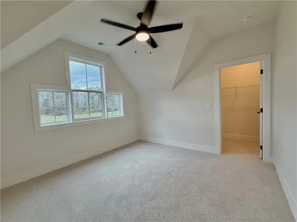
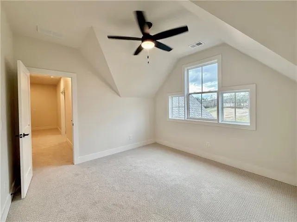
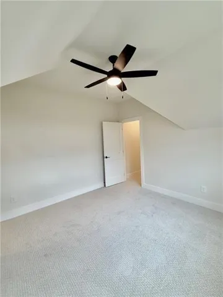
MOVE IN READY! $20k towards upgrades or closing cost! Experience Luxury in the Summit presented by Raines Residential. Upon entering, you’re greeted by a grand vaulted great room accented by a beamed, custom fireplace, access to the covered patio and an abundant amount of natural light, setting the tone for the home’s refined ambiance. The open-concept layout provides views from the great room to the heart of the home, the gourmet kitchen. The Kitchen is a Chef’s Dream and features an oversized island, top-tier stainless steel appliances, a custom, trimmed vent hood, and a walk-in pantry, all complemented by ample cabinetry and quartz countertops. Adjacent to the kitchen, the dining area provides an ideal space for both intimate meals and large gatherings. The main level hosts a luxurious primary suite, privately situated away from the secondary bedrooms. This retreat includes vaulted ceilings, a spa-like ensuite bath with a soaking tub, separate tile shower, double vanity, and an expansive walk-in closet. The main floor also offers 2 spacious guest bedrooms and a full hall bath. Additional conveniences offered on the main level include a walk-in laundry room, mudroom, powder room, and access garage access. Upstairs, find a large, finished media room with attic storage access, additional secondary bedroom and a full hall bath. Set on a tranquil 2-acre estate lot within the gated Summit community, this home offers mountain views and privacy. Residents enjoy the serenity of estate living while remaining conveniently close to shopping, dining, and major highways. Don’t miss the opportunity to own this dream home by Raines Residential.
Address
Open on Google Maps-
Address: 122 Palisade Drive, Rydal, Georgia 30171
-
City: Rydal
-
State/county: GA
-
Zip/Postal Code: 30171
-
Area: THE SUMMIT
Details
Updated on August 19, 2026 at 7:57 pm-
Property ID 7796687
-
Price $869,900
-
Property Size 3372 m²
-
Land Area 2.02 m²
-
Bedrooms 4
-
Bathrooms 4
-
Garages 2
-
Year Built 2025
-
Property Type Single Family Residence, Residential
-
Property Status Active Under Contract, For Sale
Additional details
-
Listing Terms Cash, Conventional, FHA, Other, VA Loan
-
Association Fee 650
-
Roof Composition, Metal, Shingle, Other
-
Utilities Underground Utilities, Water Available, Phone Available, Other, Cable Available, Electricity Available
-
Sewer Septic Tank
-
Cooling Ceiling Fan(s), Central Air, ENERGY STAR Qualified Equipment, Zoned, Other
-
Heating Electric, ENERGY STAR Qualified Equipment
-
Flooring Luxury Vinyl, Carpet, Ceramic Tile, Tile
-
County Bartow - GA
-
Property Type Residential
-
Pool None
-
Parking Garage Door Opener, Driveway, Garage, See Remarks, Garage Faces Side
-
Elementary School Pine Log
-
Middle School Adairsville
-
High School Adairsville
-
Community Features Gated, Homeowners Assoc, Near Trails/Greenway, Near Schools, Near Shopping, Other, Street Lights
-
Waterfront None
-
Architectural Style Traditional, Ranch, Modern, Other
Mortgage Calculator
-
Down Payment
-
Loan Amount
-
Monthly Mortgage Payment
-
Property Tax
-
Home Insurance
-
PMI
-
Monthly HOA Fees

- Jason Tatum