
- Single Family Residence, Residential
- 3
- 2
- 2
- m²

Description
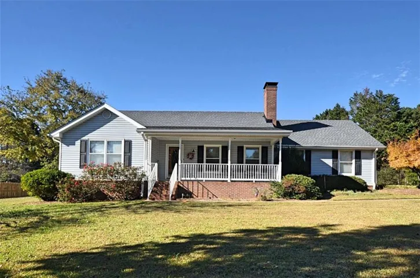
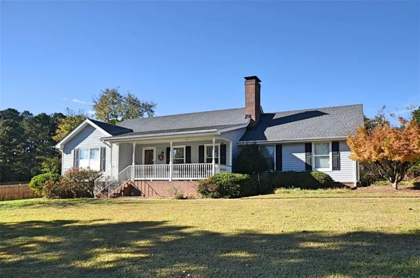
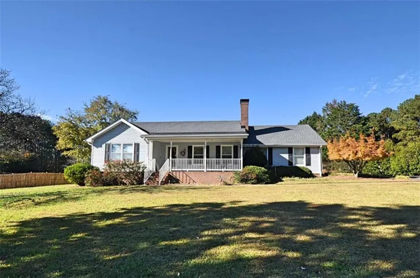
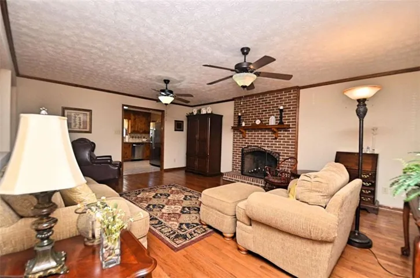
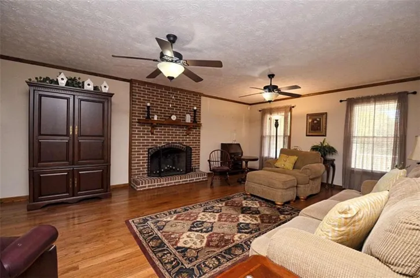
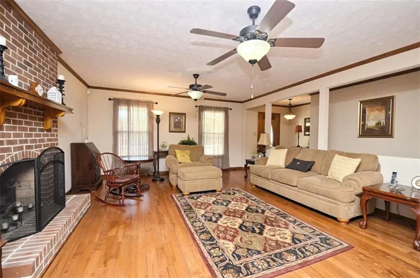
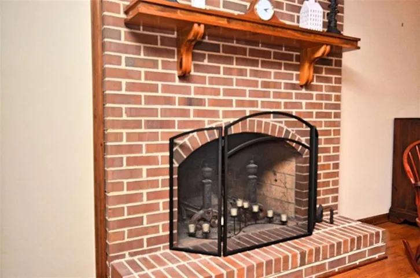
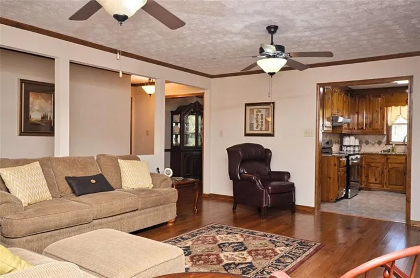
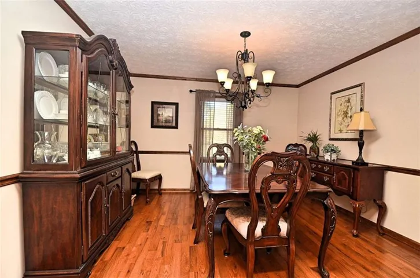
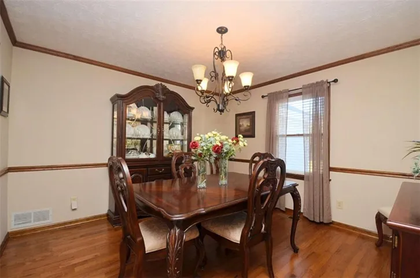
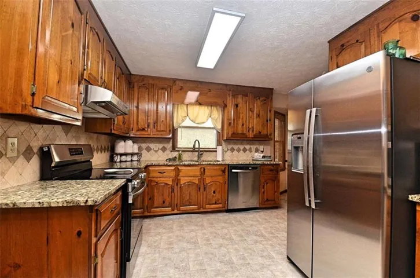
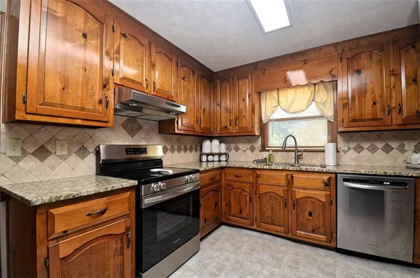
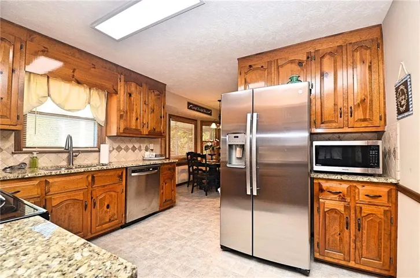
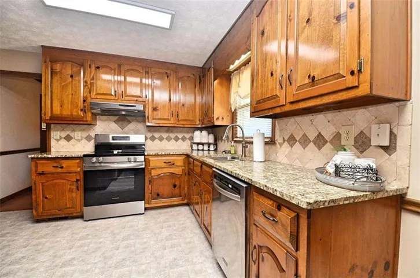
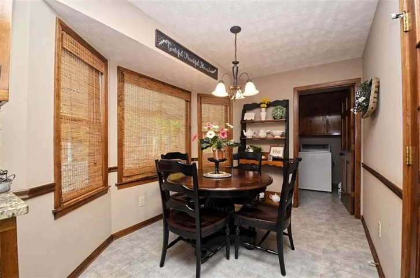
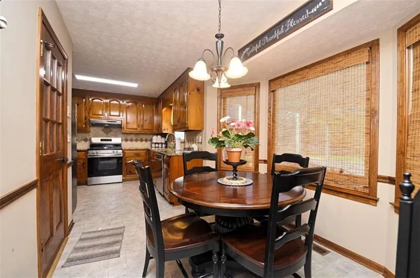
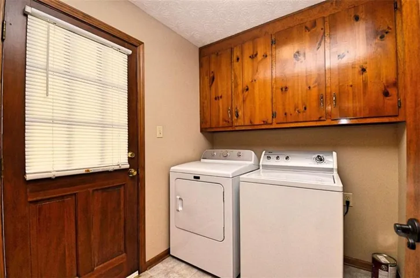
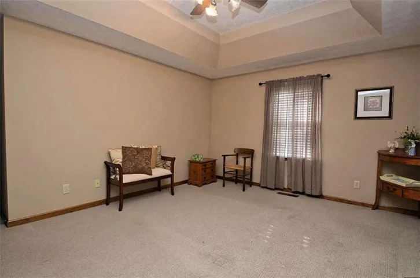
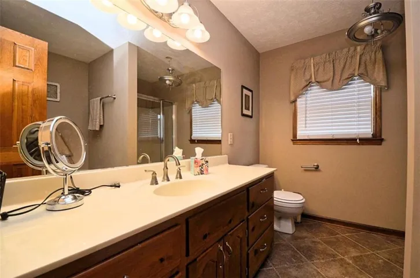
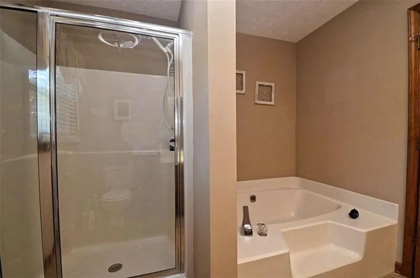
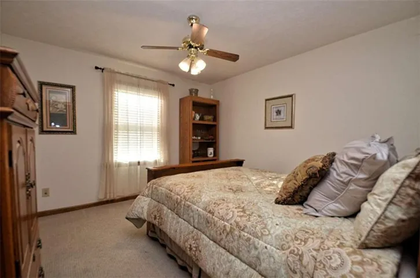
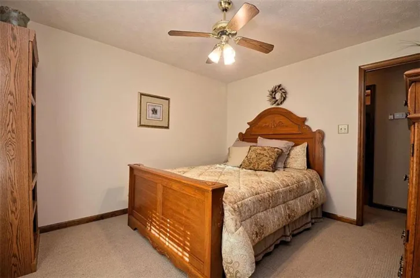
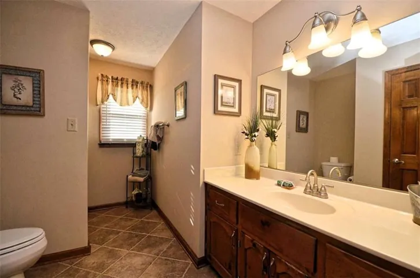
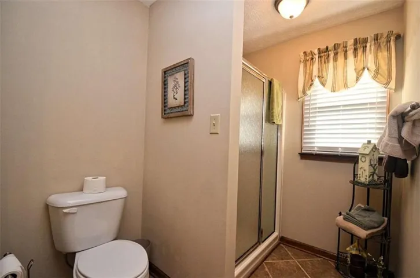
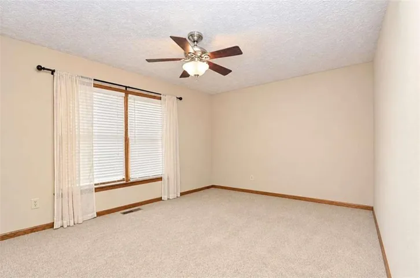
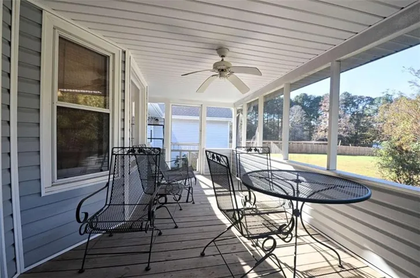
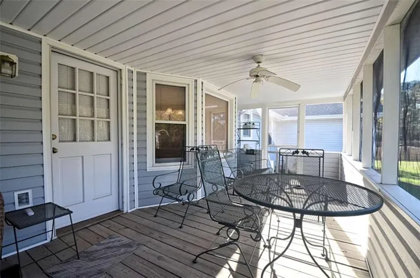
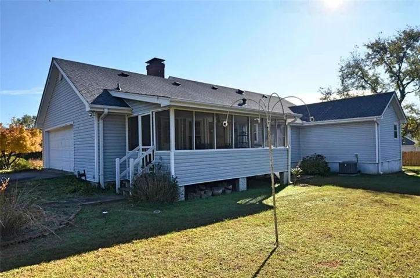
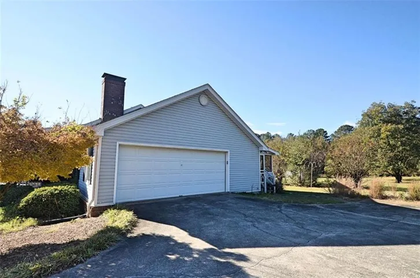
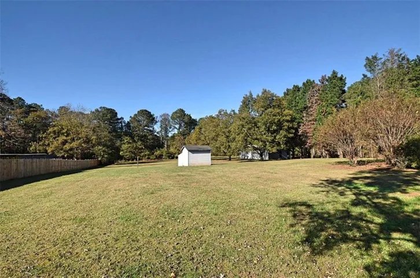
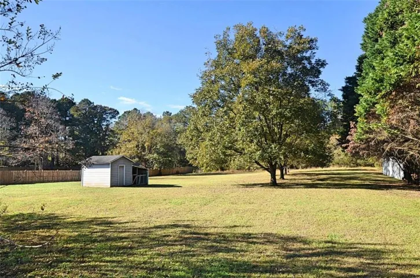
Welcome to this inviting ranch home on 1.57 acres. Upon arrival, the covered front porch invites you to relax and enjoy the serene surroundings. This home features a functional layout, perfect for both everyday living and entertaining. Step inside to find elegant hardwood floors that flow throughout the living spaces, providing a warm and welcoming atmosphere. The living room is well-lit and spacious, featuring a masonry fireplace, making it an ideal gathering spot. The transition between the living area and the adjacent kitchen is seamless, allowing for easy interaction. The kitchen showcases rich wooden cabinetry that complements the granite countertops and modern stainless-steel appliances. An abundance of cabinetry provides ample storage space, while the thoughtfully designed layout ensures that preparing meals will be a pleasure. The adjoining bayed breakfast area is bathed in natural light, perfect for enjoying casual meals or morning coffee. The owner’s suite is a true retreat, complete with a treyed ceiling that adds a touch of sophistication. The attached owner’s bath features both a shower and a soaking tub, offering a luxurious space to unwind. Two additional bedrooms are generously sized and share a well-appointed hall bath, making this layout ideal for families or guests. Stained trim throughout the home adds character and elegance to each room. For outdoor enthusiasts, the screened back porch provides a peaceful space to enjoy the surrounding nature, while the well-maintained yard with a storage building allows for various landscaping possibilities. This property is a perfect blend of comfort and style, Whether you are hosting gatherings or seeking a quiet evening at home, 3481 Camelot Way is ready to welcome you.
Address
Open on Google Maps-
Address: 3481 Camelot Way, Loganville, Georgia 30052
-
City: Loganville
-
State/county: GA
-
Zip/Postal Code: 30052
-
Area: CAMELOT
Details
Updated on November 18, 2026 at 6:45 am-
Property ID 7869219
-
Price $390,000
-
Land Area 1.57 m²
-
Bedrooms 3
-
Bathrooms 2
-
Garages 2
-
Year Built 1989
-
Property Type Single Family Residence, Residential
-
Property Status Active, For Sale
Additional details
-
Roof Composition
-
Utilities Cable Available, Electricity Available, Natural Gas Available, Phone Available, Water Available
-
Sewer Septic Tank
-
Cooling Ceiling Fan(s), Central Air
-
Heating Central, Forced Air, Natural Gas
-
Flooring Carpet, Ceramic Tile, Hardwood, Vinyl
-
County Walton - GA
-
Property Type Residential
-
Pool None
-
Parking Attached, Garage, Garage Door Opener, Garage Faces Side, Kitchen Level
-
Elementary School Youth
-
Middle School Youth
-
High School Walnut Grove
-
Community Features None
-
Waterfront None
-
Architectural Style Ranch
Mortgage Calculator
-
Down Payment
-
Loan Amount
-
Monthly Mortgage Payment
-
Property Tax
-
Home Insurance
-
PMI
-
Monthly HOA Fees

- Jason Tatum