- Single Family Residence, Residential
- 4
- 3
- 2
- 2451 m²

Description
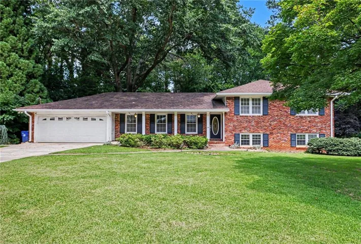
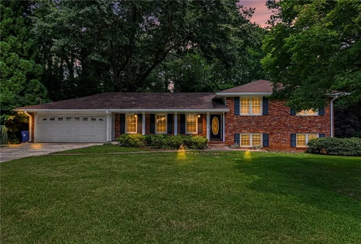
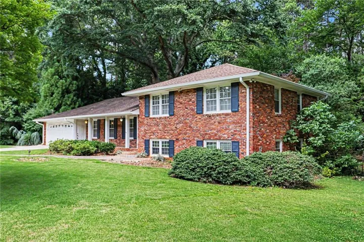
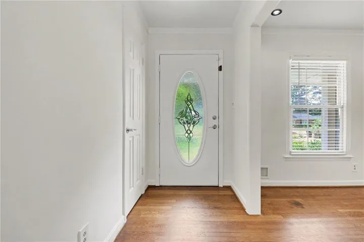
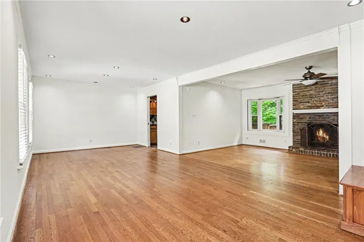
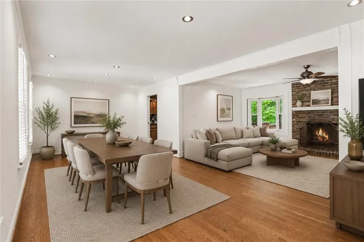
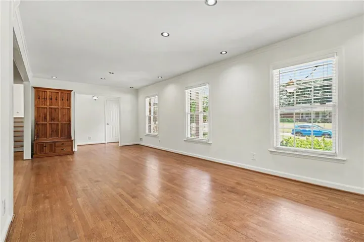
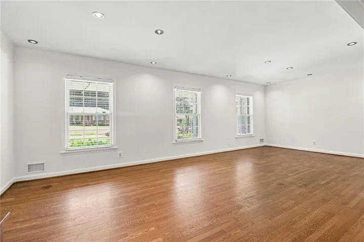
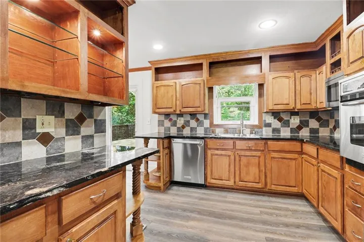
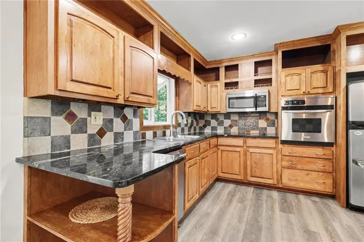
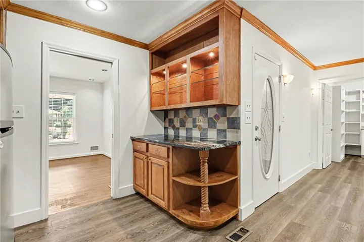
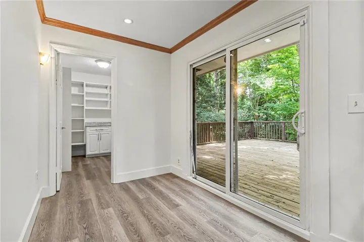
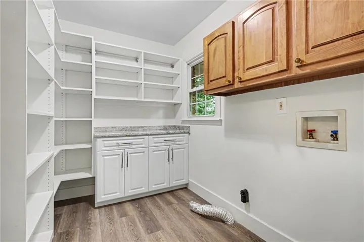
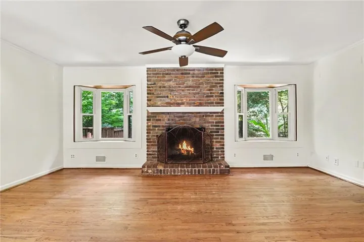
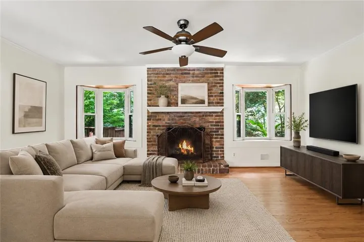
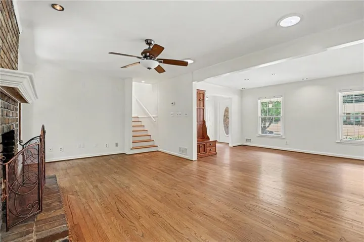
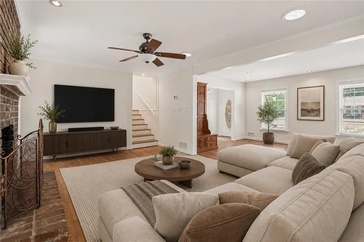
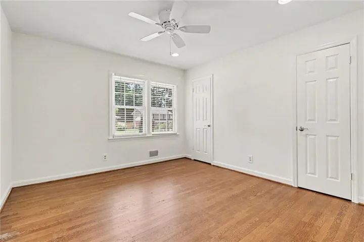
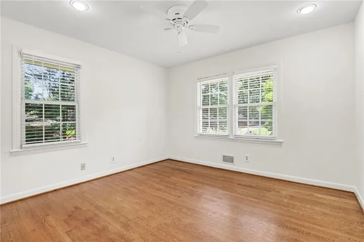
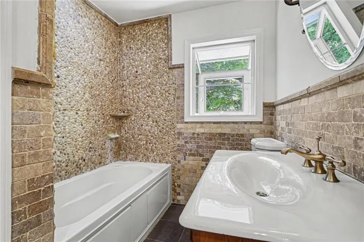
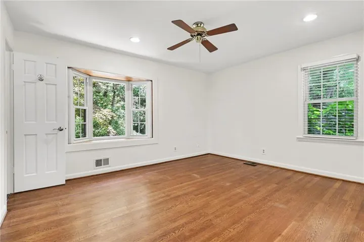
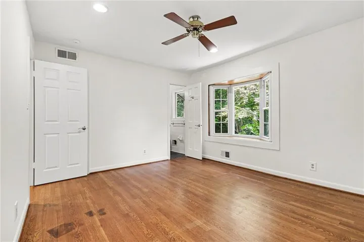
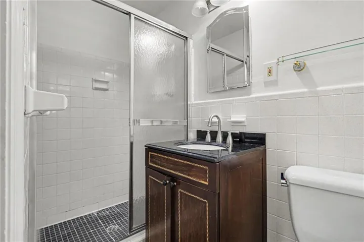
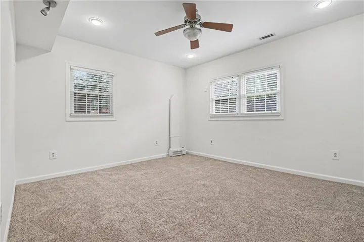
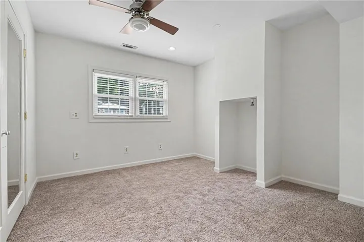
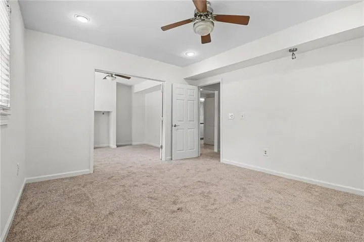
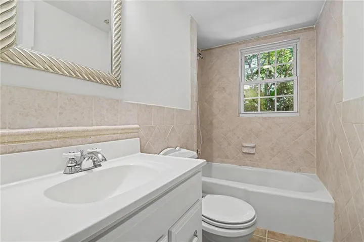
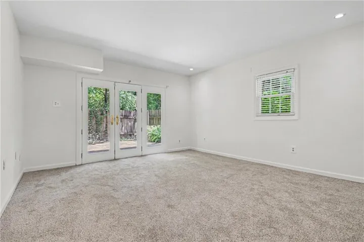
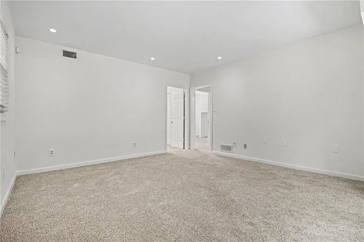
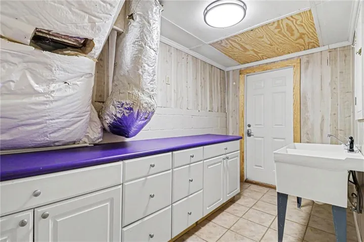
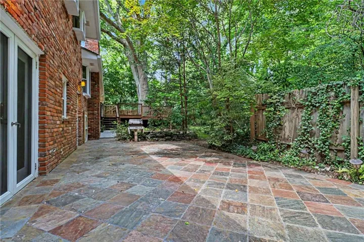
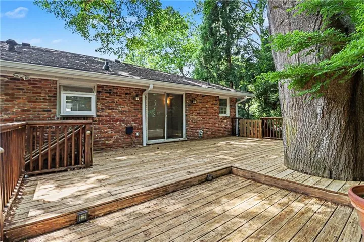
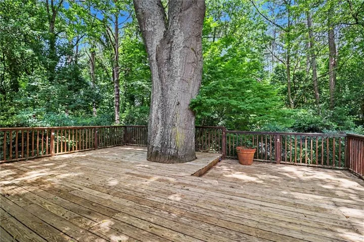
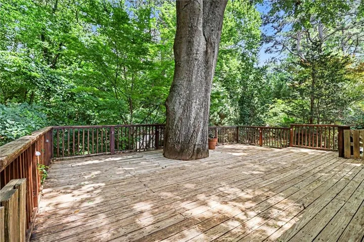
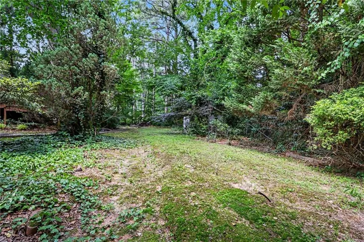
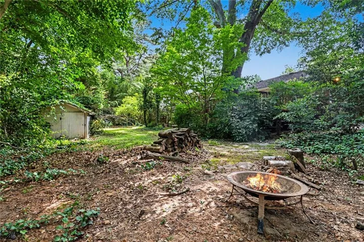
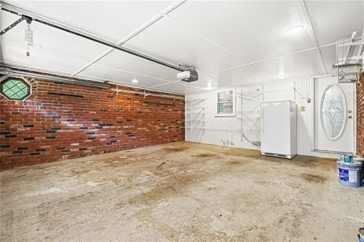
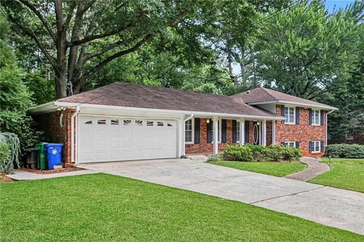
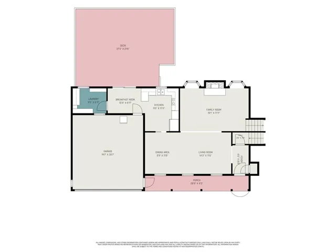
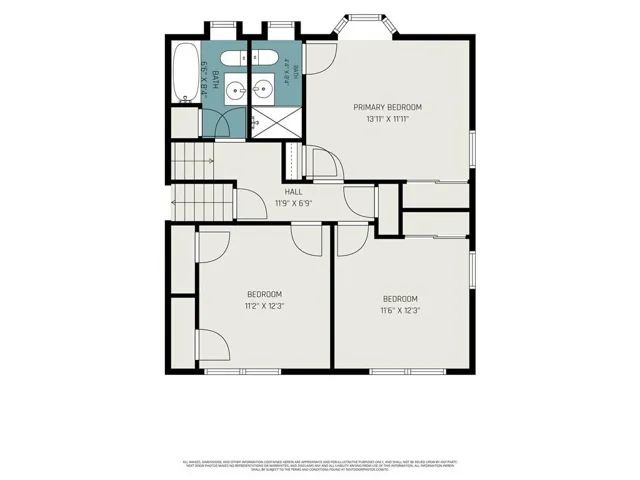
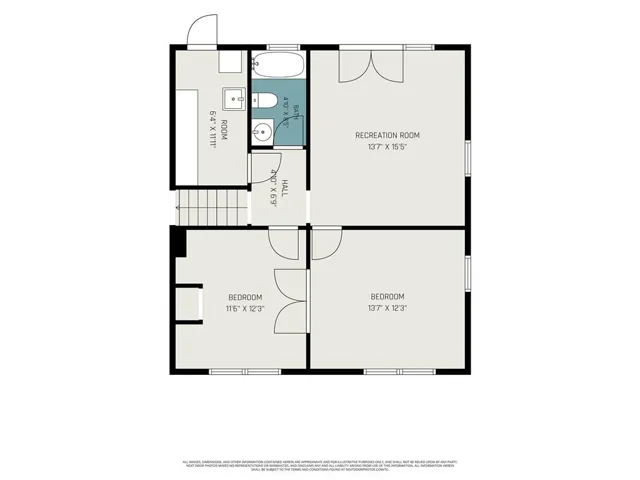
This charming split-level home with a rocking chair front porch invites you to stay awhile. Step inside to a welcoming foyer featuring a gorgeous wooden bench and coat rack that will remain with the home, creating the perfect spot to kick off your shoes and settle in. The spacious dining room is made for gathering with family and friends, flowing seamlessly into the well-appointed kitchen. Here you’ll find granite countertops, stainless steel appliances, ample cabinetry, and a generous walk-in pantry. The heart of the home is the cozy living room, where a gas fireplace invites you to curl up on cool evenings. Great natural lighting throughout is enhanced by stunning skylights on both the main and upper levels. Upstairs, you’ll find three bedrooms with beautiful hardwood floors, including a comfortable primary suite with its own private bath. A walk-up attic provides an incredible amount of storage space. The lower level offers even more room to spread out, featuring a fourth bedroom, full bathroom, and versatile flex space that can easily adapt to your needs—whether it’s a home office, gym, media room, playroom, or den. A bonus utility and mudroom with a sink adds even more storage. Fresh paint and brand-new carpet make this home truly move-in ready. Step outside and discover your own private backyard retreat. An expansive deck, shaded by a magnificent oak tree, overlooks a beautifully landscaped yard. Enjoy the tranquil koi pond, gather around the firepit, or host summer cookouts with the built-in gas grill. The attached two-car garage is directly next to the kitchen, making grocery trips a breeze. Ideally located near shopping, dining, parks, and everyday conveniences, with easy access to I-285, Decatur, Emory, CDC, downtown Atlanta, Hartsfield-Jackson Airport, and more!
Address
Open on Google Maps-
Address: 3135 Wanda Woods Drive, Atlanta, Georgia 30340
-
City: Atlanta
-
State/county: GA
-
Zip/Postal Code: 30340
-
Area: Wanda Woods
Details
Updated on September 7, 2026 at 7:01 pm-
Property ID 7783521
-
Price $475,000
-
Property Size 2451 m²
-
Land Area 0.43 m²
-
Bedrooms 4
-
Bathrooms 3
-
Garages 2
-
Year Built 1962
-
Property Type Single Family Residence, Residential
-
Property Status Active, For Sale
Additional details
-
Roof Composition
-
Utilities Cable Available, Electricity Available, Natural Gas Available
-
Sewer Septic Tank
-
Cooling Ceiling Fan(s), Central Air, Electric
-
Heating Central, Forced Air, Natural Gas
-
Flooring Carpet, Ceramic Tile, Hardwood, Luxury Vinyl
-
County Dekalb - GA
-
Property Type Residential
-
Pool None
-
Parking Attached, Driveway, Garage, Kitchen Level, Level Driveway
-
Elementary School Livsey
-
Middle School Tucker
-
High School Tucker
-
Community Features Near Schools, Near Shopping, Near Trails/Greenway, Park, Playground, Restaurant, Street Lights
-
Waterfront None
-
Architectural Style Traditional
Mortgage Calculator
-
Down Payment
-
Loan Amount
-
Monthly Mortgage Payment
-
Property Tax
-
Home Insurance
-
PMI
-
Monthly HOA Fees

- Jason Tatum