- Single Family Residence, Residential
- 5
- 5
- 2
- 3850 m²

Description
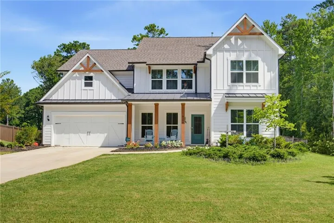
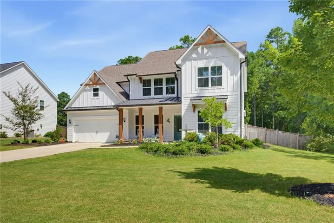
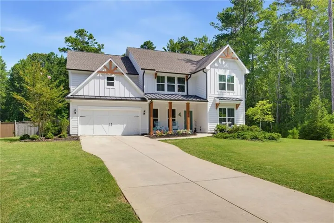
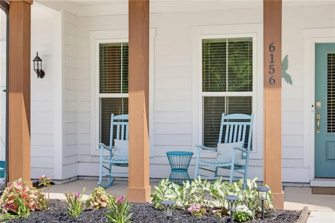
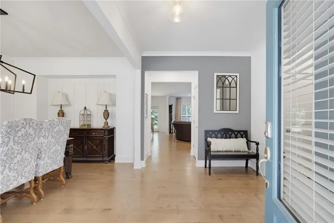
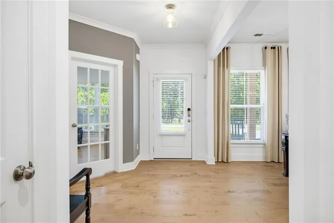
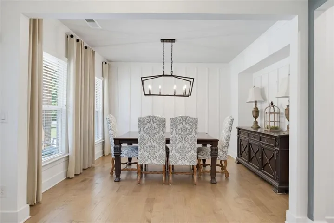
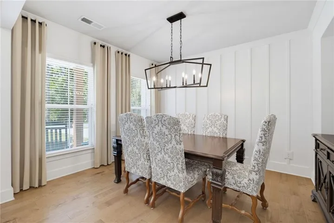
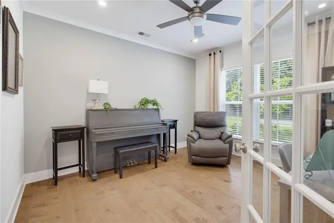
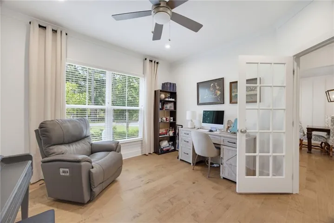
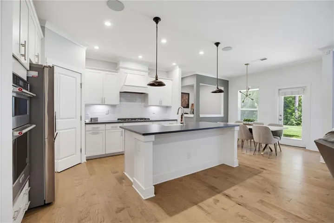
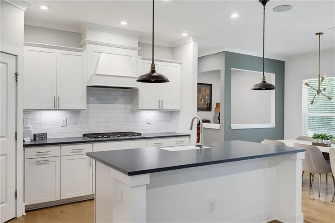
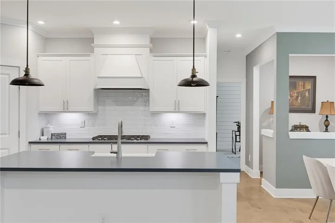
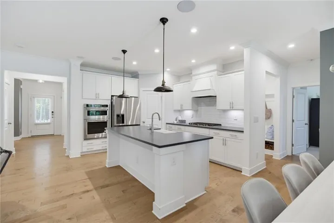
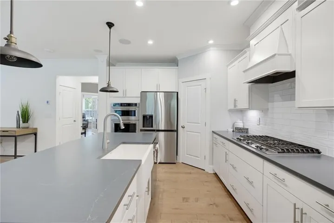
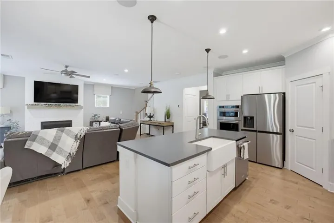
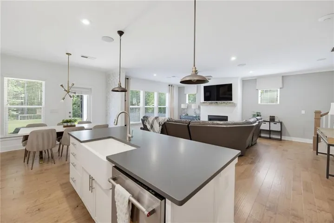
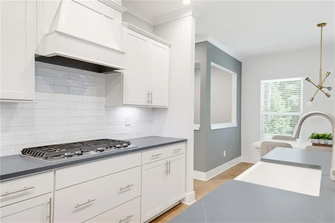
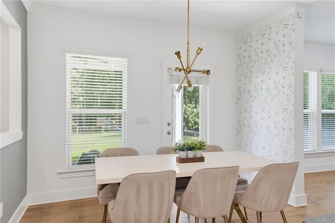
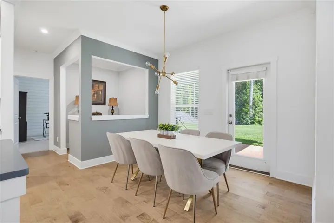
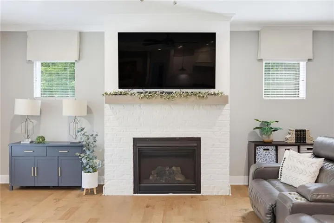
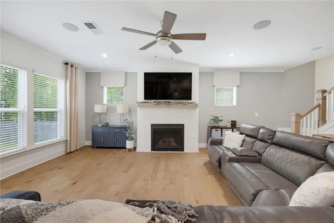
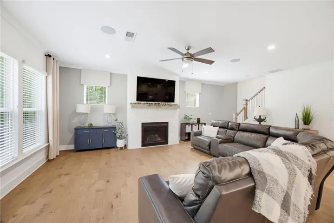
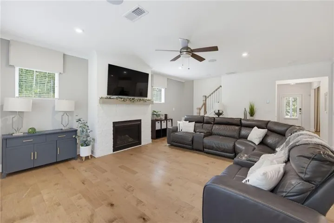
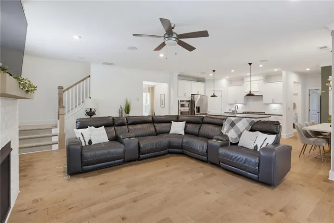
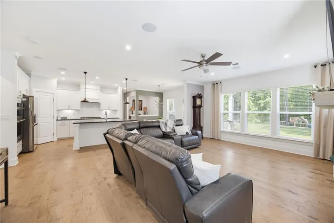
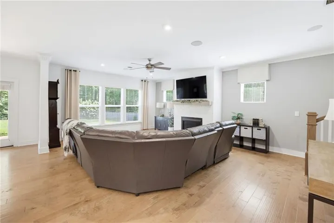
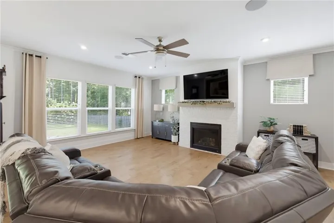
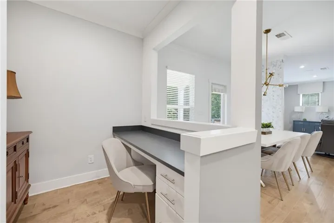
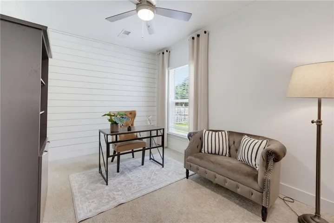
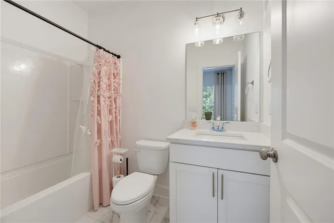
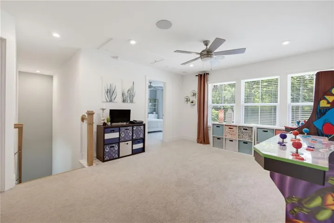
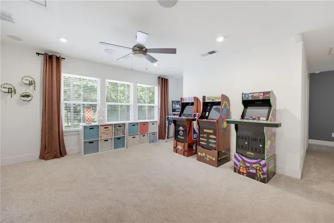
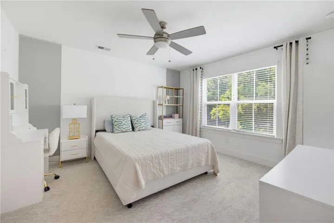
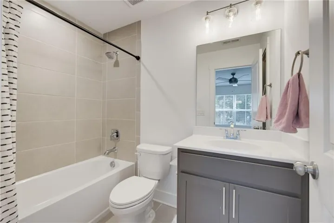
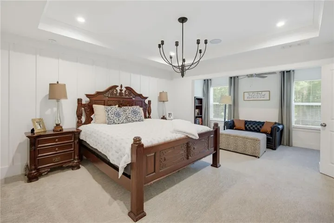
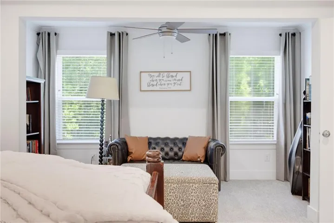
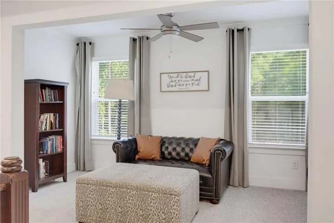
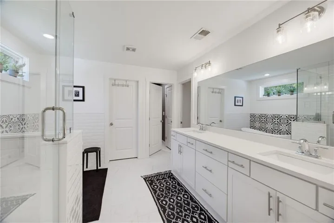
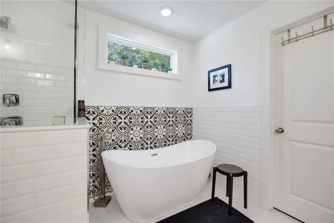
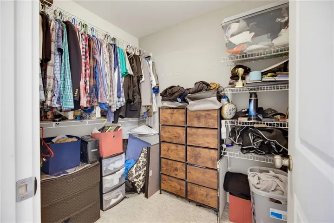
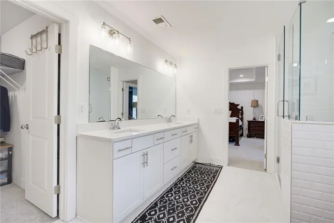
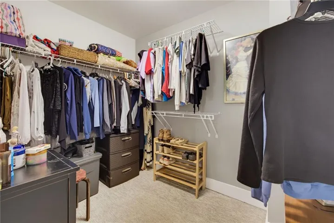
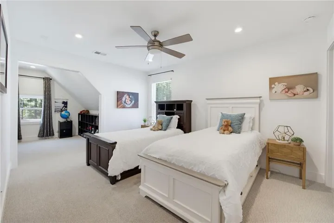
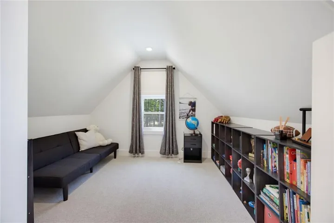
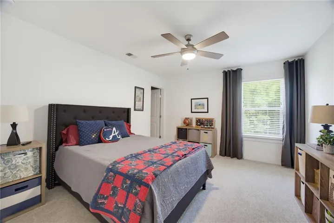
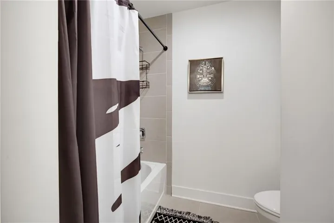
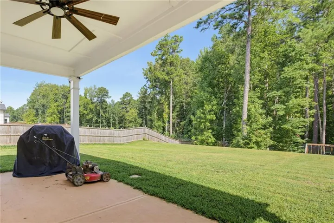
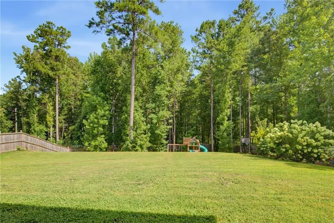
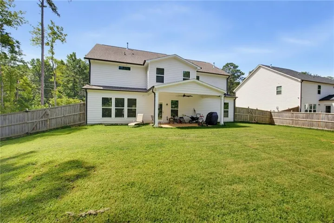
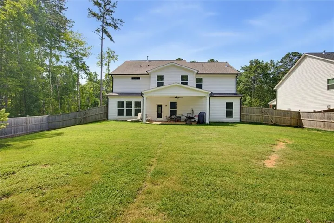
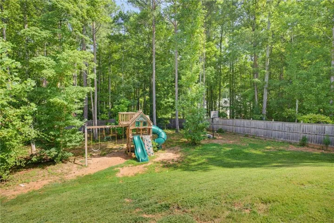
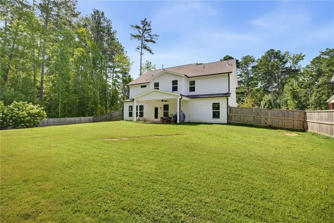
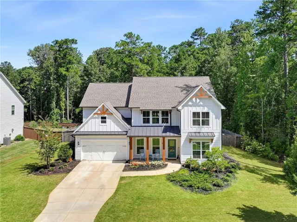
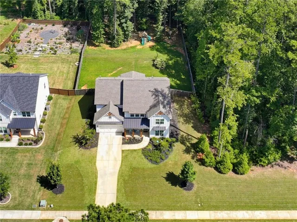
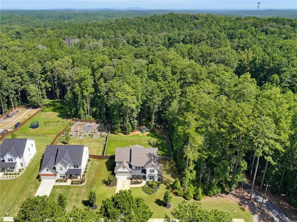
Welcome to your dream home, where the feel of new construction meets the space, upgrades, and flexibility. Thoughtfully designed with generous living areas and oversized rooms, this home offers room for everyone—and then some. At the heart of the home is the impressive kitchen, featuring abundant cabinetry, generous prep, an over-sized island, and an open connection to the main living areas. The main level offers exceptional flexibility with a dedicated home office with French doors plus a guest bedroom on the main floor, ideal for overnight visitors, multigenerational living, or an additional private workspace. Upstairs, the amount of living space truly sets this home apart! A huge loft provides the perfect second family room, media space, game room, or teen hangout, while the oversized secondary bedrooms offer additional space for playrooms, study areas, or cozy sitting spaces. With so many options beyond the traditional bedrooms and family room, there’s truly a place for everyone to spread out. Outside, a large, usable lot ready to become your dream backyard. Imagine a future pool, covered outdoor living area, outdoor kitchen, firepit, play space, garden, or a combination of them all. Originally the model home, this home offers a “like-new” construction feel, chef’s kitchen, main-level guest room, private home office, huge loft, oversized secondary bedrooms, additional play space, and expansive lot. This home delivers the space and versatility you are searching for. Come see today!
Address
Open on Google Maps-
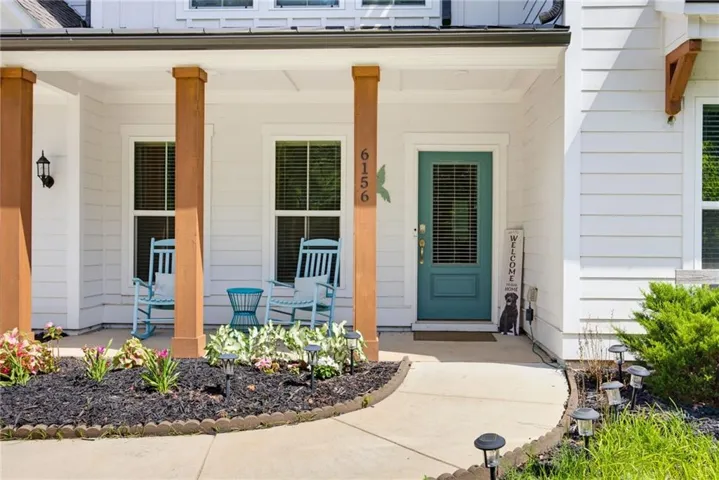
Address: 6156 Collins Road Nw, Acworth, Georgia 30101
-
City: Acworth
-
State/county: GA
-
Zip/Postal Code: 30101
-
Area: Winslow at Brookstone
Details
Updated on September 3, 2026 at 1:34 pm-
Property ID 7825278
-
Price $725,000
-
Property Size 3850 m²
-
Land Area 1.43 m²
-
Bedrooms 5
-
Bathrooms 5
-
Garages 2
-
Year Built 2021
-
Property Type Single Family Residence, Residential
-
Property Status Active, For Sale
Additional details
-
Association Fee 1000
-
Roof Composition
-
Utilities Cable Available, Electricity Available, Natural Gas Available, Phone Available, Sewer Available, Underground Utilities, Water Available
-
Sewer Public Sewer
-
Cooling Ceiling Fan(s), Central Air
-
Heating Central, Natural Gas
-
Flooring Carpet, Hardwood
-
County Cobb - GA
-
Property Type Residential
-
Pool None
-
Parking Driveway, Garage
-
Elementary School Pickett's Mill
-
Middle School Durham
-
High School Allatoona
-
Community Features Near Schools, Near Shopping, Near Trails/Greenway
-
Waterfront None
-
Architectural Style Craftsman
Mortgage Calculator
-
Down Payment
-
Loan Amount
-
Monthly Mortgage Payment
-
Property Tax
-
Home Insurance
-
PMI
-
Monthly HOA Fees

- Jason Tatum