128 Greene Farm Trail, Cartersville, Georgia 30120
- $349,990
- $351,400
- Single Family Residence, Residential
- 3
- 3
- 2
- 1986 m²

- $349,990
- $351,400
Description
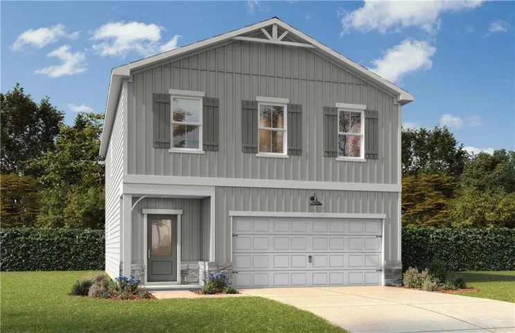
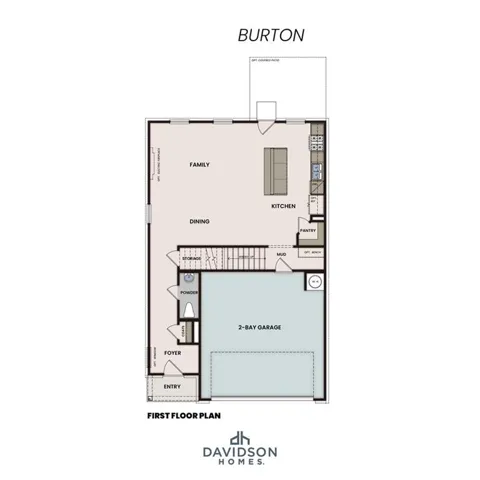
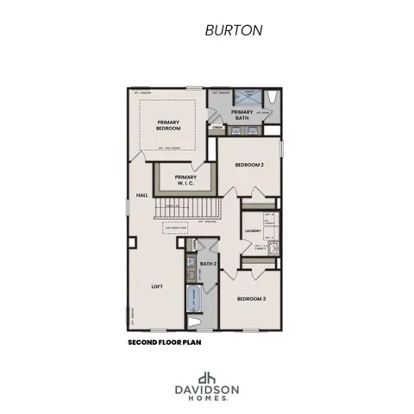
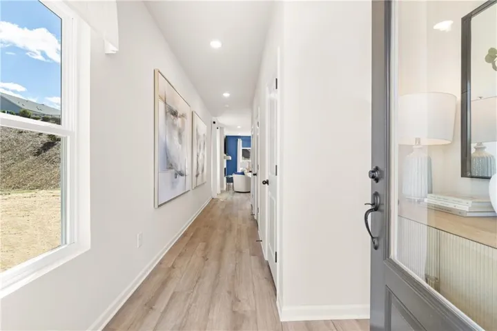
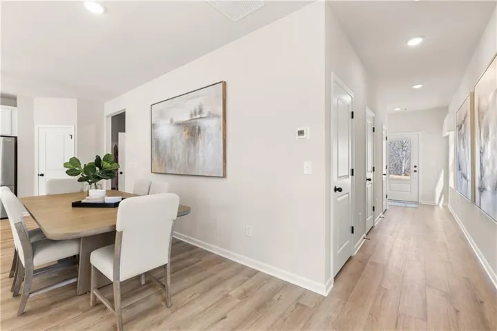
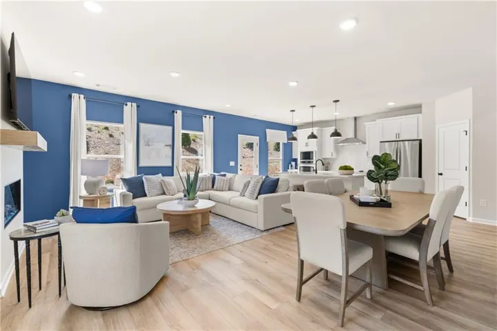
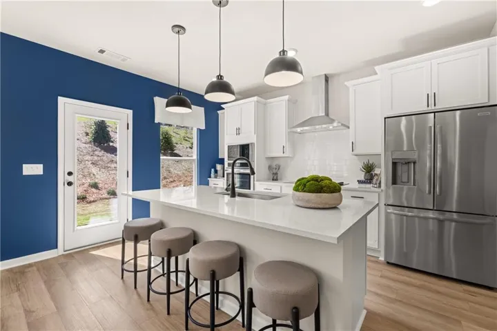
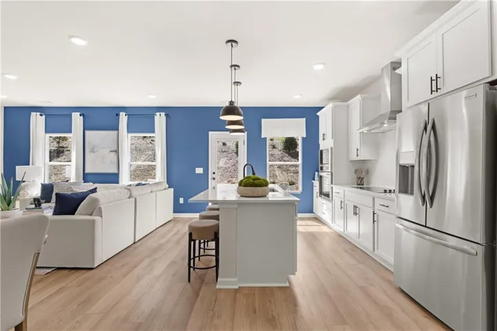
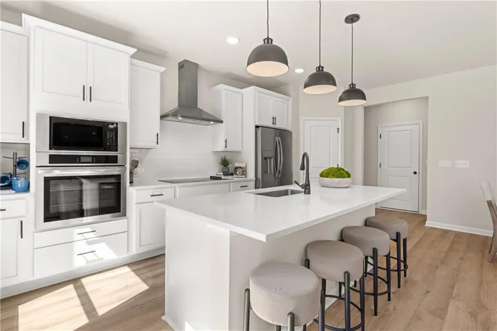
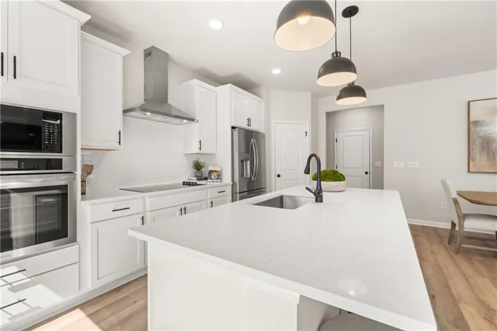
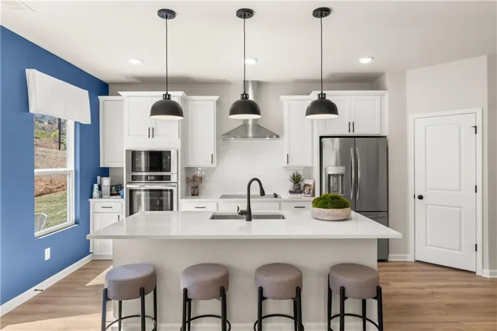
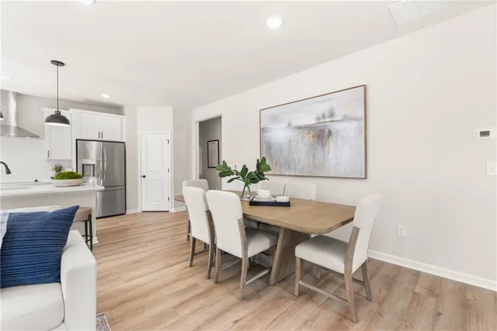
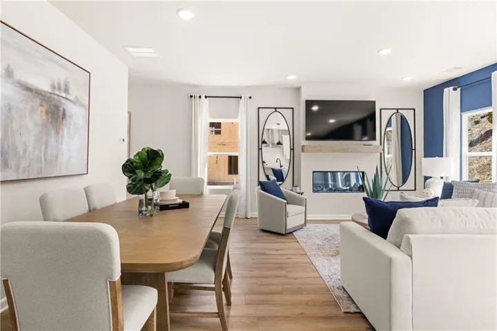
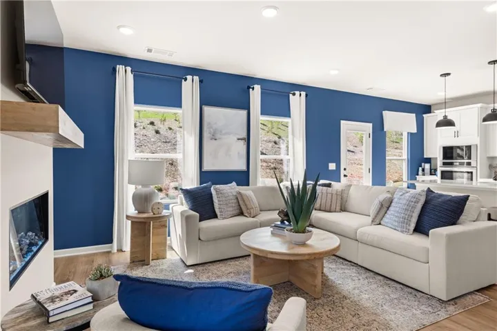
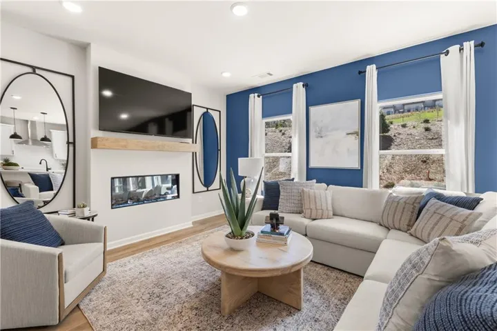
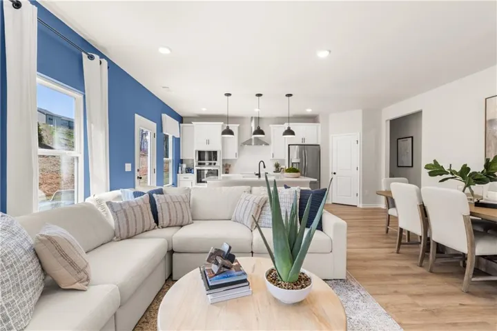
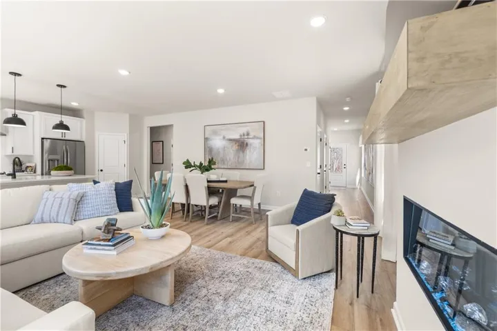
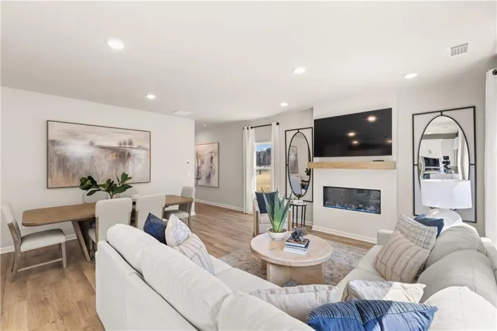
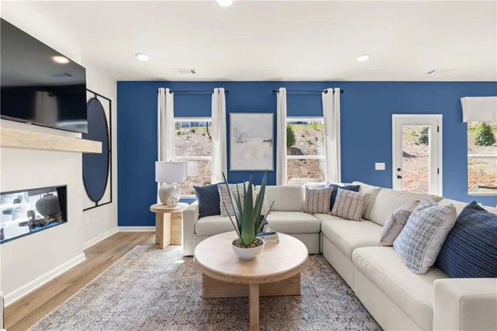
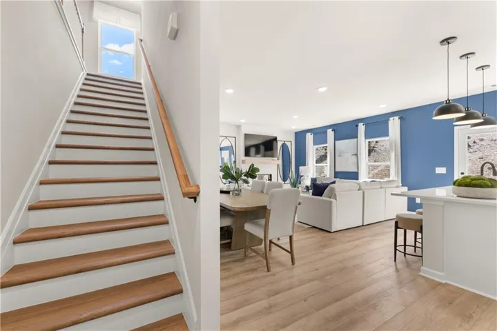
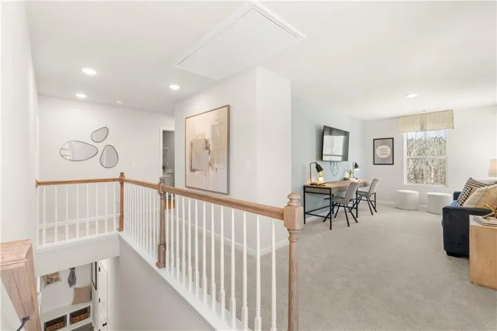
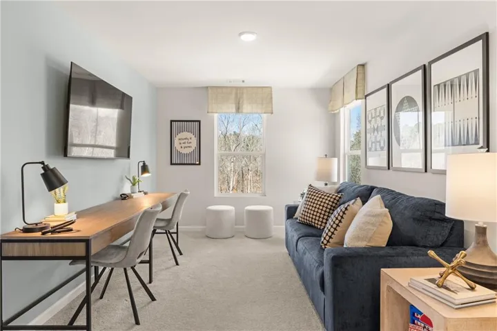
MOVE-IN READY IN OCTOBER | The Burton C at Greene Farm by Davidson Homes, a thoughtfully designed 1986sq. ft. home featuring 3 bedrooms, 2 -1/2baths, and flexible living spaces tailored to today’s lifestyle. Built by a boutique builder known for quality craftsmanship and elevated design, this home offers exceptional value with high-end finishes and personalization options throughout. The open-concept layout showcases a spacious kitchen with quartz countertops, a large island, tile backsplash, walk-in pantry, and available gourmet kitchen upgrades with a wall oven and microwave package. The main level features an open living dining space. Upstairs, a large loft provides the perfect space for a media room, home office, playroom, or secondary family room. The private owner’s suite offers a spacious walk-in closet and available upgrades including tray ceilings, while additional options such as an electric fireplace, covered patio, crown molding, and double vanity in the secondary bath allow you to personalize your dream home. Located in Greene Farm by Davidson Homes in Cartersville, residents enjoy convenient access to I-75, top-rated schools, shopping, dining, Lake Allatoona, and Red Top Mountain State Park. Move-In Ready in November. Contact our onsite New Homes Sales Consultants for current incentives, available upgrades, and private tours. Renderings and photographs are for illustrative purposes only and may depict model homes or examples of completed construction. Features, floorplans, elevations, upgrade selections, and availability may vary by homesite and are subject to change without notice.
Address
Open on Google Maps-
Address: 128 Greene Farm Trail, Cartersville, Georgia 30120
-
City: Cartersville
-
State/county: GA
-
Zip/Postal Code: 30120
-
Area: Greene Farm
Details
Updated on September 6, 2026 at 9:08 pm-
Property ID 7821766
-
Price $349,990
-
Property Size 1986 m²
-
Land Area 0.16 m²
-
Bedrooms 3
-
Bathrooms 3
-
Garages 2
-
Year Built 2026
-
Property Type Single Family Residence, Residential
-
Property Status Active, For Sale
Additional details
-
Listing Terms 1031 Exchange, Cash, Conventional, FHA, VA Loan
-
Association Fee 73
-
Roof Composition, Shingle
-
Utilities Cable Available, Electricity Available, Phone Available, Sewer Available, Underground Utilities, Water Available
-
Sewer Public Sewer
-
Cooling Central Air, Zoned
-
Heating Central, Zoned
-
Flooring Carpet, Luxury Vinyl
-
County Bartow - GA
-
Property Type Residential
-
Pool None
-
Parking Attached, Garage
-
Elementary School Taylorsville
-
Middle School Woodland - Bartow
-
High School Woodland - Bartow
-
Community Features Curbs, Gated, Homeowners Assoc, Near Schools, Near Shopping, Near Trails/Greenway, Sidewalks, Street Lights
-
Waterfront None
-
Architectural Style Craftsman, Traditional
Mortgage Calculator
-
Down Payment
-
Loan Amount
-
Monthly Mortgage Payment
-
Property Tax
-
Home Insurance
-
PMI
-
Monthly HOA Fees

- Jason Tatum