1275 Westridge Road Sw, Atlanta, Georgia 30311
- $399,900
- $415,000
- Single Family Residence, Residential
- 4
- 4
- 1
- 1203 m²

- $399,900
- $415,000
Description
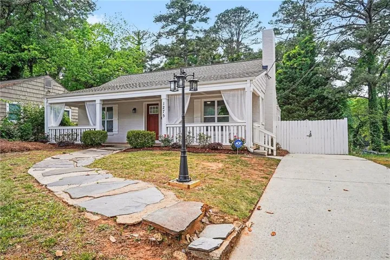
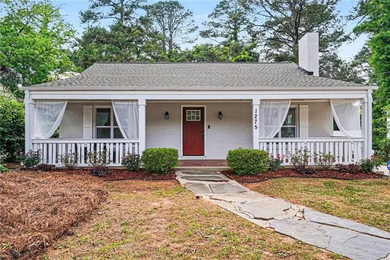
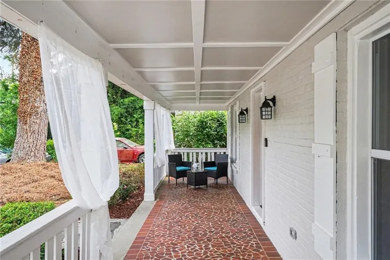
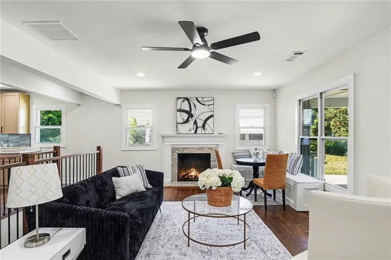
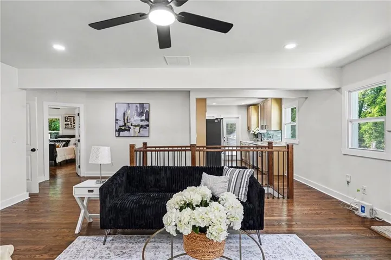
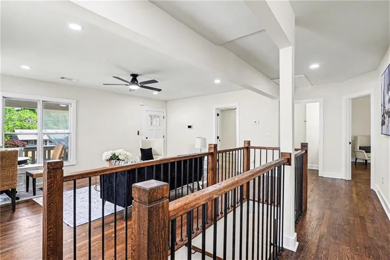
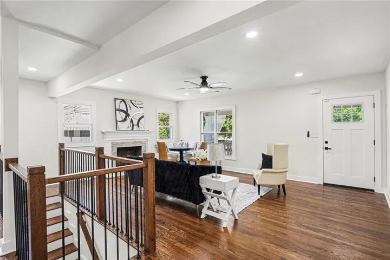
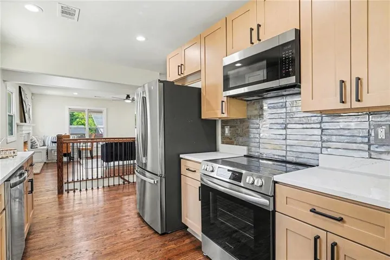
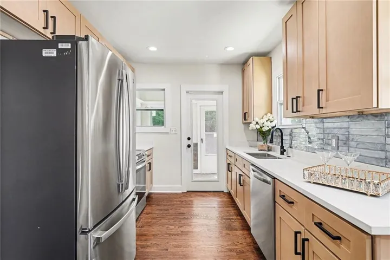
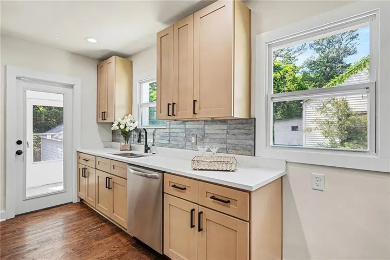
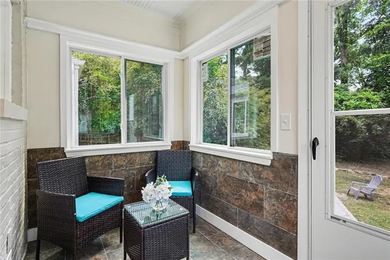
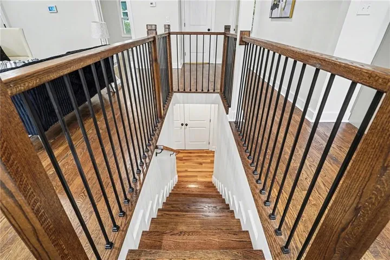
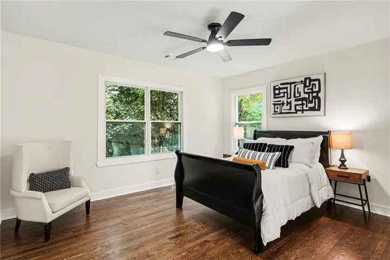
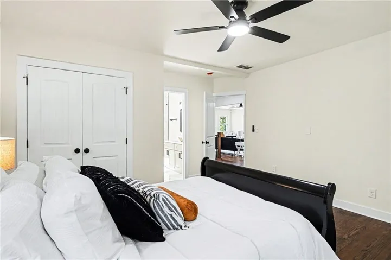
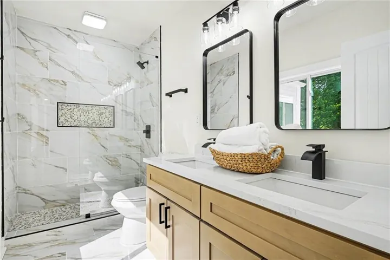
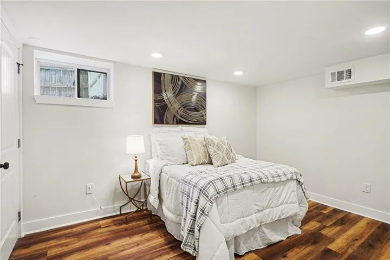
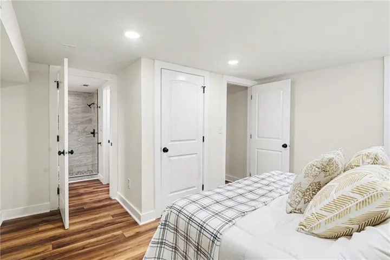
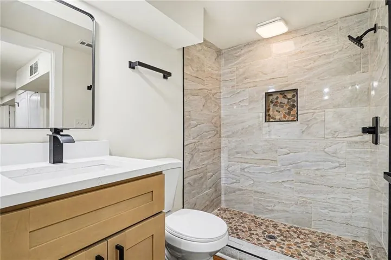
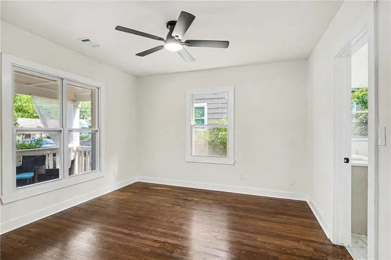
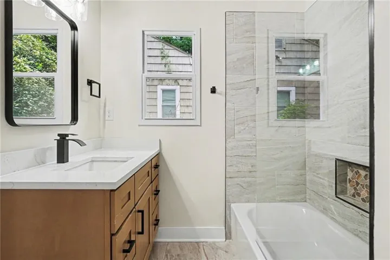
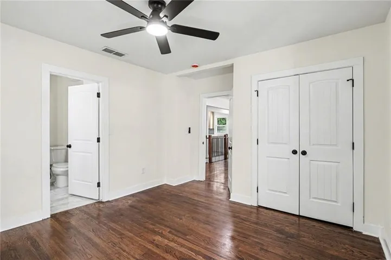
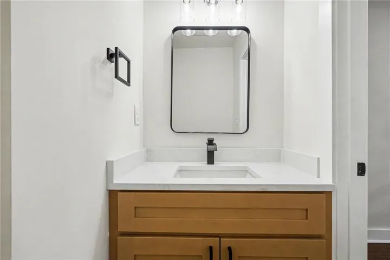
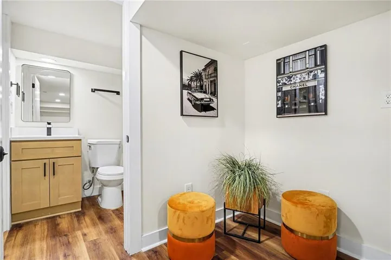
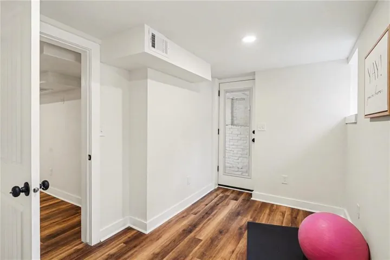
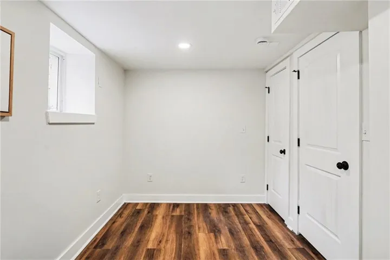
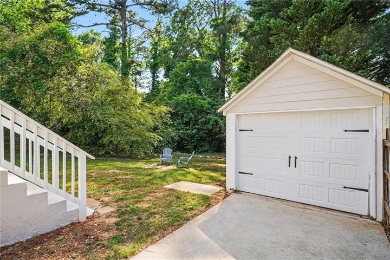
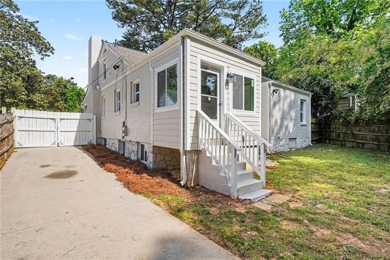
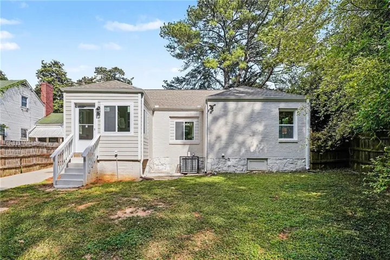
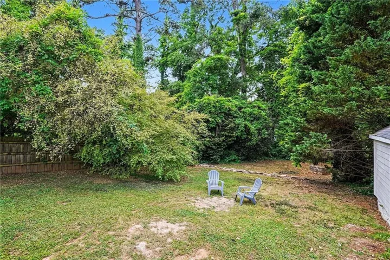
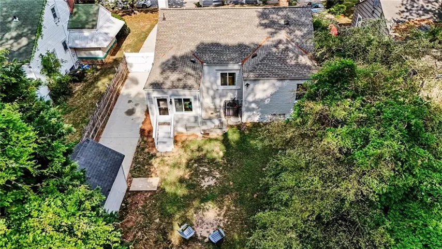
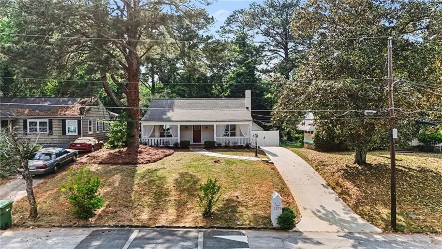
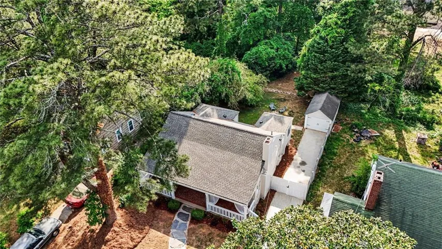
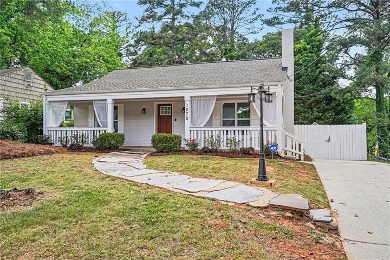
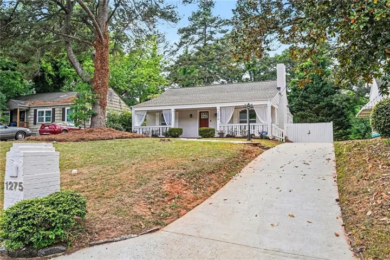
FINISHED Full-BASEMENT!** COMPLETELY RENOVATED with expert CRAFTMANSHIP! Welcome to this CHARMING 4-SIDED BRICK RANCH-Style Home SITTING ON A BASEMENT! New ROOF installed December 2024! New HVAC installed 2025! This home offers SPACIOUS 4 BEDROOMS and 3.5 BATHROOMS. Three(3) of the BEDROOMS are ATTACHED to their OWN BATHROOMS. The 4th BEDOROOM includes an exterior door, great for a BONUS ROOM or HOME OFFICE. Throughout the home are the original HARDWOODS that have been restored to their RICH and TIMELESS FINISH! Step into the REMODELED Kitchen with 42″ soft close CABINETRY, QUARTZ COUNTERS, and STAINLESS STEEL APPLIANCES. Enjoy FLAT CEILINGS with RECESSED LIGHTING and MODERN CEILING FANS throughout the home! Each BATHROOM has been COMPLETELY REMODELED! New INSULATION in Attic. The BASEMENT is COMPLETLEY FINISHED and upgraded with MOISTURE BARRIER to protect the home and added efficiency. Enjoy the EXTENSIVE FRONT PORCH for outdoor relaxation or the COZY SUNROOM attached to the kitchen. DETACHED GARAGE with remote garage door opener! The PRIVATE BACKYARD is a private RETREAT including the DETACHED GARAGE and FENCE for Privacy. This ELAGANT RESIDENCE offers easy living with an open floor plan. The BACKYARD is a true RETREAT, featuring a and room for OUTDOOR ENTERTAINING! Quick access to major interstate leading to Hartsfield-Jackson International Airport, Downtown Atlanta and Tyler Perry Studios. This home is perfect for first-time home buyers, families, or those looking to downsize. Don’t miss the chance to make this charming brick ranch your NEW HOME! This Home May Qualify for up to $17, 500.00 Grant Funds/ Down Payment Assistance.
Address
Open on Google Maps-
Address: 1275 Westridge Road Sw, Atlanta, Georgia 30311
-
City: Atlanta
-
State/county: GA
-
Zip/Postal Code: 30311
-
Area: VENETIAN HILLS
Details
Updated on July 23, 2026 at 1:28 pm-
Property ID 7755314
-
Price $399,900
-
Property Size 1203 m²
-
Land Area 0.2755 m²
-
Bedrooms 4
-
Bathrooms 4
-
Garage 1
-
Year Built 1941
-
Property Type Single Family Residence, Residential
-
Property Status Active, For Sale
Additional details
-
Listing Terms Cash, Conventional, FHA, VA Loan
-
Roof Other
-
Utilities Cable Available, Electricity Available, Sewer Available, Underground Utilities, Water Available
-
Sewer Public Sewer
-
Cooling Ceiling Fan(s), Dual
-
Heating Central
-
Flooring Hardwood
-
County Fulton - GA
-
Property Type Residential
-
Pool None
-
Parking Detached, Driveway, Garage, Garage Door Opener
-
Elementary School Finch
-
Middle School Sylvan Hills
-
High School G.W. Carver
-
Community Features None
-
Waterfront None
-
Architectural Style Bungalow, Ranch
Mortgage Calculator
-
Down Payment
-
Loan Amount
-
Monthly Mortgage Payment
-
Property Tax
-
Home Insurance
-
PMI
-
Monthly HOA Fees

- Jason Tatum