4424 Karenwood Circle, Powder Springs, Georgia 30127
- $575,440
- $573,440



- Single Family Residence, Residential
- 5
- 3
- 2
- 2659 m²

- $575,440
- $573,440
Description
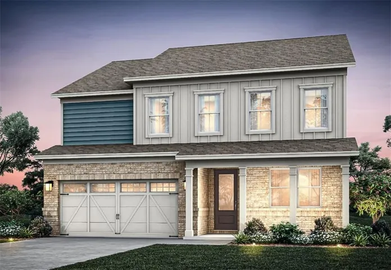
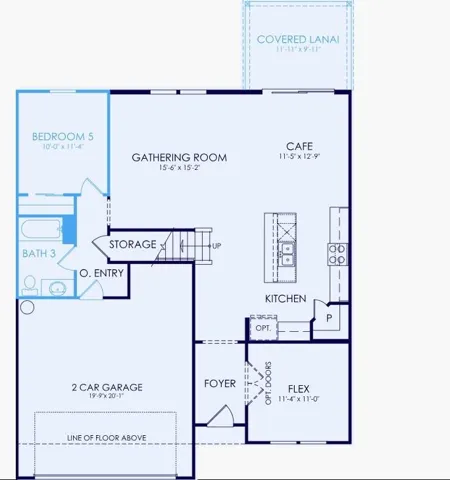
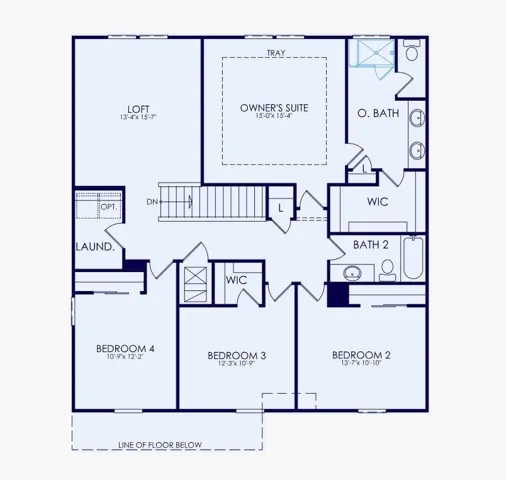
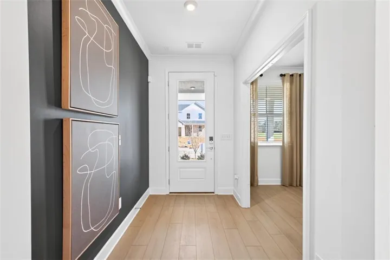
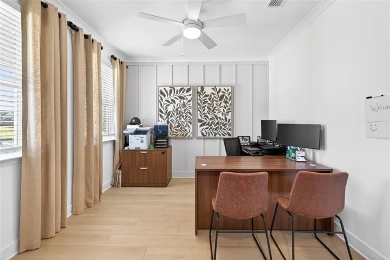
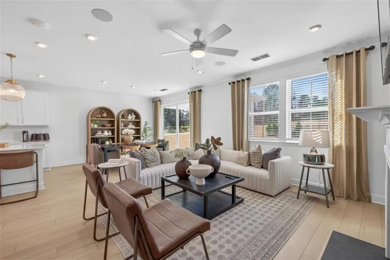
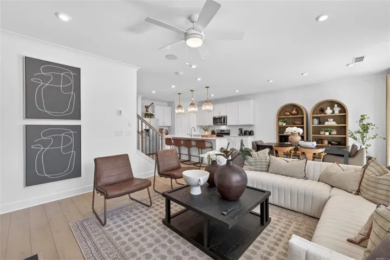
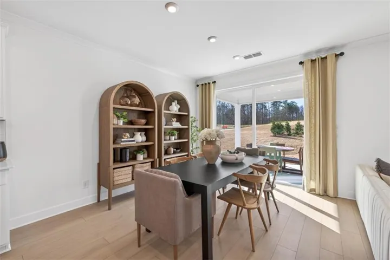
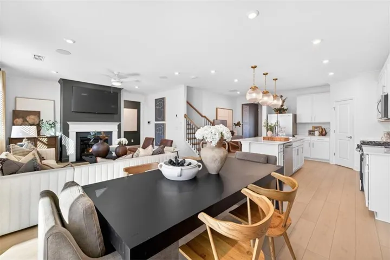
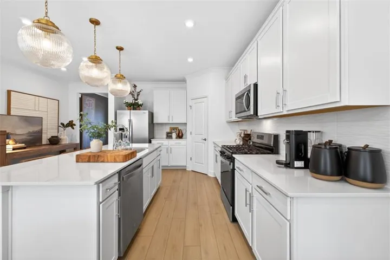
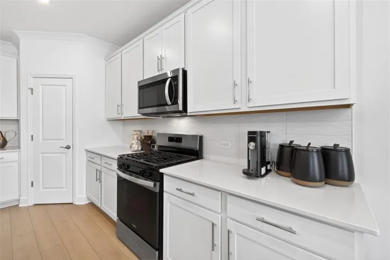
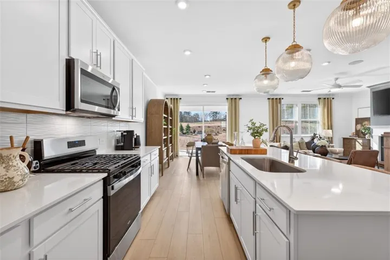
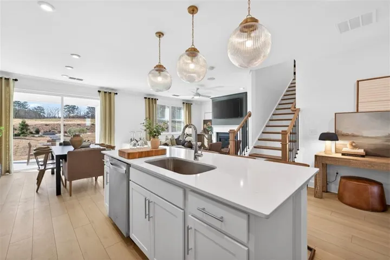
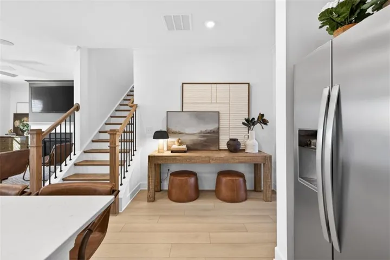
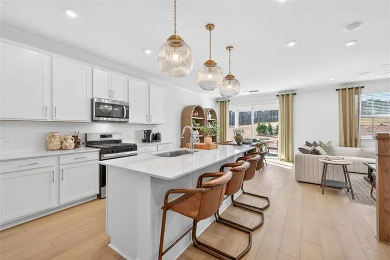
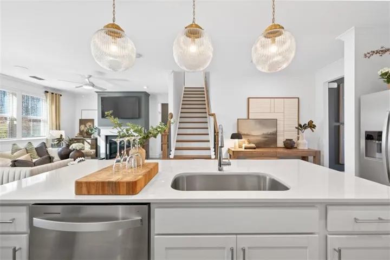
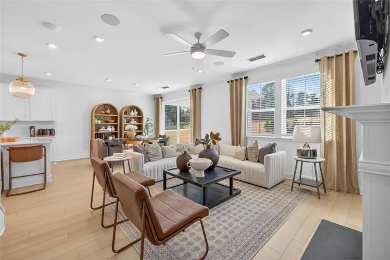
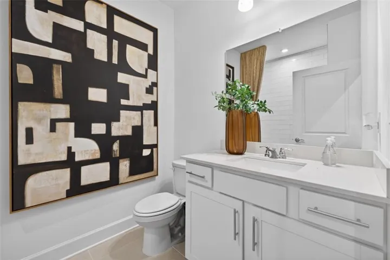
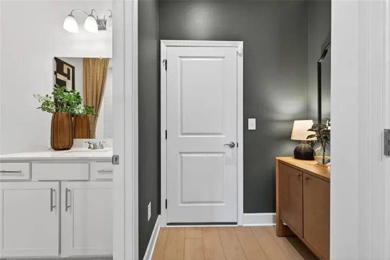
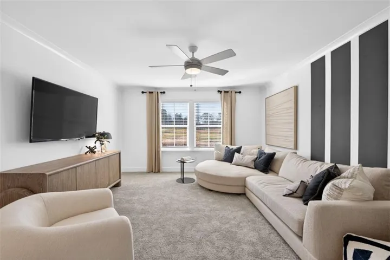
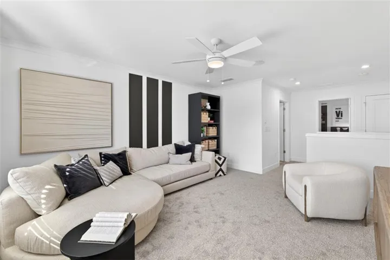
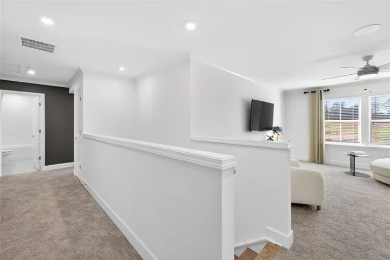
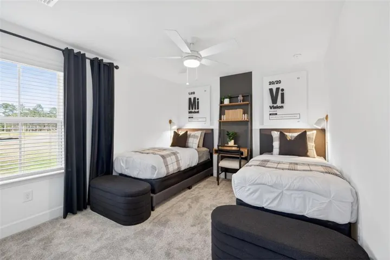
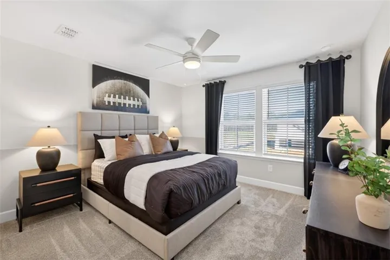
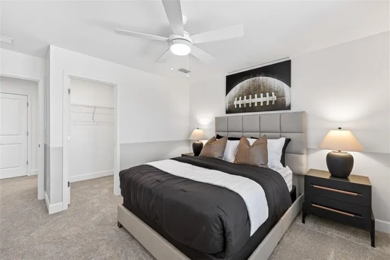
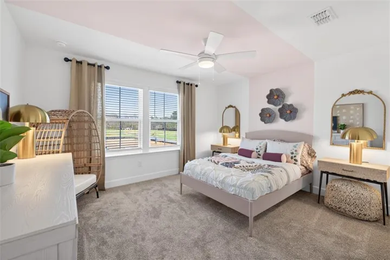
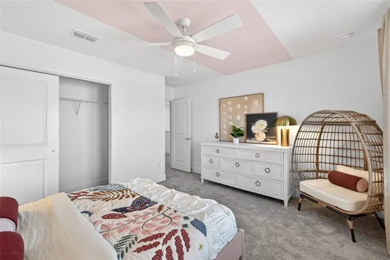
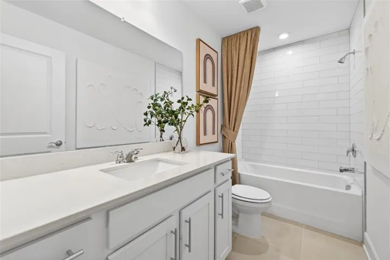
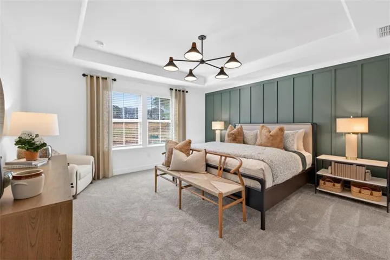
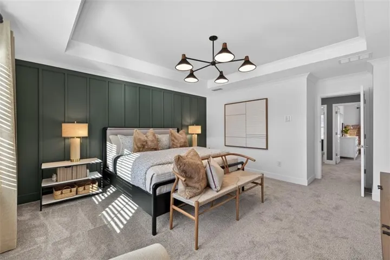
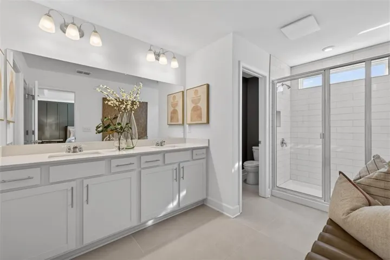
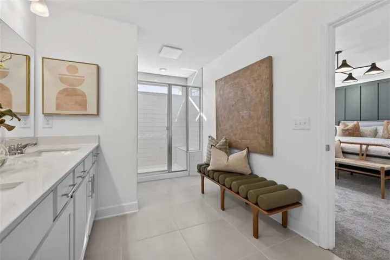
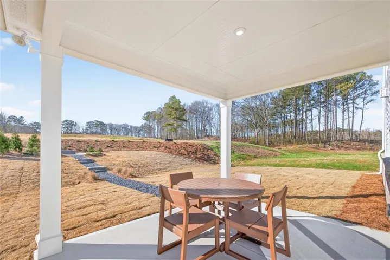
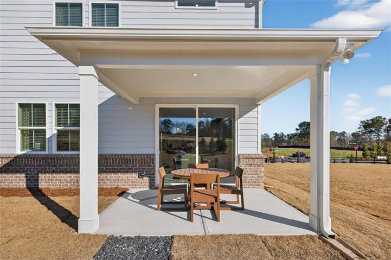
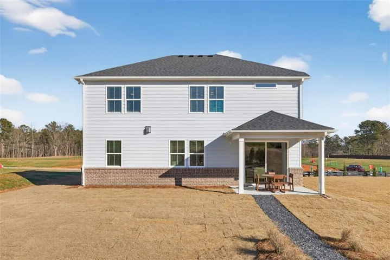
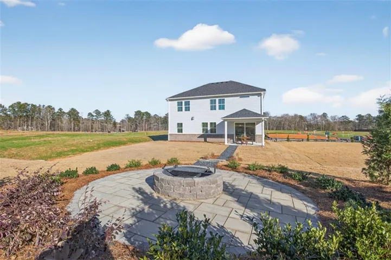
Welcome to Linden Grove, West Cobb’s newest Pulte community, where modern design, flexibility, and elevated living come together beautifully. The Valen floorplan offers a thoughtfully designed layout that stands out for today’s lifestyle, featuring two dedicated office or flex spaces on the main level, a rare and highly desirable setup for working from home, hosting, or creating personalized living areas. The heart of the home is a stunning gourmet kitchen with a large center island that flows seamlessly into the open gathering space, creating an inviting and functional layout perfect for both entertaining and everyday living. Step outside to a covered back porch that extends your living space outdoors, ideal for relaxing evenings or weekend gatherings. Upstairs, you’ll find four spacious bedrooms along with a generously sized loft that provides the perfect secondary living area for a media room, playroom, or private retreat. The owner’s suite offers a spa-inspired experience with a beautiful walk-in shower featuring a built-in bench, along with ample space and comfort throughout. Blending versatility, style, and thoughtful design, the Valen delivers a truly livable and refined home experience, all located just minutes from shopping, dining, and major commuter routes, with planned community amenities including green space and a pool with cabana, making it an exceptional opportunity in one of West Cobb’s most exciting new communities. *This home is To-Be-Built and has not yet started yet but does include upgrades and lot pricing* **Photos are of model representation**
Address
Open on Google Maps-
Address: 4424 Karenwood Circle, Powder Springs, Georgia 30127
-
City: Powder Springs
-
State/county: GA
-
Zip/Postal Code: 30127
-
Area: Linden Grove
Details
Updated on July 11, 2026 at 12:04 pm-
Property ID 7744004
-
Price $575,440
-
Property Size 2659 m²
-
Land Area 0.25 m²
-
Bedrooms 5
-
Bathrooms 3
-
Garages 2
-
Year Built 2026
-
Property Type Single Family Residence, Residential
-
Property Status Pending, For Sale
Additional details
-
Listing Terms Cash, Conventional, FHA, VA Loan
-
Association Fee 130
-
Roof Shingle
-
Utilities Cable Available, Electricity Available, Natural Gas Available, Phone Available, Sewer Available, Underground Utilities, Water Available
-
Sewer Public Sewer
-
Cooling Central Air, Electric, Zoned
-
Heating Central, Forced Air, Zoned
-
Flooring Carpet, Luxury Vinyl
-
County Cobb - GA
-
Property Type Residential
-
Pool None
-
Parking Attached, Driveway, Garage, Garage Door Opener, Garage Faces Front
-
Elementary School Varner
-
Middle School Tapp
-
High School Mc Eachern
-
Community Features Curbs, Homeowners Assoc, Near Schools, Near Shopping, Pool, Sidewalks
-
Waterfront None
-
Architectural Style Farmhouse, Modern
Mortgage Calculator
-
Down Payment
-
Loan Amount
-
Monthly Mortgage Payment
-
Property Tax
-
Home Insurance
-
PMI
-
Monthly HOA Fees

- Jason Tatum