









- Single Family Residence, Residential
- 5
- 4
- 2
- 3514 m²

Description
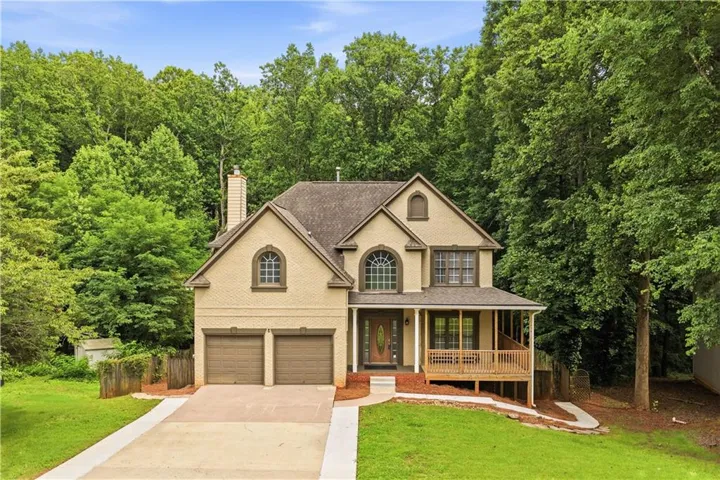
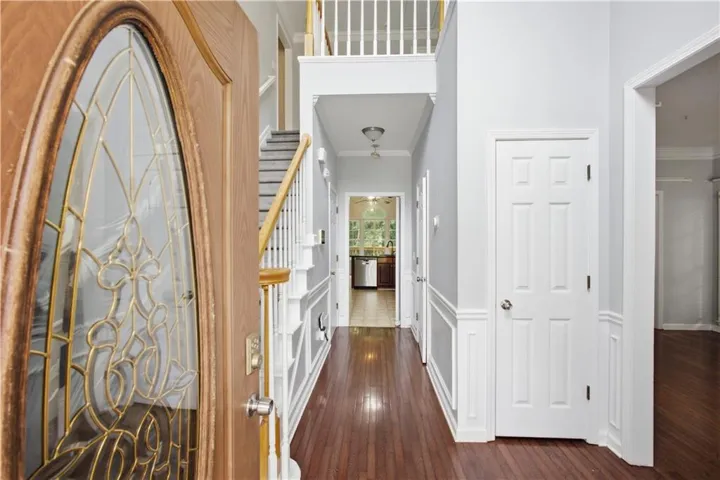
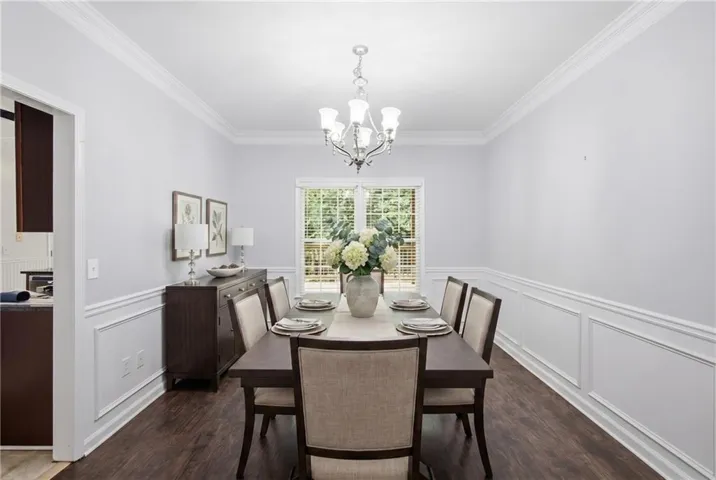
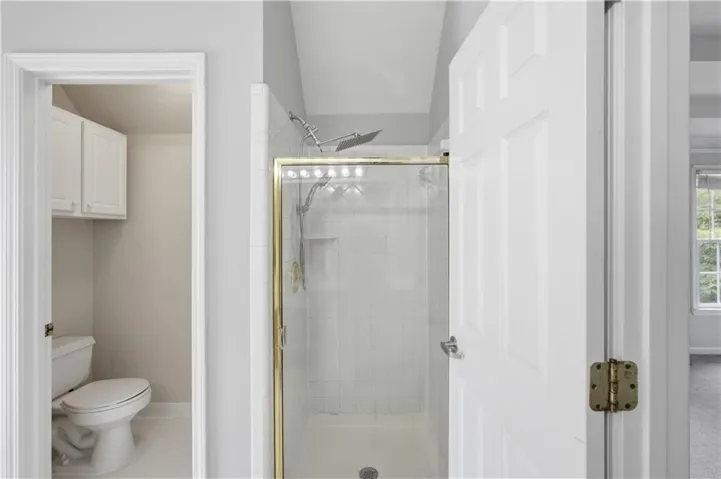
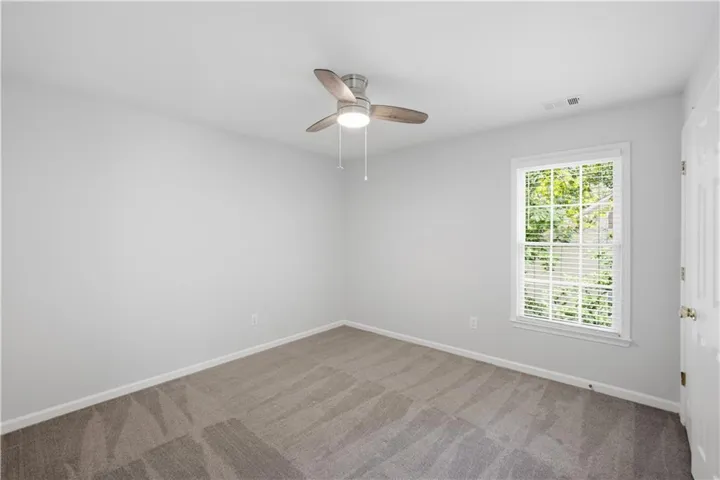
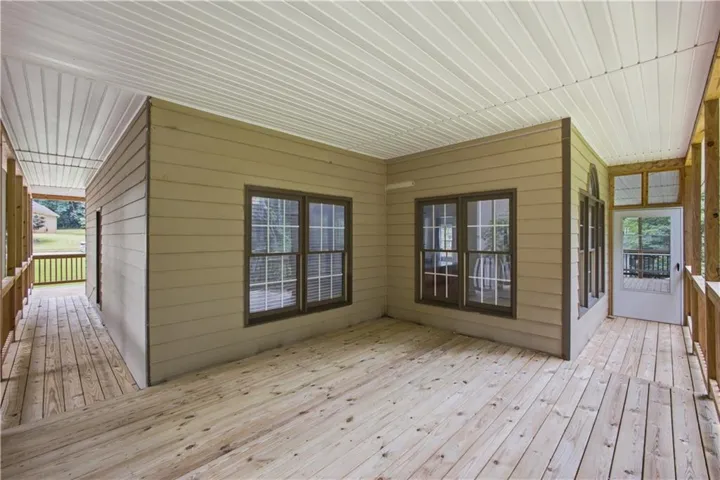
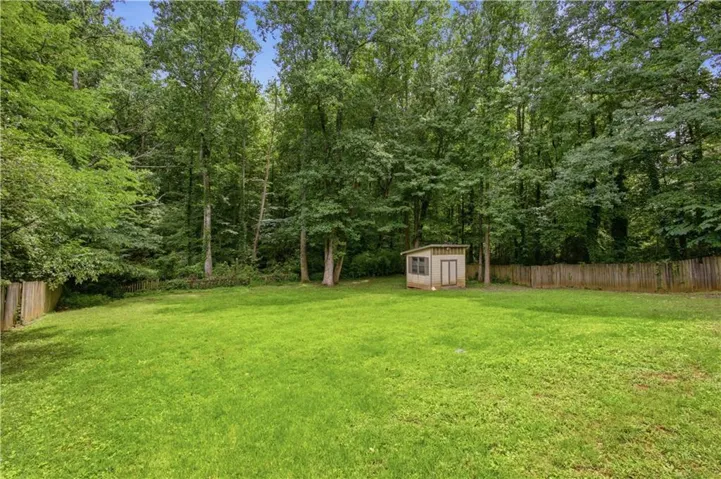
**PRE-CERTIFIED LISTING!** Buy with added peace of mind knowing this home has been pre-inspected, major inspection items have already been addressed, and the home inspection report, completed repair receipts, and supporting documentation are available for buyers to review. With the major repairs already completed, buyers can focus on making it their own. Inside, you’ll find multiple living and flex spaces designed to fit a variety of lifestyles. The main level offers a dedicated office/flex room, separate dining room, spacious family room, and kitchen overlooking the expansive backyard through a beautiful bay window. Upstairs features generously sized bedrooms, including the primary suite, while the finished basement offers even more versatility with a second kitchen, living area, bonus/flex room, bedroom, full bath, and large walk-in closet. Step outside to enjoy the recently installed **$30, 000 wrap-around deck** overlooking a private, creek-lined backyard with **no HOA**. The exterior has also been freshly soft washed and pressure washed, with new pine straw throughout for added curb appeal. Conveniently located just minutes from Downtown Lawrenceville, the Lawrenceville Lawn, Rhodes Jordan Park, shopping, dining, entertainment, GA-316, and I-85, this home offers the perfect combination of space, flexibility, and accessibility.
Address
Open on Google Maps-
Address: 1160 Dogwood Park Drive, Lawrenceville, Georgia 30046
-
City: Lawrenceville
-
State/county: GA
-
Zip/Postal Code: 30046
-
Area: Dogwood Forest 01
Details
Updated on August 12, 2026 at 11:06 pm-
Property ID 7784022
-
Price $450,000
-
Property Size 3514 m²
-
Land Area 0.59 m²
-
Bedrooms 5
-
Bathrooms 4
-
Garages 2
-
Year Built 1995
-
Property Type Single Family Residence, Residential
-
Property Status Pending, For Sale
Additional details
-
Roof Composition, Shingle
-
Utilities Cable Available, Electricity Available, Natural Gas Available, Phone Available, Sewer Available, Water Available
-
Sewer Public Sewer
-
Cooling Ceiling Fan(s), Central Air
-
Heating Forced Air, Natural Gas
-
Flooring Carpet, Hardwood, Luxury Vinyl, Vinyl
-
County Gwinnett - GA
-
Property Type Residential
-
Pool None
-
Parking Driveway, Garage, Garage Door Opener, Garage Faces Front, Kitchen Level, Level Driveway
-
Elementary School Winn Holt
-
Middle School Moore
-
High School Central Gwinnett
-
Community Features Near Public Transport, Near Schools, Near Shopping, Near Trails/Greenway, Sidewalks, Street Lights
-
Waterfront None
-
Architectural Style Traditional
Mortgage Calculator
-
Down Payment
-
Loan Amount
-
Monthly Mortgage Payment
-
Property Tax
-
Home Insurance
-
PMI
-
Monthly HOA Fees

- Jason Tatum