








- Single Family Residence, Residential
- 4
- 3
- 2
- 4307 m²

Description
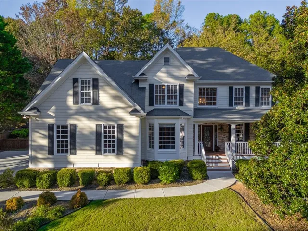
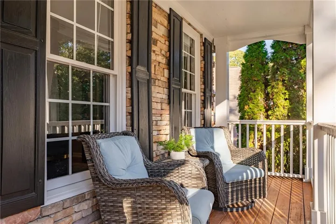
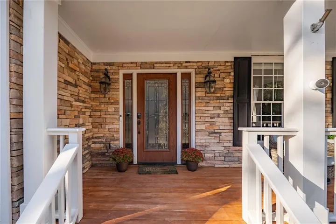
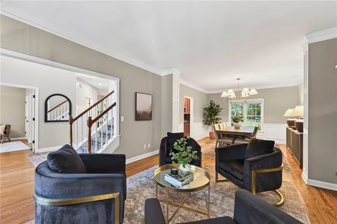
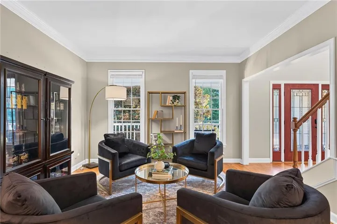
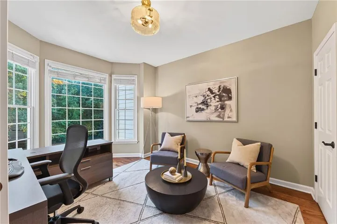
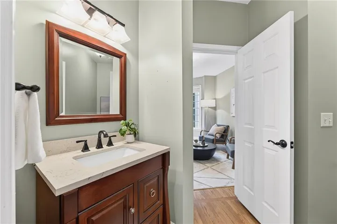
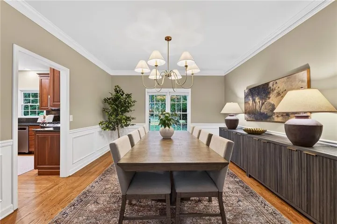
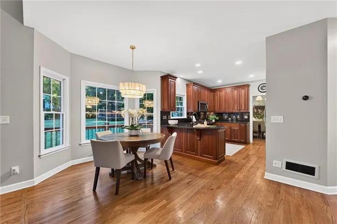
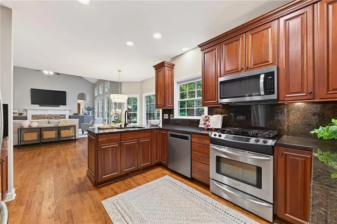
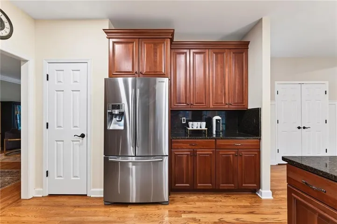
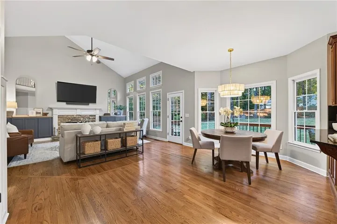
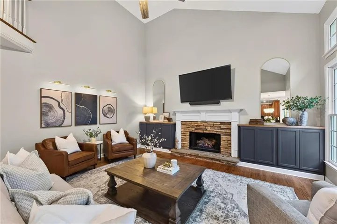
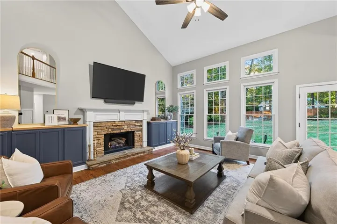
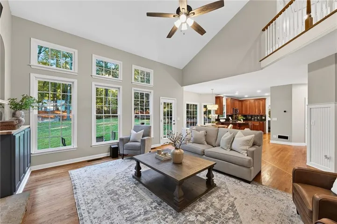
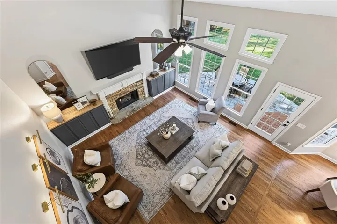
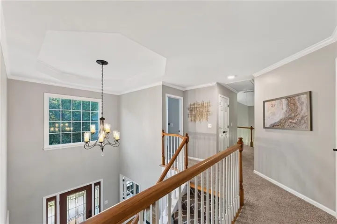
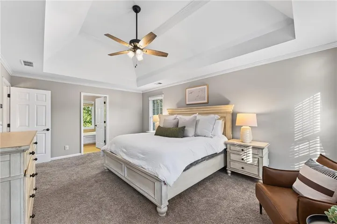
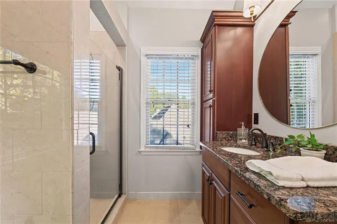
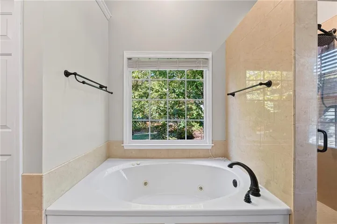
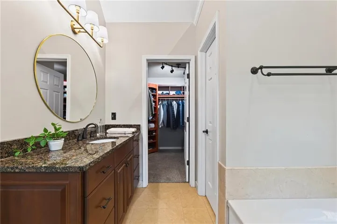
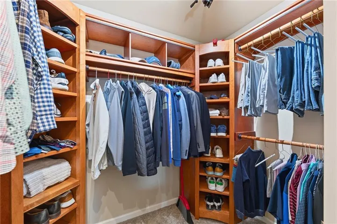
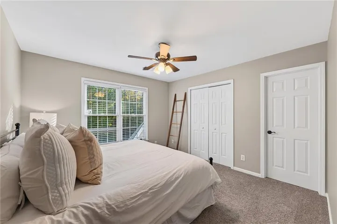
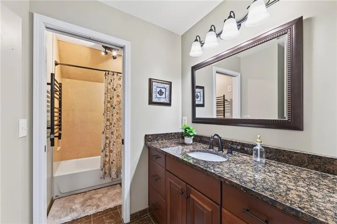
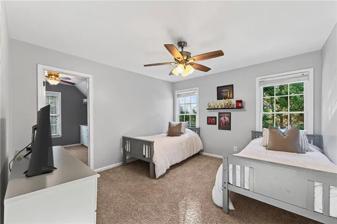
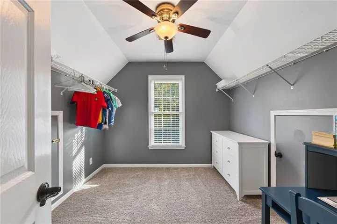
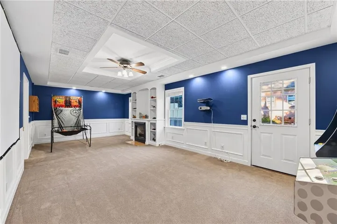
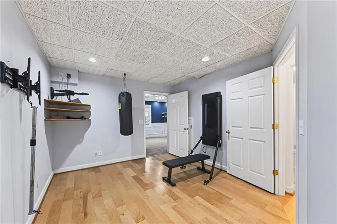
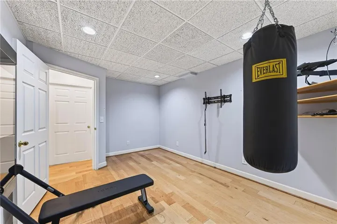
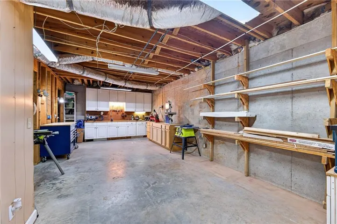
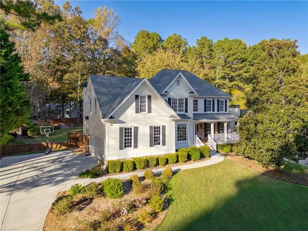
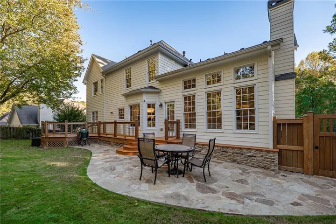
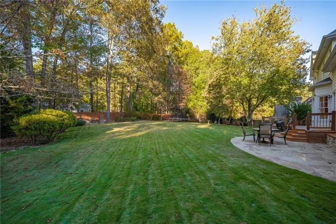
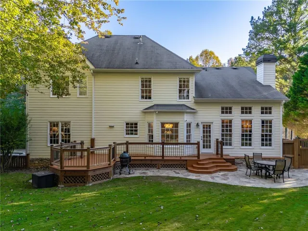
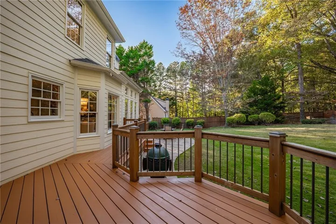
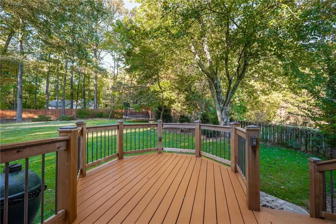
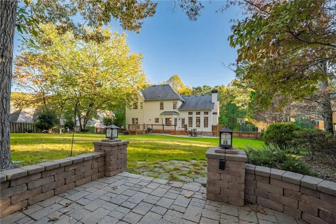
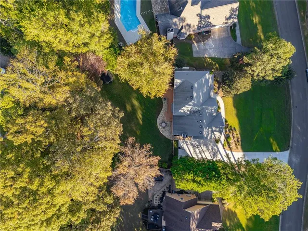
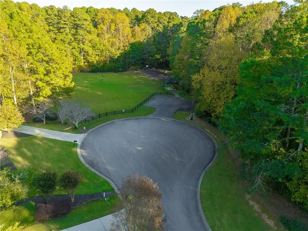
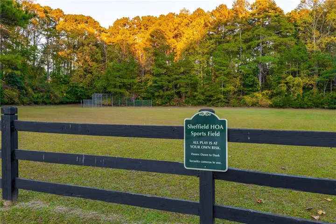
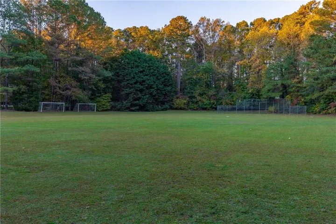
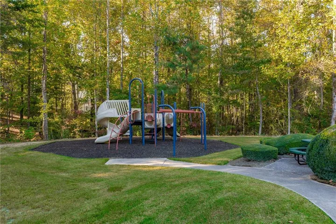
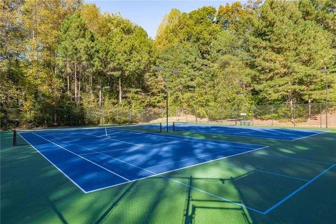
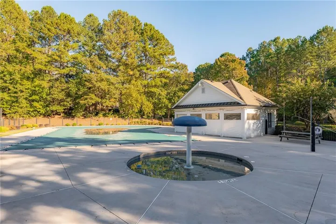
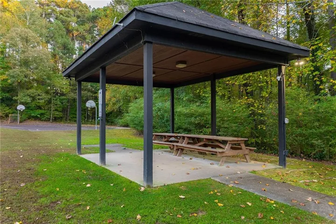
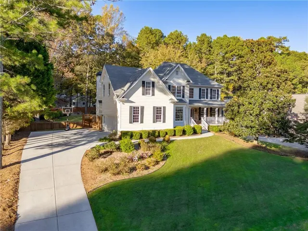
Stately situated on a quiet cul-de-sac, this charming 4-bedroom, 2.5-bath traditional home offers an exceptional backyard that truly steals the show. Spacious, flat, fully fenced, and easily accessed from the main level, this outdoor retreat provides an expansive setting for lawn games, gardening, entertaining, or simply enjoying the fresh air. Multiple outdoor gathering spaces make the most of this beautiful setting, from the flagstone patio to the cedar deck with custom watertight storage bins. A separate firepit patio invites you to pull up a chair and enjoy evenings under the stars. Whether hosting a summer cookout or savoring a quiet morning coffee, this backyard is a place you will love spending time. Inside, hardwood floors flow throughout the main level, complementing the home’s warmth and inviting character. The open kitchen connects seamlessly to the soaring two-story family room, creating an airy, comfortable gathering space for everyday living and entertaining. Just off the kitchen, a private office with French doors offers a convenient spot to work or study. Upstairs, the spacious primary suite provides a peaceful retreat with a custom closet, separate vanities, and generous storage. The finished basement offers even more room to spread out, featuring a second family room with a fireplace, an exercise room, and a workshop, with flexible space for hobbies, recreation, and relaxation. A new HVAC system along with a newer driveway, add to the home’s appeal. Within walking distance of the neighborhood park and swimming pool, and conveniently located near additional parks, schools, and shopping, this inviting home pairs comfortable interiors with an outstanding backyard and outdoor spaces ready to enjoy.
Address
Open on Google Maps-
Address: 7065 Burwick Lane, Cumming, Georgia 30040
-
City: Cumming
-
State/county: GA
-
Zip/Postal Code: 30040
-
Area: Sheffield
Details
Updated on November 8, 2026 at 8:12 pm-
Property ID 7860383
-
Price $745,000
-
Property Size 4307 m²
-
Land Area 0.46 m²
-
Bedrooms 4
-
Bathrooms 3
-
Garages 2
-
Year Built 1997
-
Property Type Single Family Residence, Residential
-
Property Status Active, For Sale
Additional details
-
Listing Terms Cash, Conventional
-
Association Fee 900
-
Roof Shingle
-
Utilities Cable Available, Electricity Available, Water Available
-
Sewer Septic Tank
-
Cooling Ceiling Fan(s), Central Air
-
Heating Central, Forced Air, Hot Water
-
Flooring Carpet, Ceramic Tile, Hardwood
-
County Forsyth - GA
-
Property Type Residential
-
Pool None
-
Parking Garage, Garage Faces Side, Kitchen Level
-
Elementary School Midway - Forsyth
-
Middle School Vickery Creek
-
High School West Forsyth
-
Community Features Homeowners Assoc, Near Schools, Near Shopping, Playground, Pool, Sidewalks, Street Lights, Tennis Court(s)
-
Waterfront None
-
Architectural Style Traditional
Mortgage Calculator
-
Down Payment
-
Loan Amount
-
Monthly Mortgage Payment
-
Property Tax
-
Home Insurance
-
PMI
-
Monthly HOA Fees

- Jason Tatum