- Single Family Residence, Residential
- 4
- 3
- 2
- 2463 m²

Description
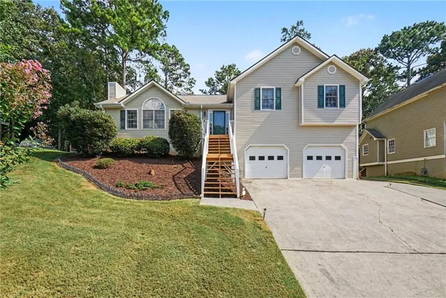
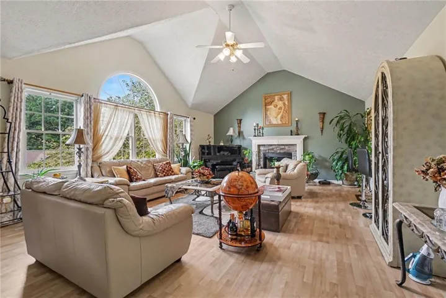
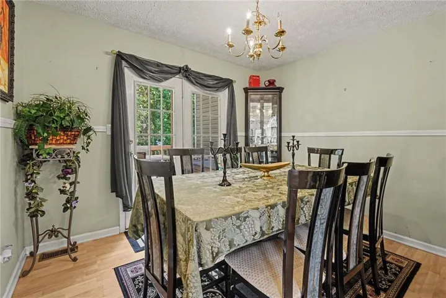
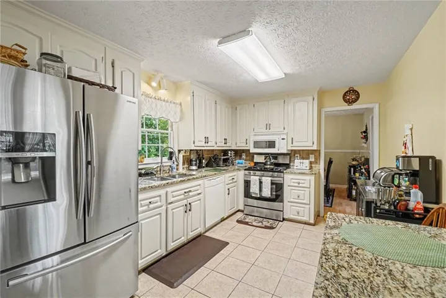
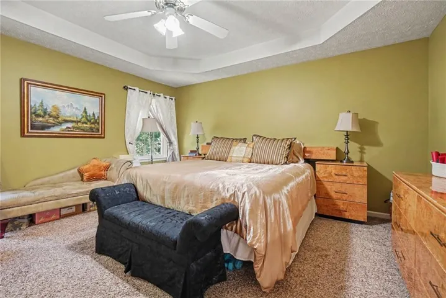
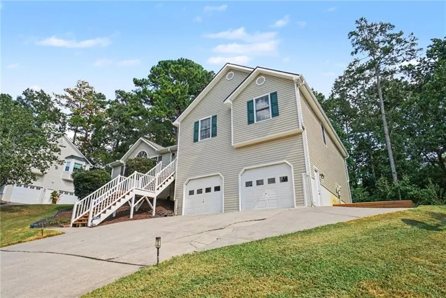
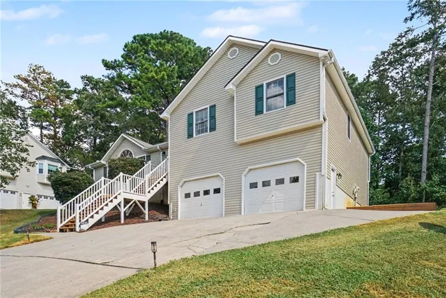
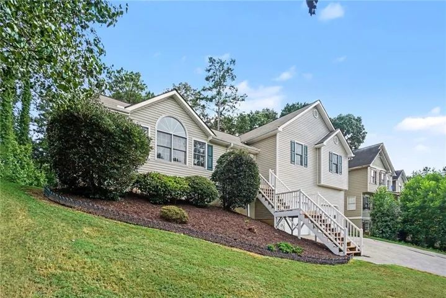
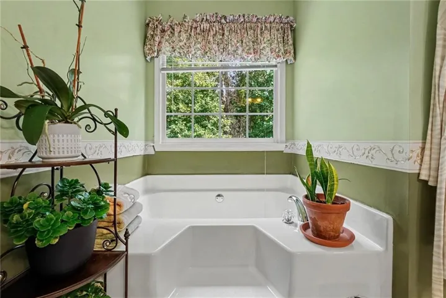
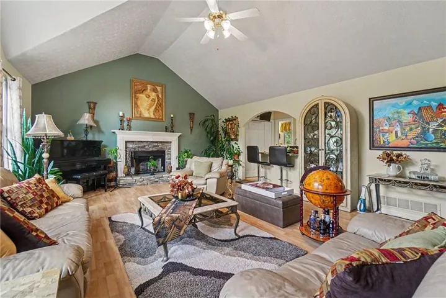
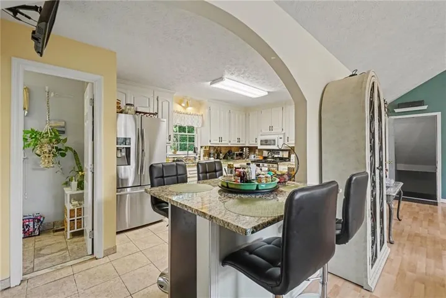
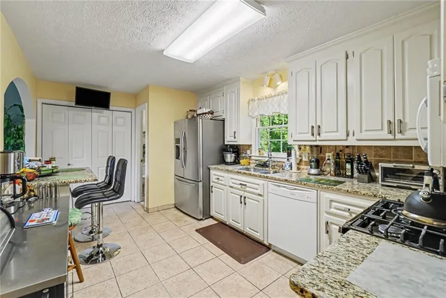
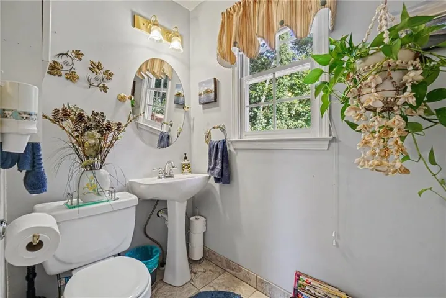
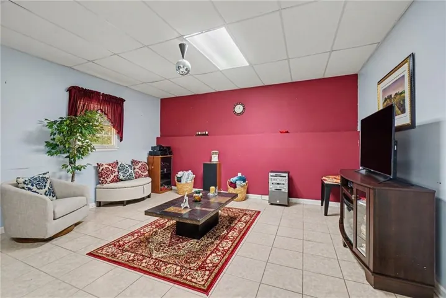
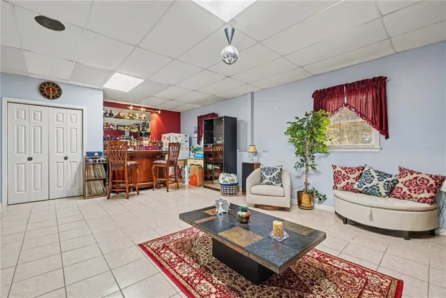
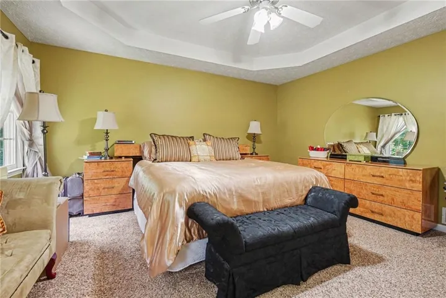
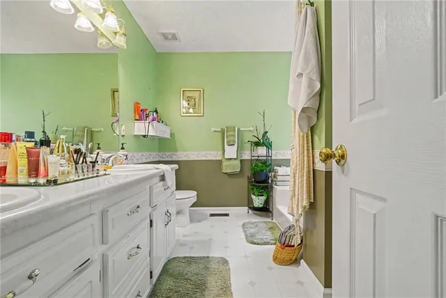
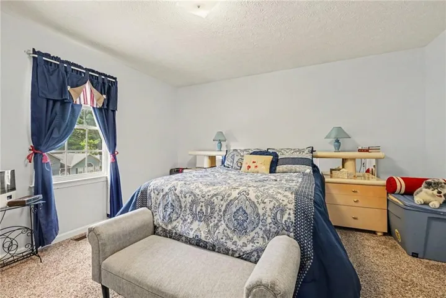
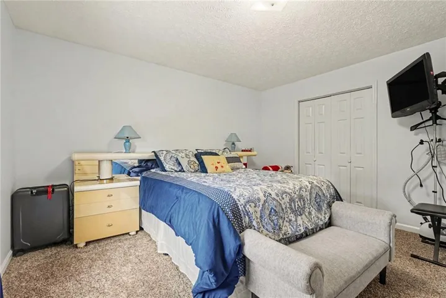
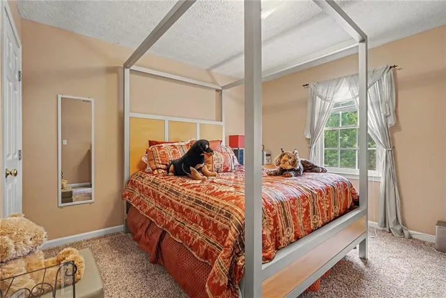
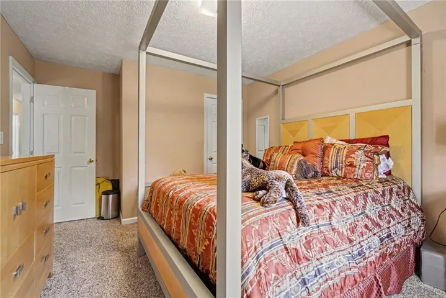
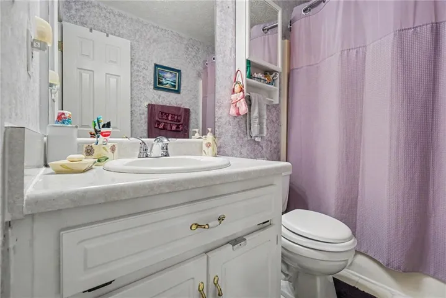
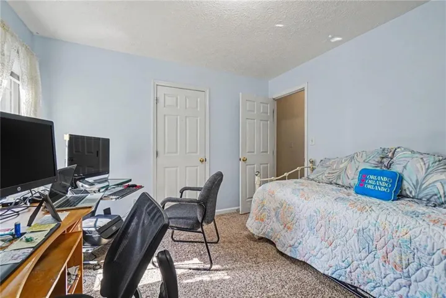
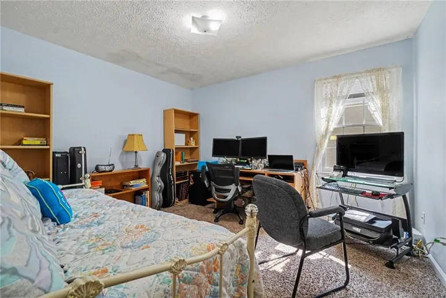
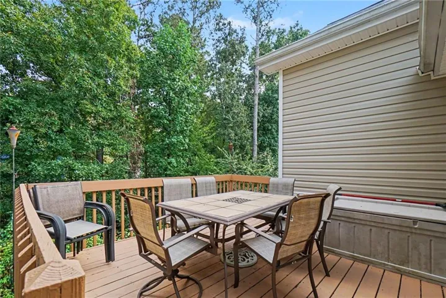
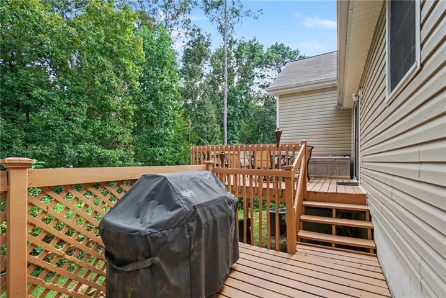
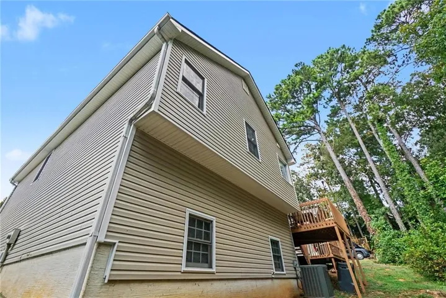
NO HOA! NEW ROOF 9/2025! NEW SIDING 11/2025! HVAC UPDATED 2023! Minutes from multiple parks and Allatoona Lake, this beautifully maintained split-level home offers space, updates, and a location made for enjoying the outdoors. With generous living spaces, two decks, a finished media room, and an extra parking pad, this home is ready for its next chapter! Step inside to a spacious living room featuring a vaulted ceiling and large windows that fill the space with natural light. The kitchen is designed for both everyday living and entertaining, featuring upgraded granite countertops and a custom square island with plenty of room for gathering, allowing you to sit with 4 people. A main-level powder room is an added bonus and a feature not often found in a split-level home. The dining room offers plenty of space for a six-person table, making it easy to host family and friends. Just off the dining room, step outside to enjoy two decks, perfect for grilling, relaxing, or gathering outdoors as the seasons change. Upstairs, you’ll find generously sized bedrooms, including a spacious primary suite with a tray ceiling and a large walk-in closet. The additional bedrooms offer plenty of flexibility for family, guests, or a home office. The finished lower level provides even more living space with a dedicated media room that is perfect for movie nights, watching football, or entertaining. The garage also includes a separate storage area, giving you additional space to keep everything organized. Outside, an extra parking pad beside the garage provides additional parking for guests, recreational vehicles, or everyday convenience. Minutes to Eagle drive and Towne Lake Pkwy for shopping and restaurants. 5 minutes to Hobgood Park, 8 minutes to I-75 and 12 Minutes to I-575.
Address
Open on Google Maps-
Address: 1030 Queensbury Run, Acworth, Georgia 30102
-
City: Acworth
-
State/county: GA
-
Zip/Postal Code: 30102
-
Area: Queensbury Orchard
Details
Updated on September 6, 2026 at 12:02 pm-
Property ID 7826959
-
Price $400,000
-
Property Size 2463 m²
-
Land Area 0.33 m²
-
Bedrooms 4
-
Bathrooms 3
-
Garages 2
-
Year Built 1995
-
Property Type Single Family Residence, Residential
-
Property Status Active, For Sale
Additional details
-
Listing Terms 1031 Exchange, Cash, Conventional, FHA, VA Loan
-
Roof Shingle
-
Utilities Cable Available, Electricity Available, Natural Gas Available, Phone Available
-
Sewer Public Sewer
-
Cooling Central Air
-
Heating Forced Air, Natural Gas
-
Flooring Carpet, Luxury Vinyl, Tile
-
County Cherokee - GA
-
Property Type Residential
-
Pool None
-
Parking Garage, Garage Faces Front, Parking Pad
-
Elementary School Oak Grove - Cherokee
-
Middle School E.T. Booth
-
High School Etowah
-
Community Features None
-
Waterfront None
-
Architectural Style Traditional
Mortgage Calculator
-
Down Payment
-
Loan Amount
-
Monthly Mortgage Payment
-
Property Tax
-
Home Insurance
-
PMI
-
Monthly HOA Fees

- Jason Tatum