








- Single Family Residence, Residential
- 5
- 4
- 1
- 3360 m²

Description
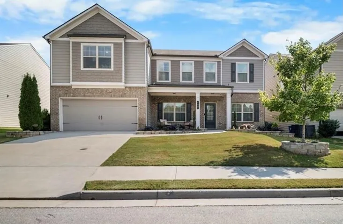
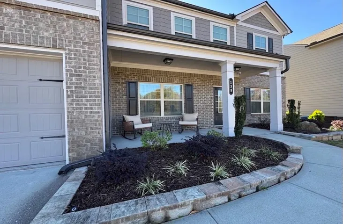
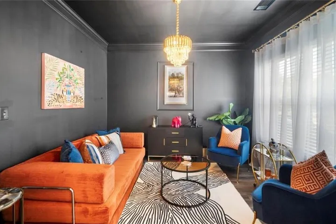
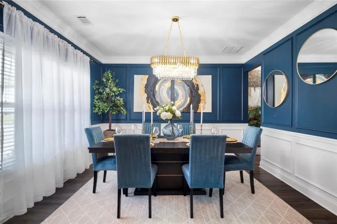
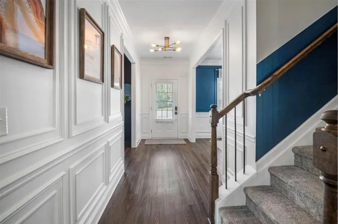
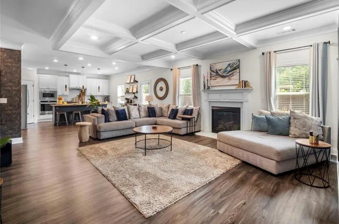
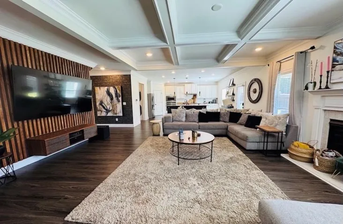
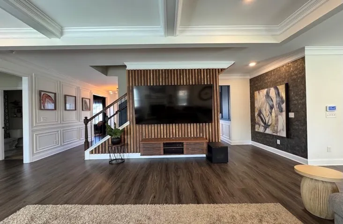
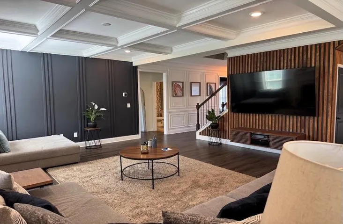
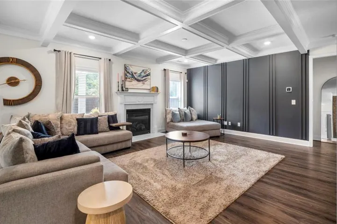
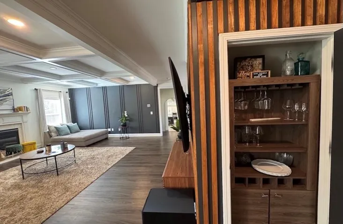
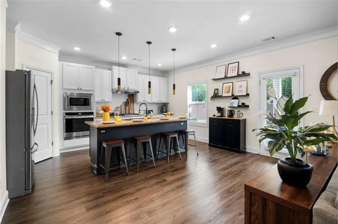
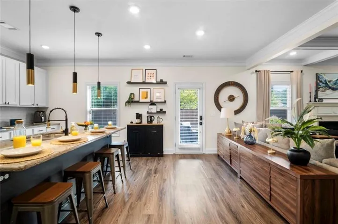
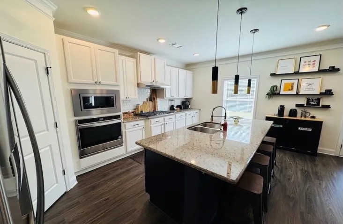
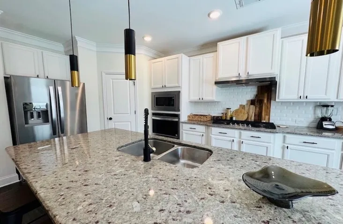
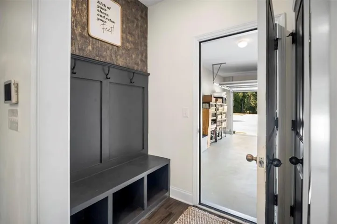
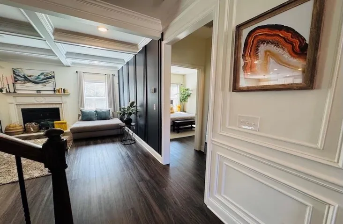
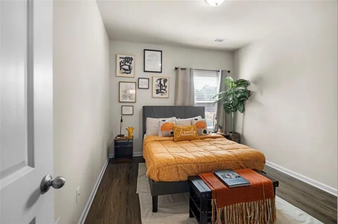
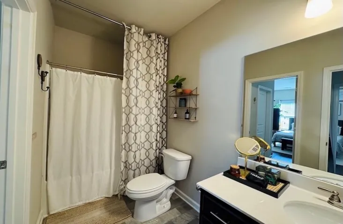
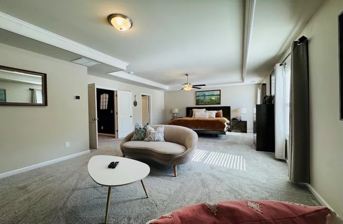
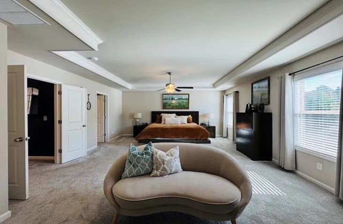
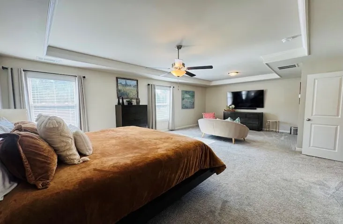
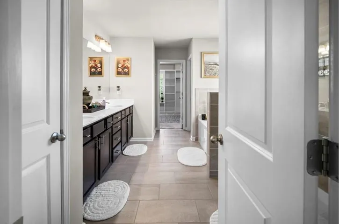
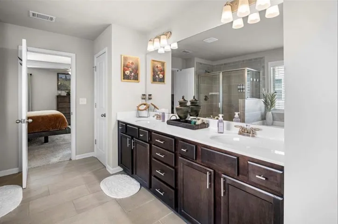
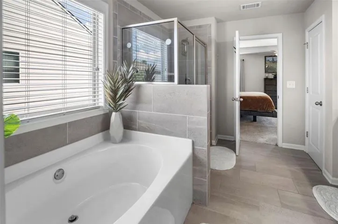
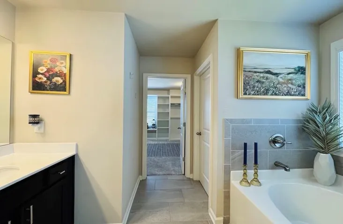
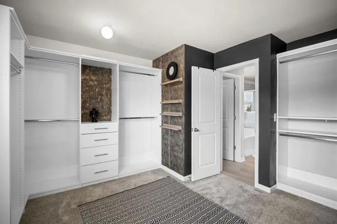
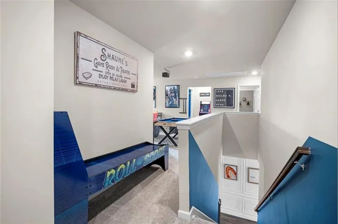
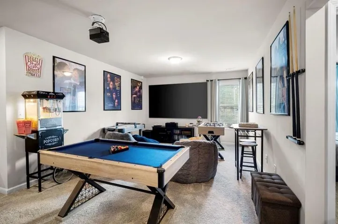
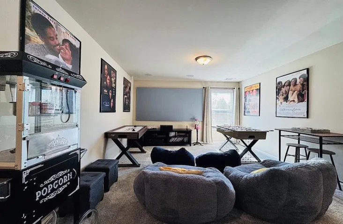
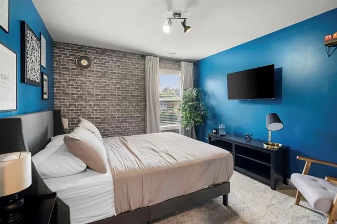
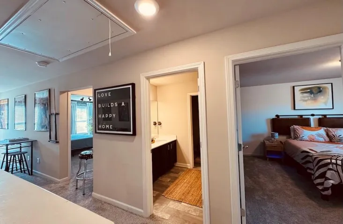
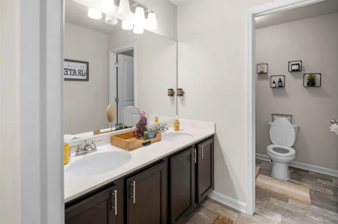
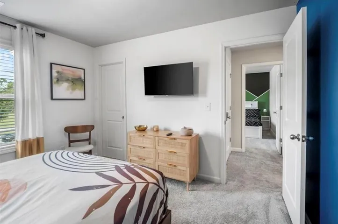
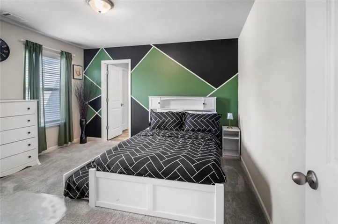
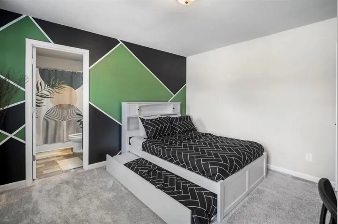
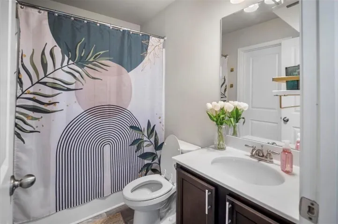
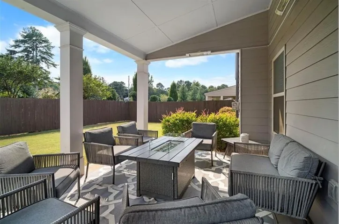
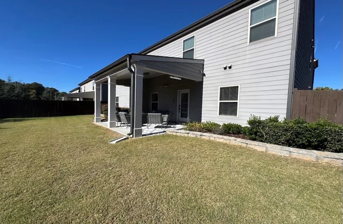
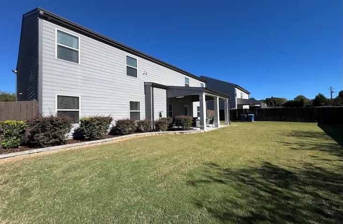
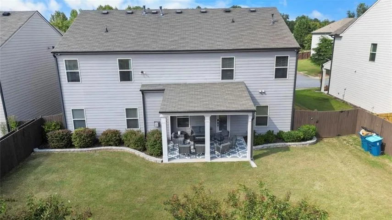
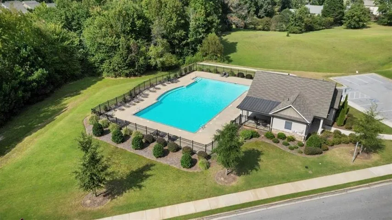
Like new construction and impeccably maintained, this beautiful Craftsman-style home is thoughtfully designed. The Actual Builder Model Home. Elegant in its details; art-deco light fixtures, custom accent walls, crown molding, wainscoting, coffered ceilings, and the open, inviting layout filled with natural light. The spacious kitchen features a large island, granite countertops, stainless steel appliances, an oversized pantry, and lots of cabinet space. Adjacent to the garage for easy unloading of groceries. Enjoy both a bright breakfast area and a separate formal dining room perfect for everyday living and special gatherings. Designer hardwood flooring and fresh carpet add a polished touch. A convenient main-level bedroom offers flexibility for guests, or a home office. Upstairs, the oversized primary suite boasts a sitting area, step ceiling, a welcoming ensuite bath with dual vanities, a soaking tub, and an extra large, custom California walk-in closet. The laundry room is thoughtfully located just by the master bedroom for added convenience. A versatile flex/entertainment area currently serves as a theater area featuring a professionally installed A/V projector, mounted screen, and surround sound system, creating an impressive at-home movie night experience for the entire family. A split bedroom plan provides privacy, with three additional well-sized bedrooms. Step outside to a fabulous, private, fenced backyard just off the kitchen, perfect for entertaining, relaxing evenings, and furry friends alike. Professional landscaping extends across the front, sides, and backyard of the property. Located in a prime community featuring a lovely swimming pool, and just minutes from downtown Lawrenceville, top-rated schools, dining, shopping, and parks; this home offers exceptional value. So much house for the price! An outstanding opportunity for a growing family and a smart investment for years to come.
Address
Open on Google Maps-
Address: 138 Dorothy Lane, Lawrenceville, Georgia 30046
-
City: Lawrenceville
-
State/county: GA
-
Zip/Postal Code: 30046
-
Area: Brookfield Farm
Details
Updated on November 14, 2026 at 8:11 pm-
Property ID 7864388
-
Price $499,000
-
Property Size 3360 m²
-
Land Area 0.2 m²
-
Bedrooms 5
-
Bathrooms 4
-
Garage 1
-
Year Built 2019
-
Property Type Single Family Residence, Residential
-
Property Status Active, For Sale
Additional details
-
Association Fee 1200
-
Roof Composition
-
Utilities Cable Available, Electricity Available, Natural Gas Available, Phone Available, Sewer Available, Water Available
-
Sewer Public Sewer
-
Cooling Ceiling Fan(s), Central Air, Electric
-
Heating Central, Electric
-
Flooring Carpet, Hardwood
-
County Gwinnett - GA
-
Property Type Residential
-
Pool None
-
Parking Attached, Driveway, Garage, Kitchen Level, Level Driveway
-
Elementary School Simonton
-
Middle School Jordan
-
High School Central Gwinnett
-
Community Features Clubhouse, Homeowners Assoc, Pool
-
Waterfront None
-
Architectural Style Craftsman, Traditional
Mortgage Calculator
-
Down Payment
-
Loan Amount
-
Monthly Mortgage Payment
-
Property Tax
-
Home Insurance
-
PMI
-
Monthly HOA Fees

- Jason Tatum