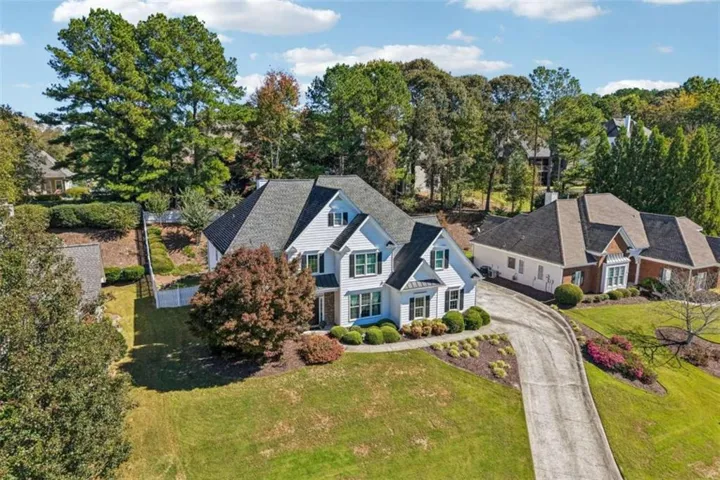
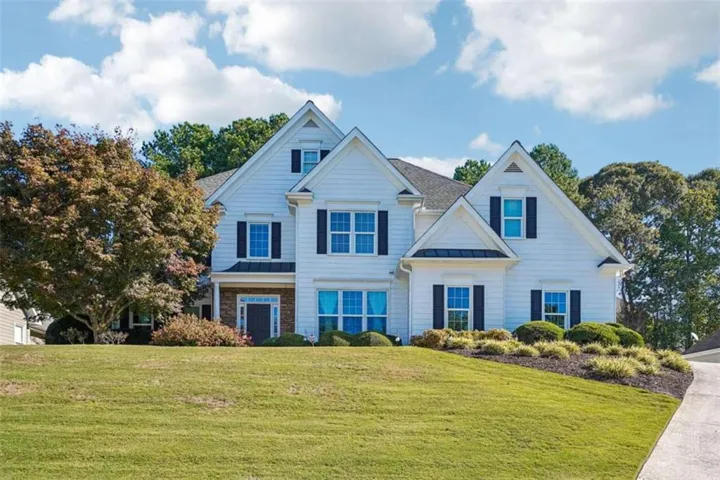
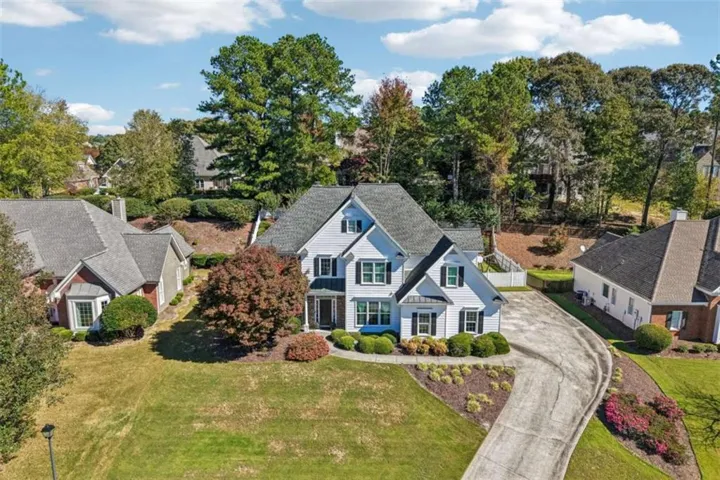
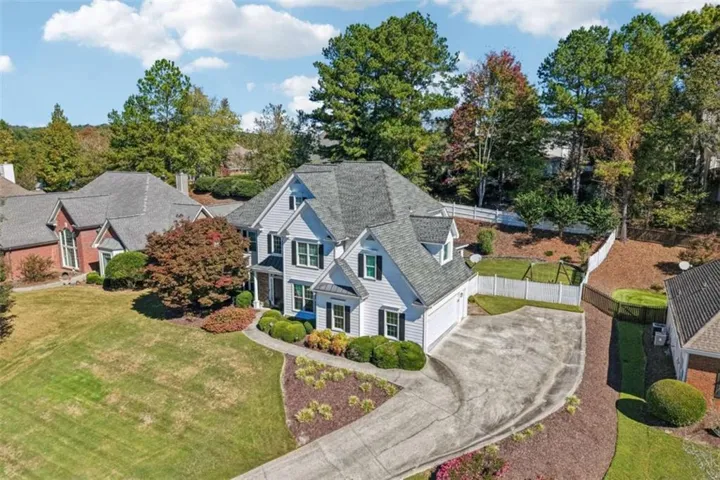
- Single Family Residence, Residential
- 5
- 3
- 2
- 3027 m²

Description
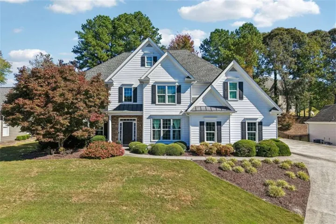
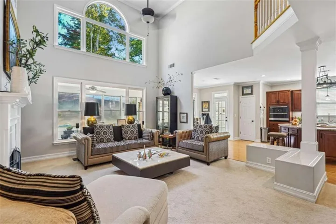
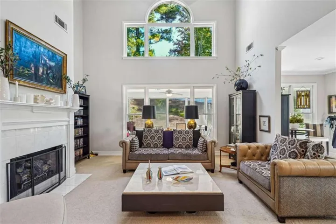
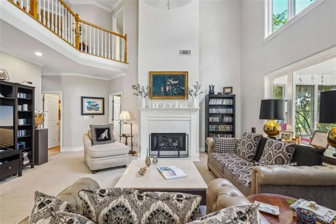
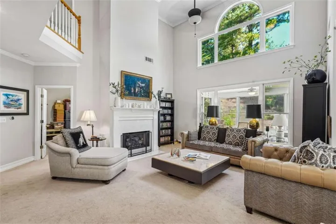
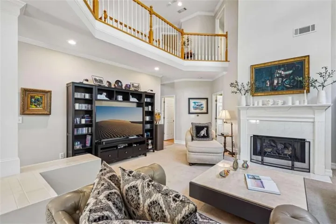
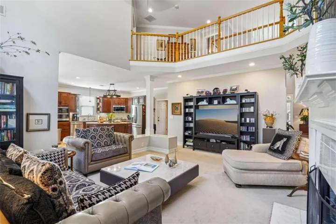
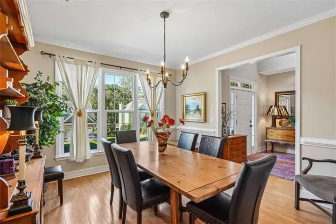
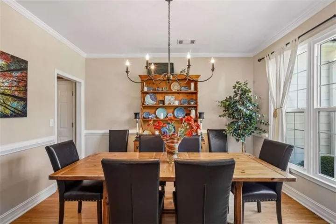
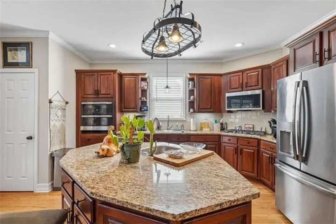
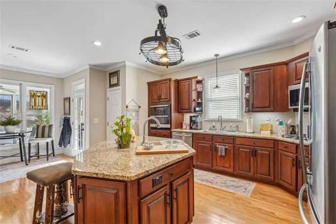
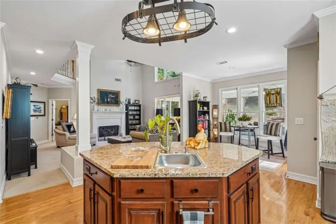
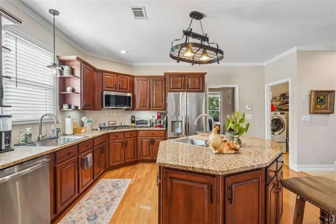
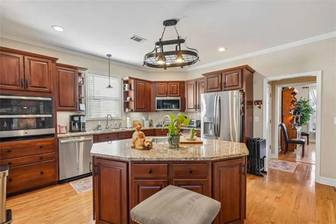
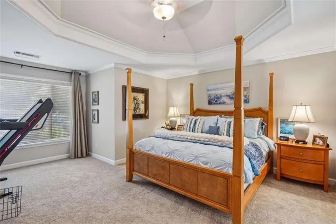
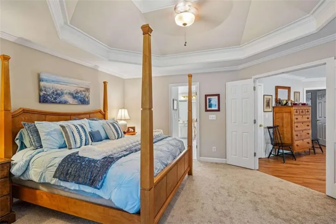
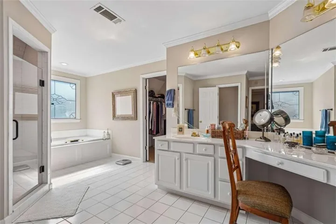
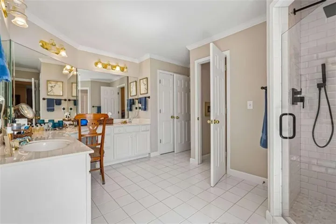
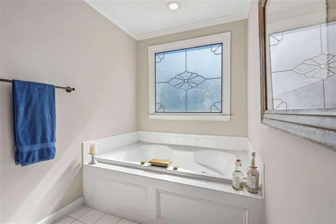
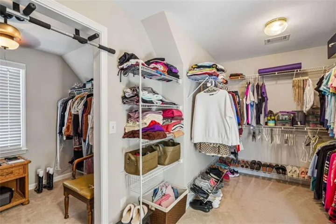
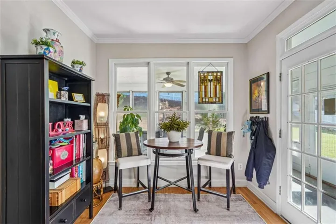
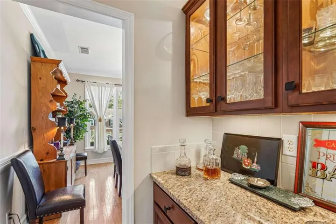
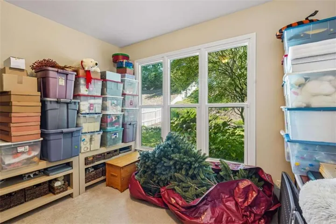
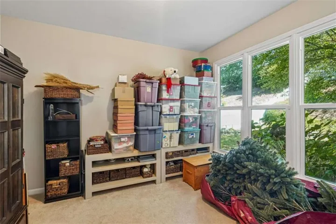
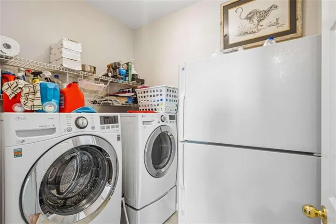
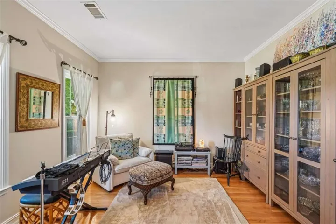
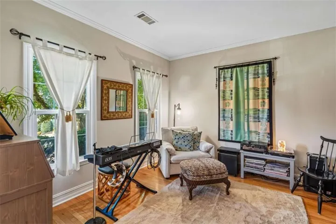
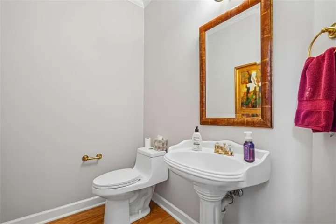
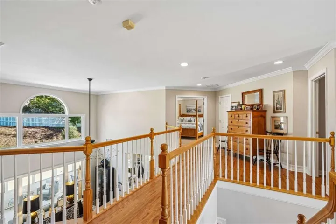
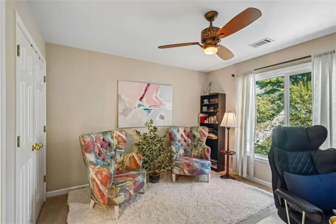
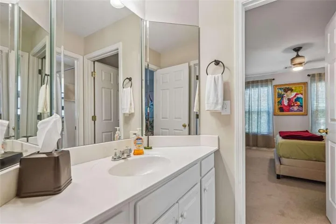
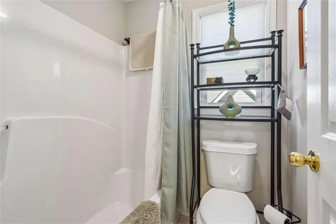
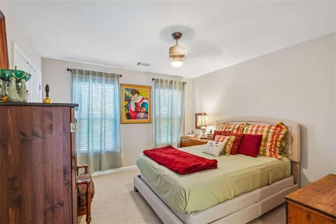
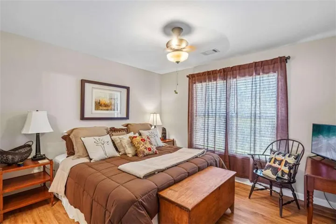
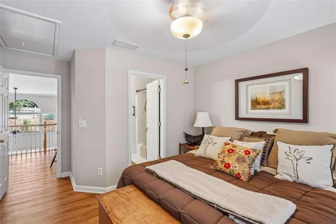
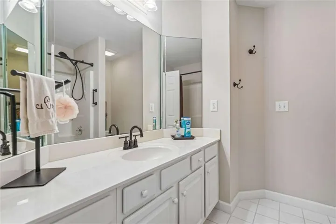
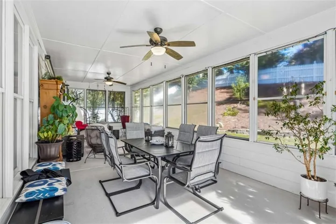
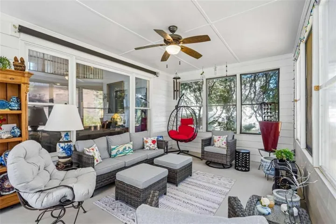
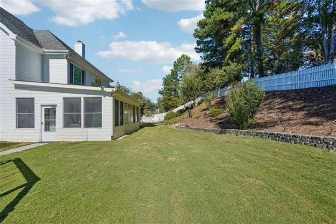
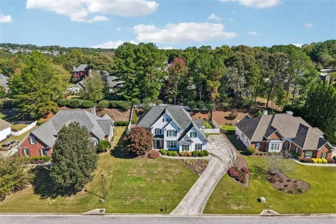
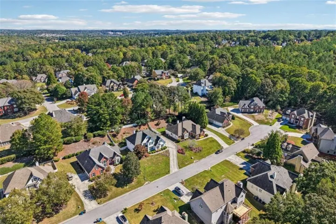
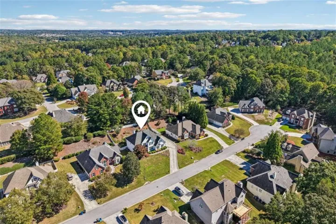
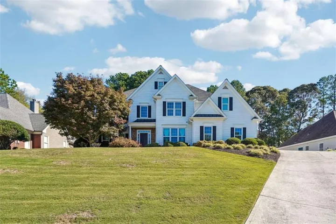
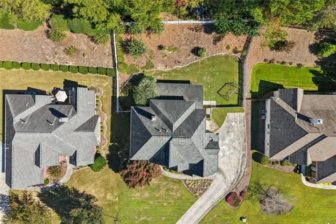
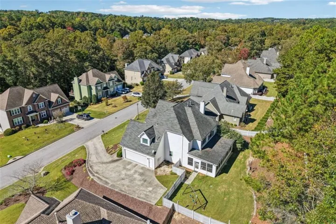
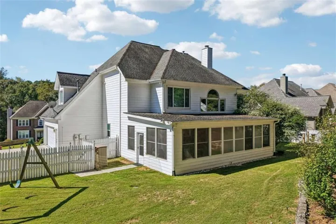
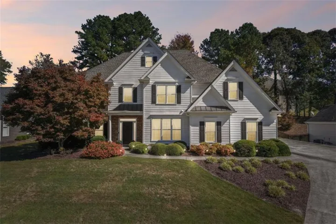
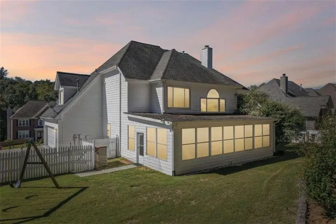
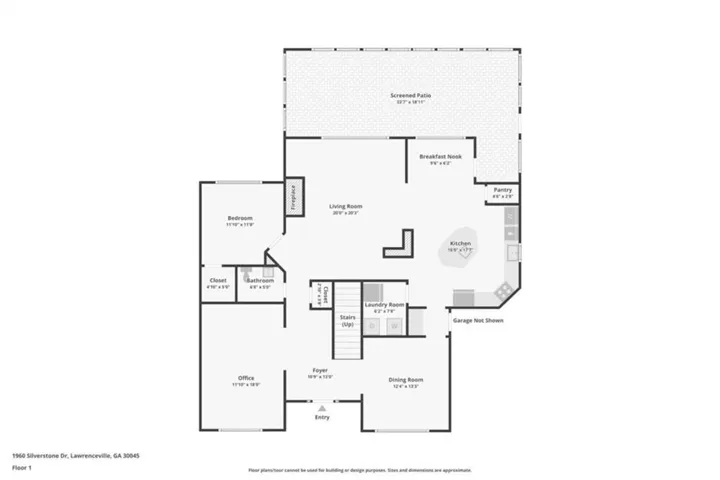
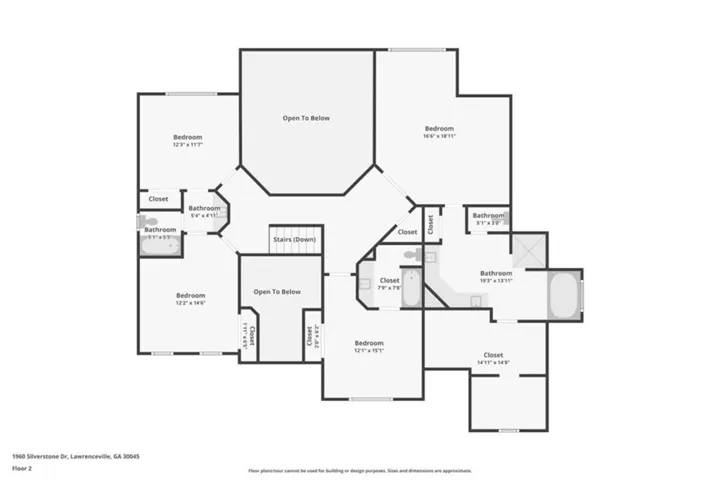
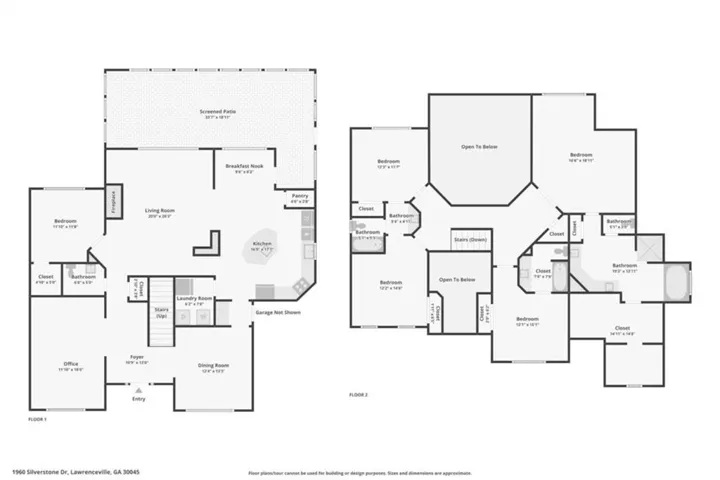
BEAUTIFULLY UPDATED, METICULOUSLY MAINTAINED & MOVE-IN READY IN LAWRENCEVILLE! Welcome to 1980 Silverstone Drive, where timeless charm meets modern updates, thoughtful details, and exceptional living space! This beautifully maintained 5-bedroom, 3-full-bath home offers a spacious, inviting floor plan designed for both everyday comfort and effortless entertaining. Step inside and be greeted by a stunning two-story family room filled with natural light, soaring ceilings, and a cozy gas fireplace with remote control, creating the perfect gathering space. A desirable main-level bedroom and full bath provide flexibility for guests, multigenerational living, or a private home office. The kitchen features brand-new appliances, making meal preparation and entertaining a pleasure. Throughout the home, you’ll appreciate the thoughtful upgrades, including all-new windows, remote-controlled window shades, fresh paint, and new carpeting, offering a beautifully refreshed interior that’s ready to enjoy. Upstairs, the spacious primary suite provides a relaxing retreat, complete with an updated walk-in shower and an oversized walk-in closet offering exceptional storage. Generously sized secondary bedrooms provide plenty of room for family, guests, hobbies, or working from home. Lovingly cared for and meticulously maintained, this home reflects true pride of ownership at every turn. From its impressive two-story living space to its extensive updates and versatile floor plan, 1980 Silverstone Drive offers the space, comfort, and move-in-ready convenience today’s buyers are searching for. Beautifully maintained, thoughtfully updated, and ready for its next chapter. Come see what makes this Lawrenceville home so special!
Address
Open on Google Maps-
Address: 1960 Silverstone Drive, Lawrenceville, Georgia 30045
-
City: Lawrenceville
-
State/county: GA
-
Zip/Postal Code: 30045
-
Area: The Falls at North Cliff
Details
Updated on October 27, 2026 at 12:00 pm-
Property ID 7859247
-
Price $560,000
-
Property Size 3027 m²
-
Land Area 0.34 m²
-
Bedrooms 5
-
Bathrooms 3
-
Garages 2
-
Year Built 1999
-
Property Type Single Family Residence, Residential
-
Property Status Active, For Sale
Additional details
-
Association Fee 675
-
Roof Composition
-
Utilities Cable Available, Electricity Available, Natural Gas Available
-
Sewer Public Sewer
-
Cooling Central Air, Electric
-
Heating Central, Natural Gas
-
Flooring Carpet, Hardwood
-
County Gwinnett - GA
-
Property Type Residential
-
Pool None
-
Parking Garage, Garage Door Opener, Garage Faces Side, Kitchen Level
-
Elementary School Lovin
-
Middle School Mc Connell
-
High School Archer
-
Community Features Homeowners Assoc, Park, Playground, Street Lights
-
Waterfront None
-
Architectural Style Traditional
Mortgage Calculator
-
Down Payment
-
Loan Amount
-
Monthly Mortgage Payment
-
Property Tax
-
Home Insurance
-
PMI
-
Monthly HOA Fees

- Jason Tatum