2665 Shadow Pine Drive, Roswell, Georgia 30076
- $570,000
- $585,000

- Single Family Residence, Residential
- 3
- 2
- 2
- 1829 m²

- $570,000
- $585,000
Description
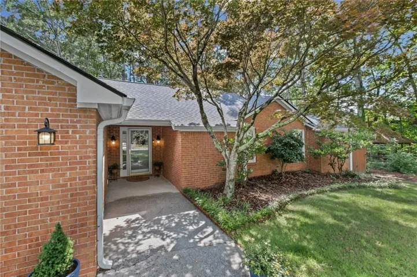
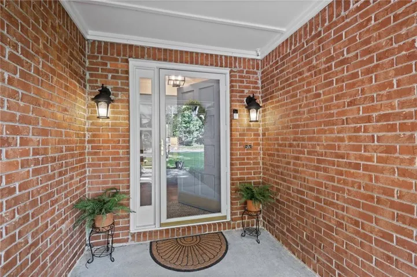
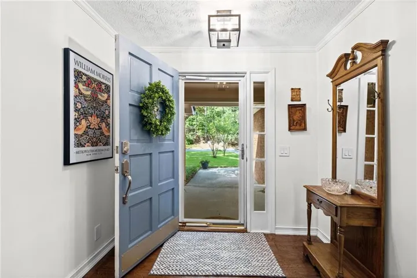
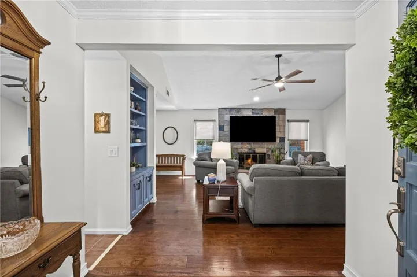
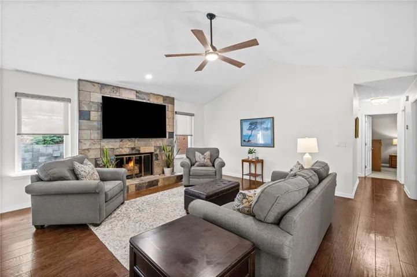
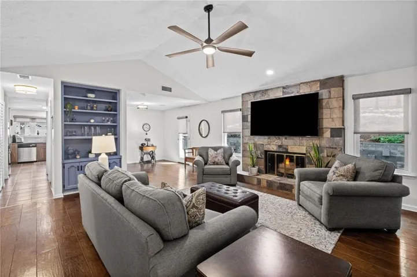
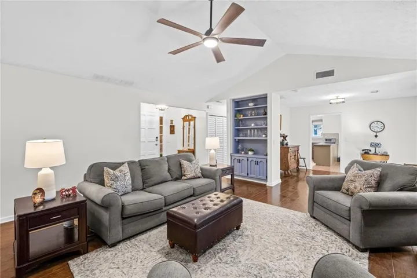
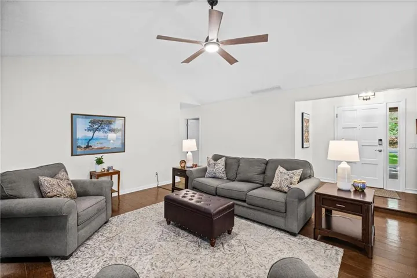
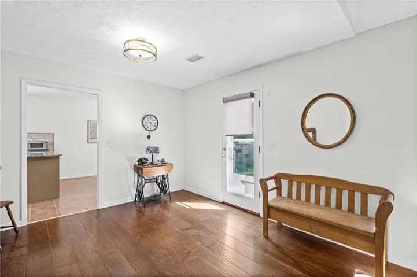
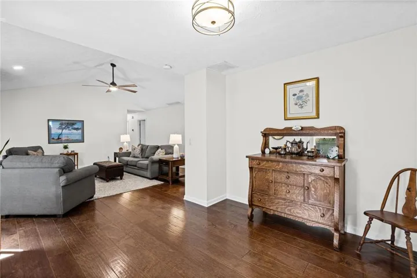
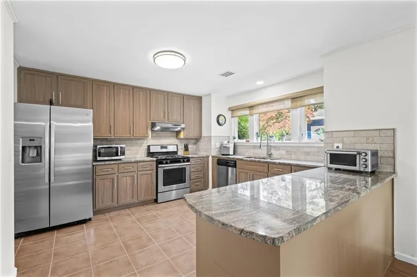
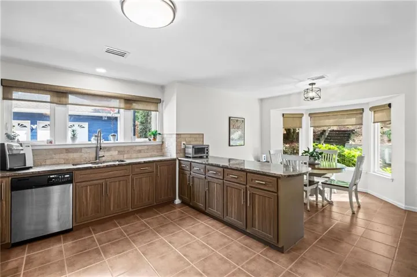
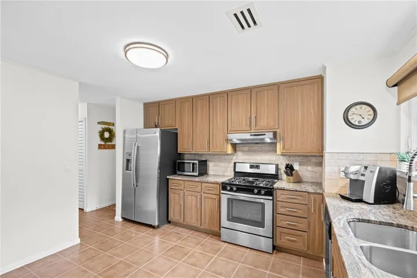
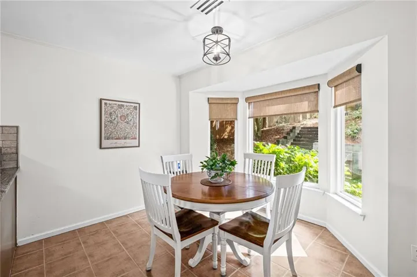
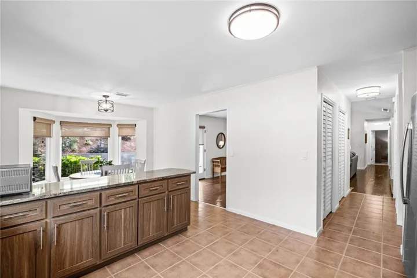
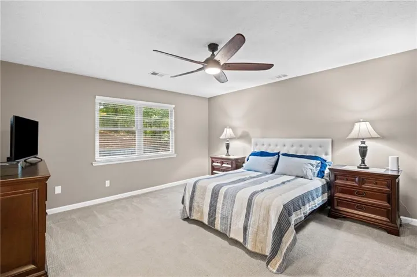
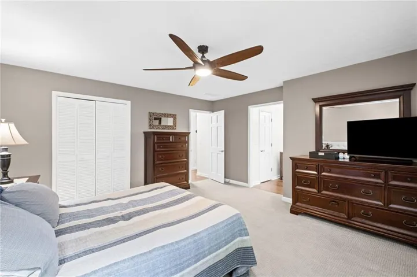
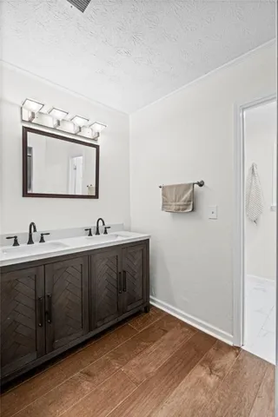
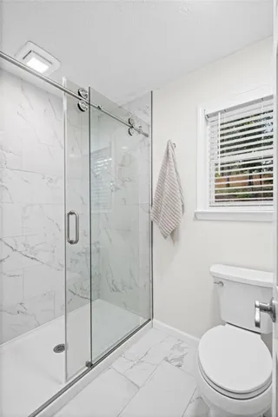
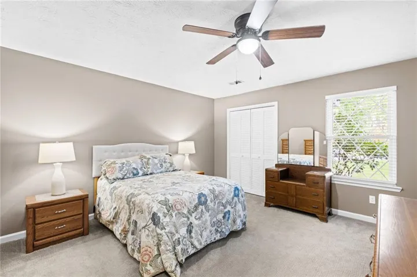
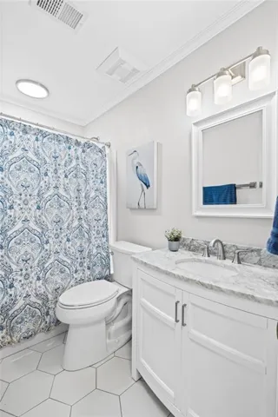
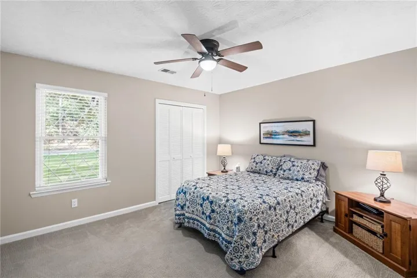
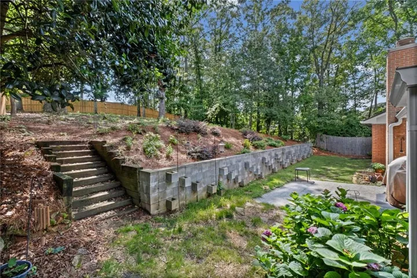
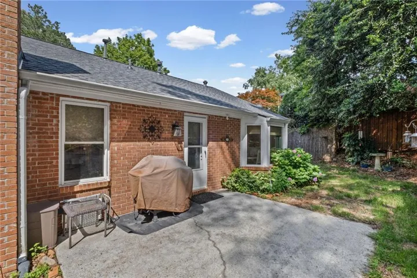
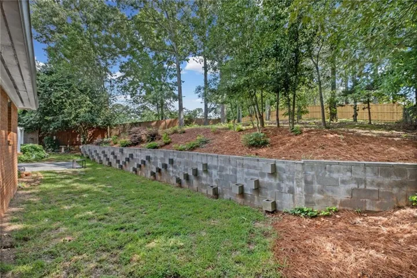
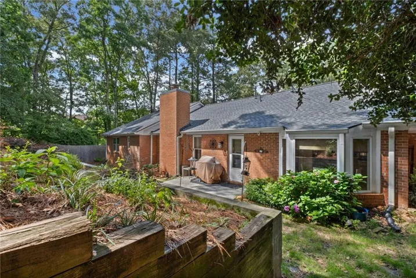
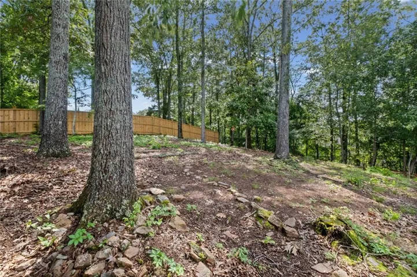
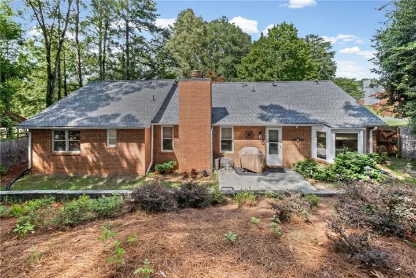
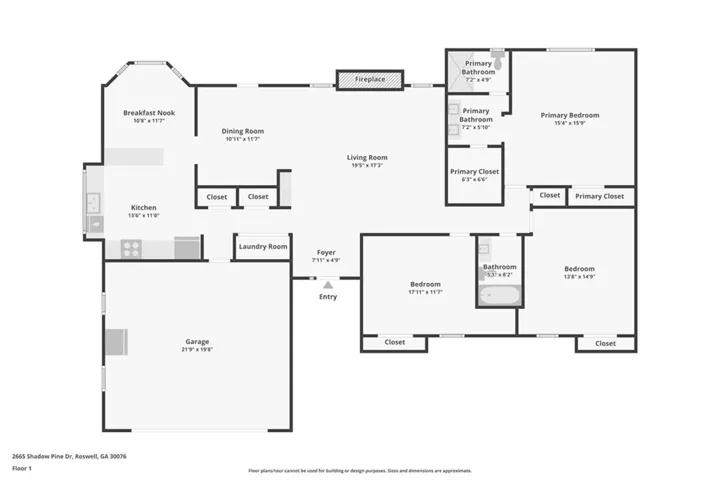
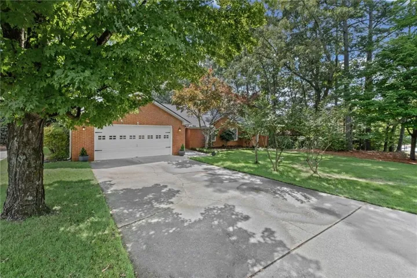
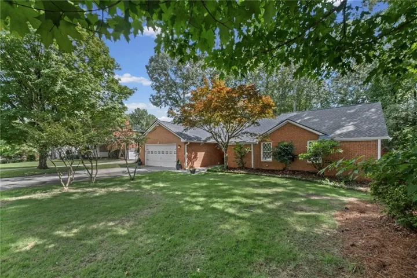
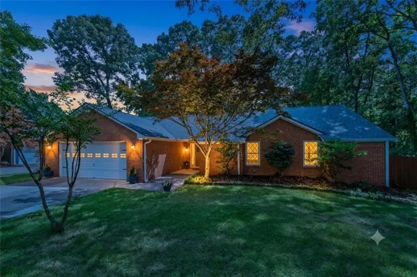
Welcome to this beautifully renovated 3-bedroom, 2-bathroom ranch in the desirable Woodfall neighborhood. A welcoming foyer opens into a spacious great room featuring vaulted ceilings, built-in bookcases, and a stacked stone fireplace, creating a comfortable gathering space. The adjoining dining area flows into a large eat-in, custom kitchen with stainless steel appliances, granite countertops, and stained wood cabinetry, overlooking a private patio and dreamy private fenced in backyard oasis. The primary suite offers an updated ensuite bathroom with a double vanity and tiled shower. Two additional bedrooms share an updated full bathroom. Additional features include a 2-car garage. Fresh paint, a new roof & HVAC ducts make this home efficient and move in ready. No HOA with the option to join Studdiford for swim/tennis. Close to GA-400 and North Point shopping and restaurants. Seller is offering a $3, 000 contribution to buyers closing costs with applicable offer.
Address
Open on Google Maps-
Address: 2665 Shadow Pine Drive, Roswell, Georgia 30076
-
City: Roswell
-
State/county: GA
-
Zip/Postal Code: 30076
-
Area: Woodfall
Details
Updated on September 15, 2026 at 5:35 am-
Property ID 7793166
-
Price $570,000
-
Property Size 1829 m²
-
Land Area 0.3047 m²
-
Bedrooms 3
-
Bathrooms 2
-
Garages 2
-
Year Built 1981
-
Property Type Single Family Residence, Residential
-
Property Status Pending, For Sale
Additional details
-
Listing Terms 1031 Exchange, Cash, Conventional, FHA, VA Loan
-
Roof Composition
-
Utilities Cable Available, Electricity Available, Natural Gas Available, Phone Available, Sewer Available, Water Available
-
Sewer Public Sewer
-
Cooling Ceiling Fan(s), Central Air, Electric
-
Heating Forced Air, Natural Gas
-
Flooring Carpet, Hardwood, Tile
-
County Fulton - GA
-
Property Type Residential
-
Pool None
-
Parking Attached, Driveway, Garage, Garage Door Opener, Garage Faces Front, Kitchen Level, Level Driveway
-
Elementary School Hillside
-
Middle School Haynes Bridge
-
High School Centennial
-
Community Features None
-
Waterfront None
-
Architectural Style Ranch
Mortgage Calculator
-
Down Payment
-
Loan Amount
-
Monthly Mortgage Payment
-
Property Tax
-
Home Insurance
-
PMI
-
Monthly HOA Fees

- Jason Tatum