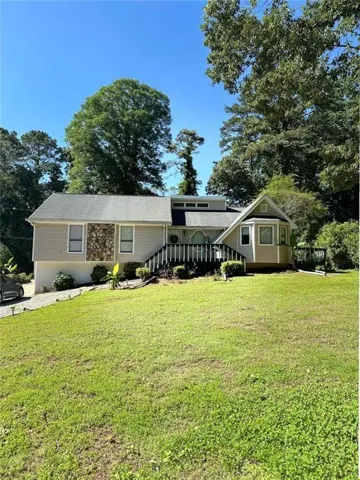
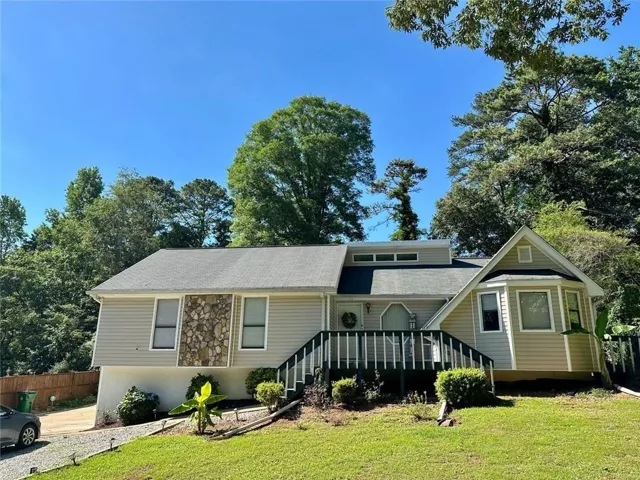
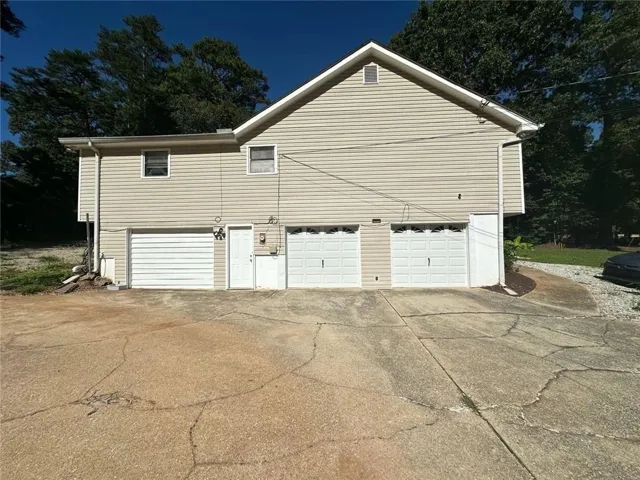
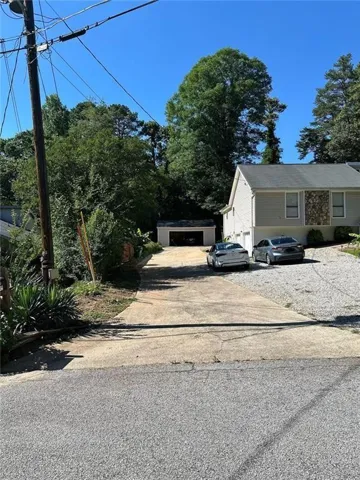

- Single Family Residence, Residential
- 4
- 3
- 4
- 4961 m²

Description
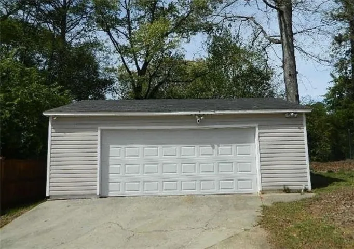
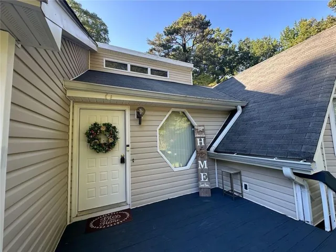
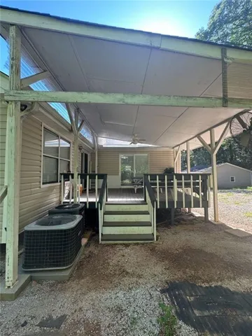
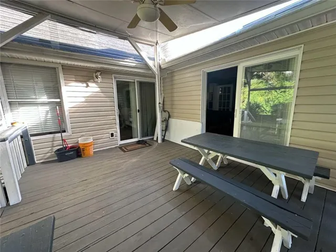
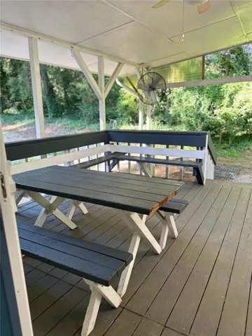
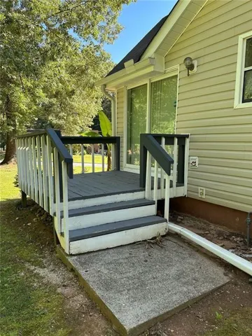
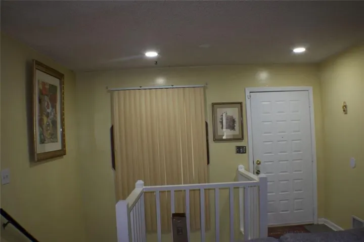
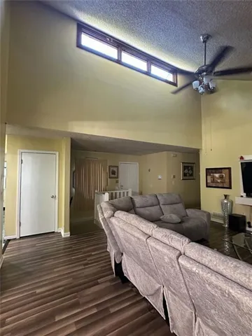
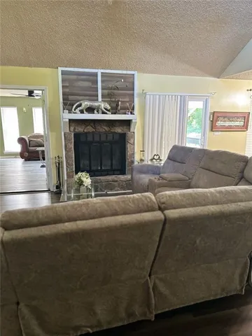
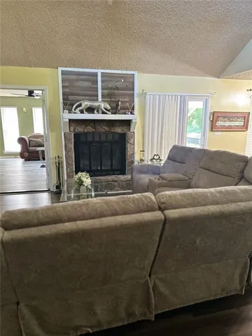
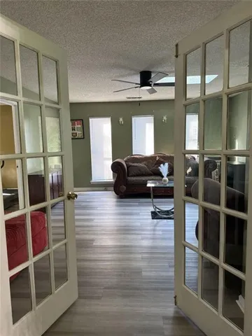
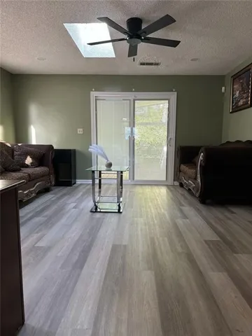
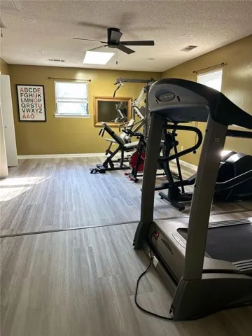
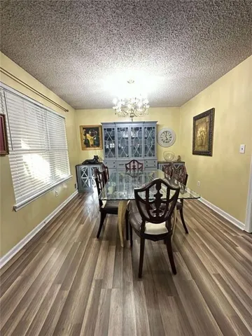
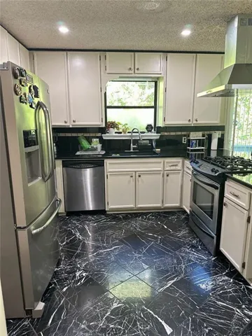
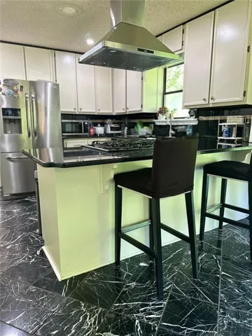
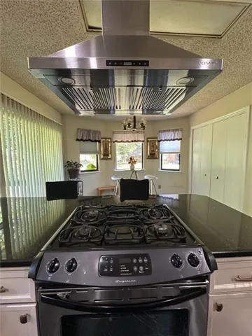
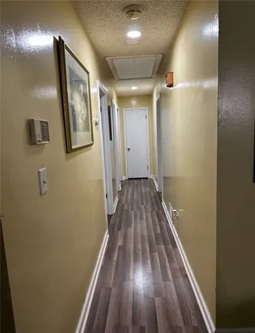
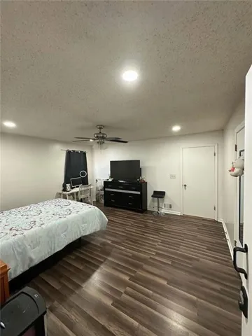
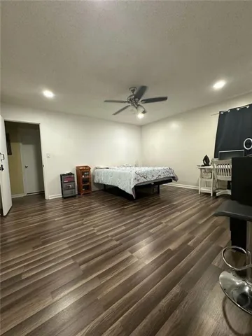
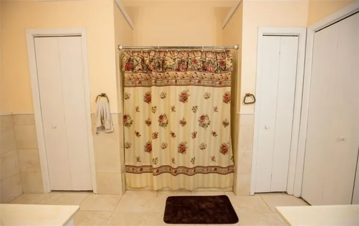
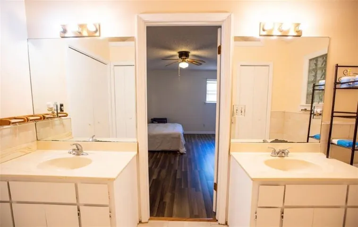
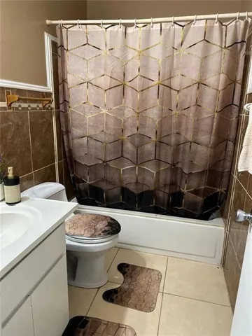
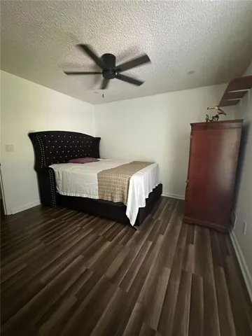
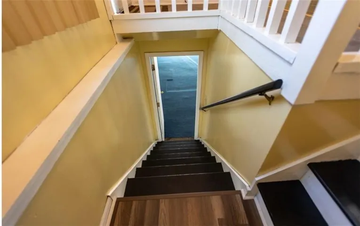
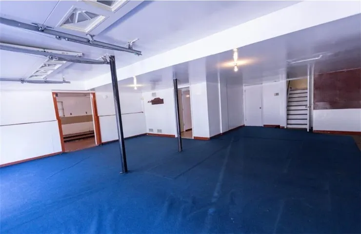
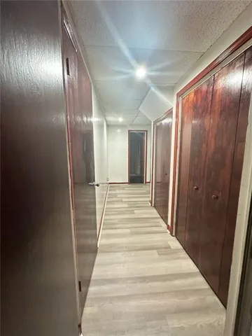
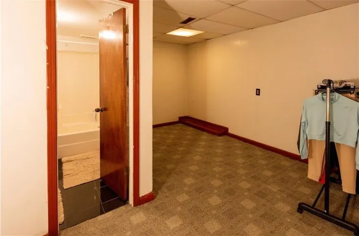
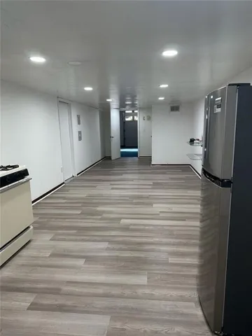
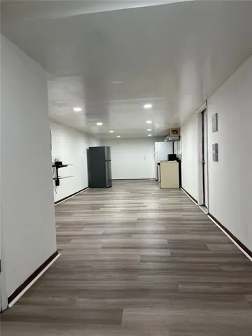
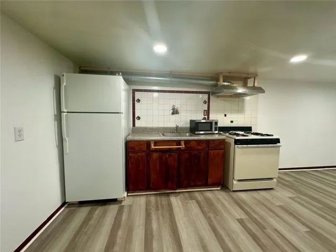
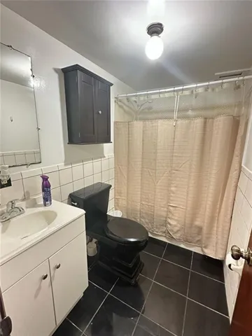
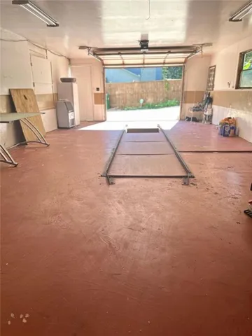
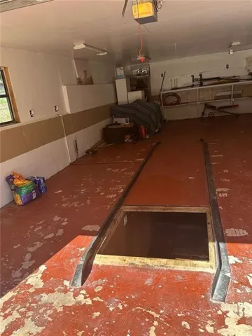
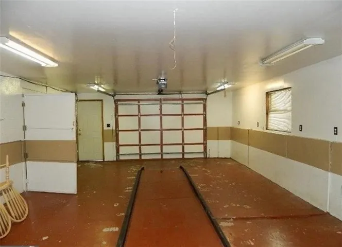
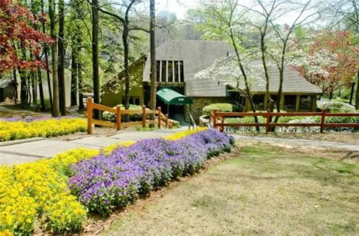
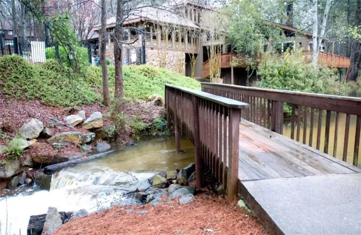
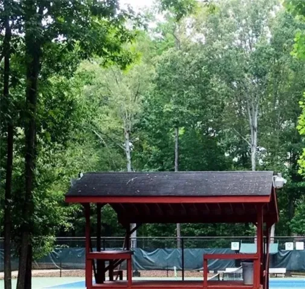
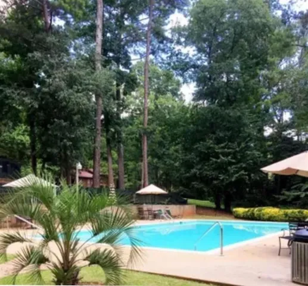
Welcome to this spacious ranch-style home offering comfort, versatility, and exceptional workshop space in a well-established community. The main level features three bedrooms and two full baths, along with a bright great room with fireplace and a dining room combination ideal for entertaining. The eat-in kitchen boasts ample counter space, making meal preparation effortless, while the deck just off the kitchen creates the perfect setting for outdoor dining, barbecues, and culinary creation. A four-season sunroom adds additional living space and natural light, complemented by a flexible bonus room ideal for a fourth bedroom, home office, exercise room, or game room. Enjoy even more outdoor living with the covered deck great for entertaining. The partially finished basement offers its own private entrance and includes an additional bedroom, full bath, and kitchen area, providing excellent potential for multigenerational living, guest accommodations, or extended living space. Car enthusiasts, hobbyists, and tradespeople will appreciate the mechanic’s dream bay — an oversized, fully finished garage designed as a premier workshop with excellent ventilation, ideal for automotive repair, woodworking, or specialized trade work while still maintaining standard parking functionality. In addition, the property includes a separate detached two-car garage with ample storage and workspace possibilities. Located in an established community with HOA amenities that truly enhance your lifestyle, residents enjoy: Resort-style swimming pools Clubhouse Tennis courts Fitness center and sauna Scenic fishing lake Conveniently situated near Stone Mountain Park, shopping, schools, and major commuter routes including Highway 78 and I-285, this home combines space, functionality, and location in one exceptional opportunity Property is being sold as is.
Address
Open on Google Maps-
Address: 756 Post Road Way, Stone Mountain, Georgia 30088
-
City: Stone Mountain
-
State/county: GA
-
Zip/Postal Code: 30088
-
Area: MAINSTREET
Details
Updated on August 14, 2026 at 9:00 pm-
Property ID 7783911
-
Price $344,000
-
Property Size 4961 m²
-
Land Area 0.37 m²
-
Bedrooms 4
-
Bathrooms 3
-
Garages 4
-
Year Built 1982
-
Property Type Single Family Residence, Residential
-
Property Status Active, For Sale
Additional details
-
Listing Terms Cash, Conventional, FHA
-
Association Fee 840
-
Roof Composition
-
Utilities Cable Available, Sewer Available, Electricity Available, Natural Gas Available, Water Available
-
Sewer Public Sewer
-
Cooling Central Air, Ceiling Fan(s), Electric
-
Heating Central
-
Flooring Carpet, Hardwood, Vinyl, Ceramic Tile
-
County Dekalb - GA
-
Property Type Residential
-
Pool None
-
Parking Attached, Garage
-
Elementary School Shadow Rock
-
Middle School Redan
-
High School Redan
-
Community Features Playground, Pool, Tennis Court(s), Clubhouse, Fitness Center, Homeowners Assoc, Lake, Near Shopping
-
Waterfront None
-
Architectural Style Ranch, Contemporary
Mortgage Calculator
-
Down Payment
-
Loan Amount
-
Monthly Mortgage Payment
-
Property Tax
-
Home Insurance
-
PMI
-
Monthly HOA Fees

- Jason Tatum