


- Townhouse, Residential
- 2
- 3
- 1
- 1200 m²

Description
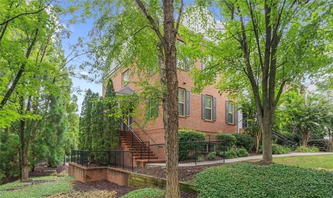
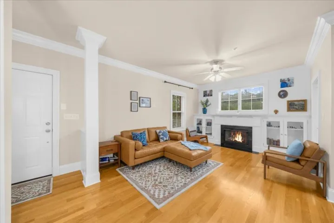
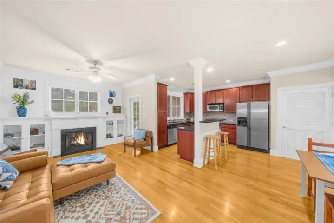
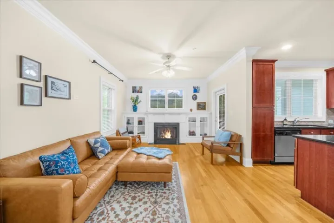
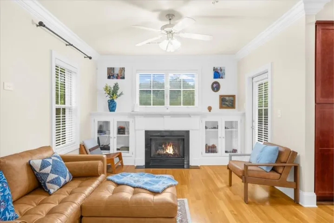
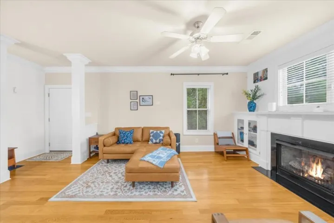
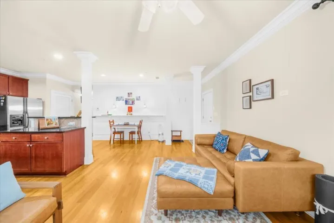
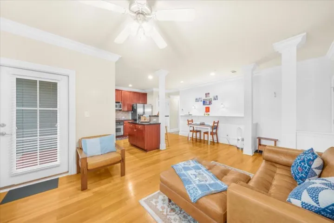
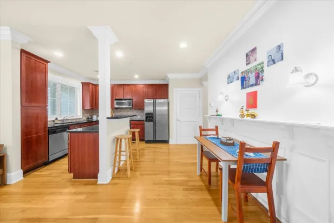
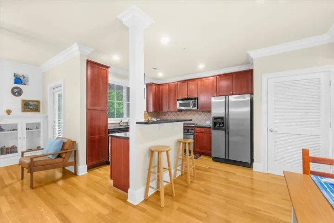
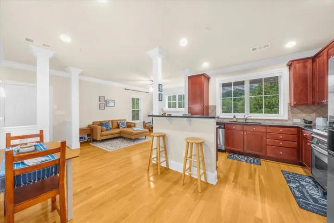
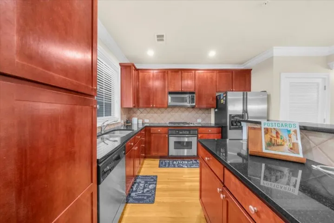
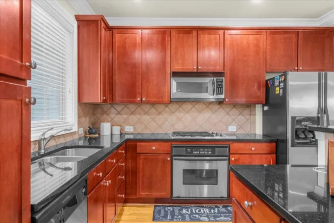
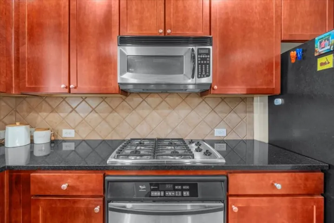
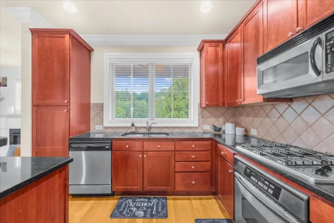
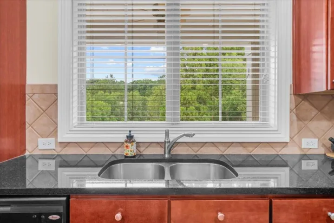
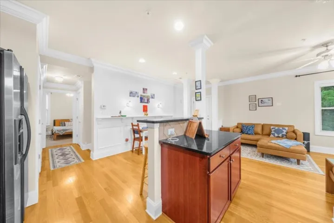
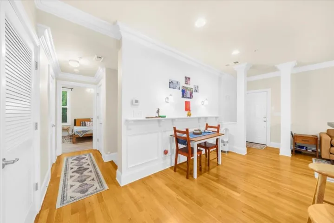
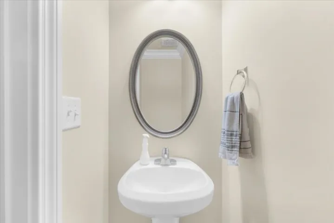
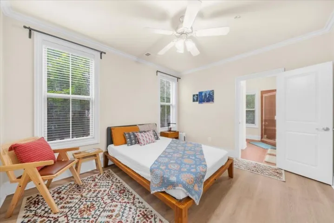
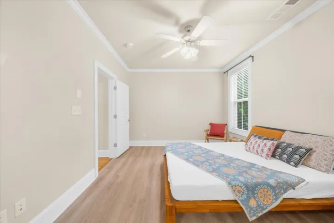
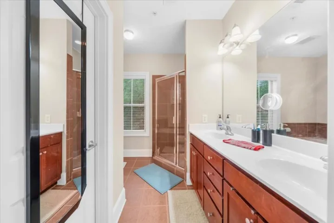
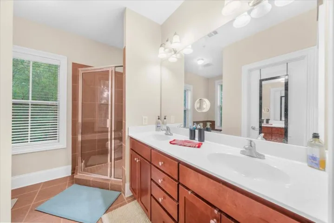
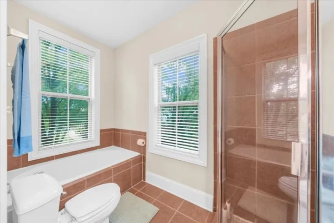
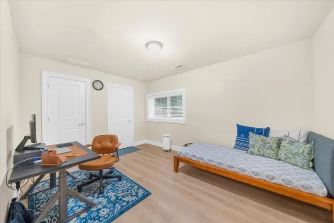
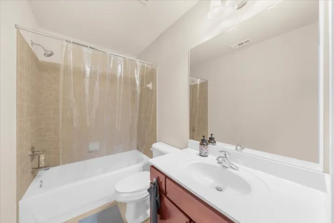
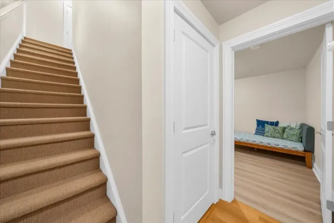
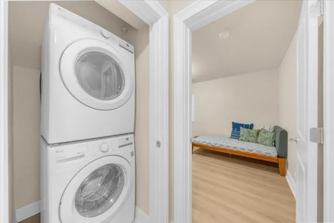
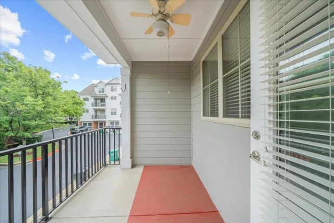
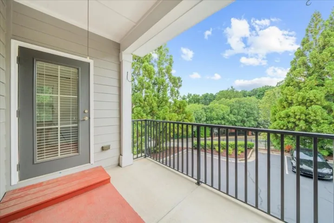
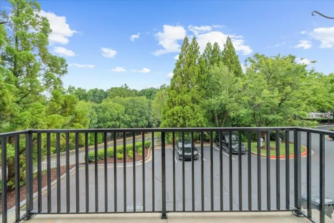
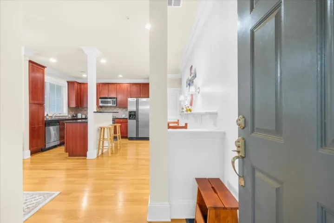
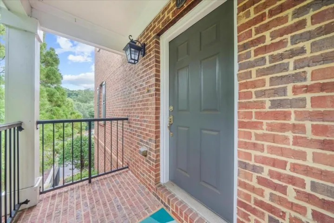
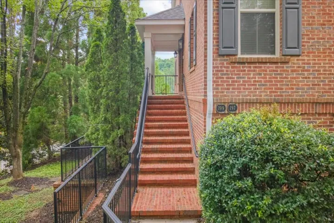
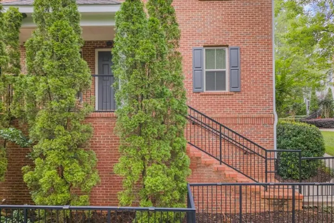
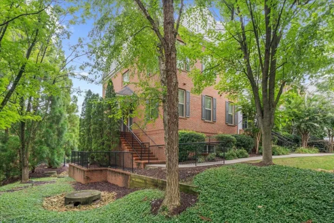
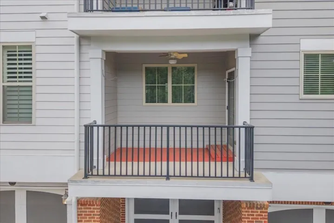
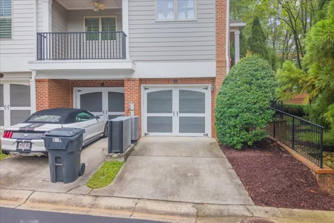
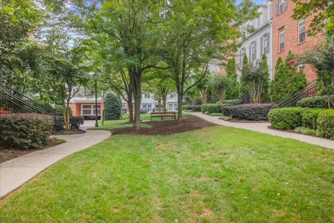
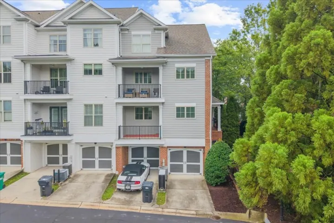
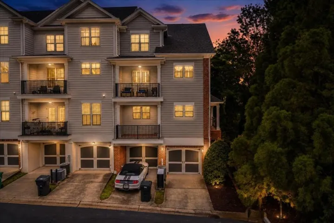
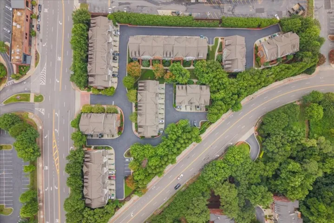
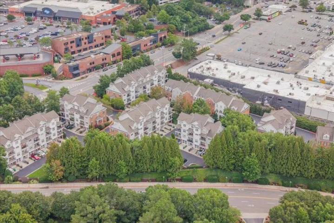
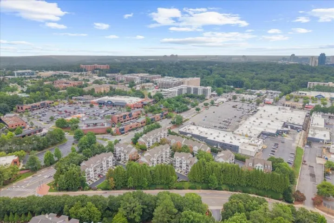
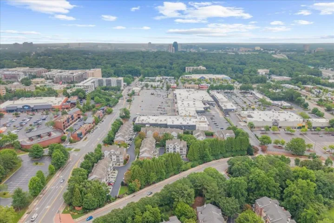
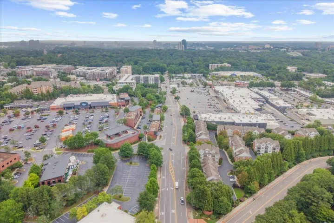
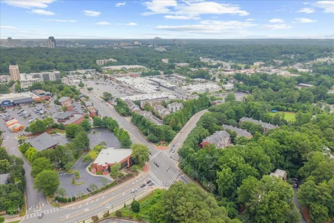
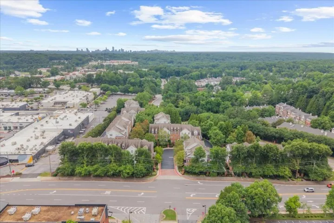
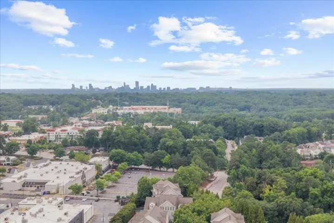
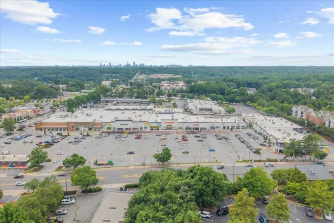
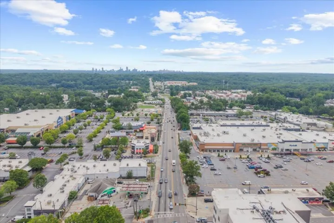
This end unit sits higher than every other building in the community, and that elevation is doing real work: you’re tucked into the innermost part of the neighborhood, away from the main roads, with both bedrooms facing inward toward the community instead of out toward traffic. Sunrise comes through the bedroom and master bath windows. Sunset shows up in the kitchen and off the balcony. The layout is a true roommate floor plan: each bedroom has its own level, its own entry, its own bathroom, and its own walk-in closet. No shared walls between living spaces, no negotiating one bathroom in the morning. Zero carpet anywhere, hardwood, LVP, and tile throughout. Being an end unit means windows on more sides than a standard interior unit gets, more natural light in every room, and unobstructed views instead of a neighbor’s wall. The hilltop position adds a layer of privacy most units in this community don’t have. The attached garage with drive-under access is a real convenience most condos in this price range don’t offer. HOA fees are nominal for what you get, and the location backs it up. Downtown Sandy Springs is five minutes away. Whole Foods and Kroger sit right at the edge of the community. GA-400 and I-285 are both a half-mile out, so the commute math works no matter which direction you’re headed. If you’ve been looking for a two-bedroom that doesn’t feel like a compromise, on either side, this is the one worth walking through.
Address
Open on Google Maps-
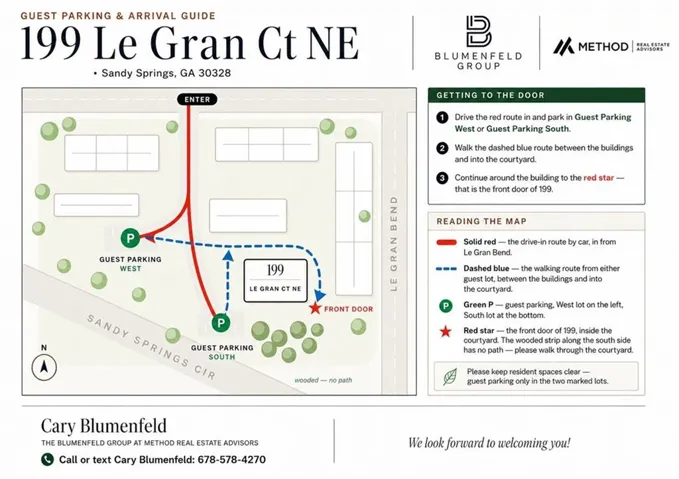
Address: 199 Le Gran Court, Sandy Springs, Georgia 30328
-
City: Sandy Springs
-
State/county: GA
-
Zip/Postal Code: 30328
-
Area: Hammond Heights
Details
Updated on August 29, 2026 at 9:33 pm-
Property ID 7807886
-
Price $419,900
-
Property Size 1200 m²
-
Land Area 0.024 m²
-
Bedrooms 2
-
Bathrooms 3
-
Garage 1
-
Year Built 2005
-
Property Type Townhouse, Residential
-
Property Status Active, For Sale
Additional details
-
Association Fee 261
-
Roof Composition
-
Utilities Underground Utilities
-
Sewer Public Sewer
-
Cooling Ceiling Fan(s), Central Air, Electric, Zoned
-
Heating Electric, Forced Air, Zoned
-
Flooring Carpet, Ceramic Tile, Hardwood
-
County Fulton - GA
-
Property Type Residential
-
Pool None
-
Parking Attached, Drive Under Main Level, Garage, Garage Door Opener, Garage Faces Rear, Level Driveway
-
Elementary School Lake Forest
-
Middle School Ridgeview Charter
-
High School Riverwood International Charter
-
Community Features Homeowners Assoc, Near Public Transport, Near Shopping, Park
-
Waterfront None
-
Architectural Style Townhouse
Mortgage Calculator
-
Down Payment
-
Loan Amount
-
Monthly Mortgage Payment
-
Property Tax
-
Home Insurance
-
PMI
-
Monthly HOA Fees

- Jason Tatum