- Single Family Residence, Residential
- 4
- 3
- 3
- 3278 m²

Description
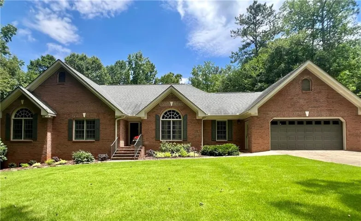
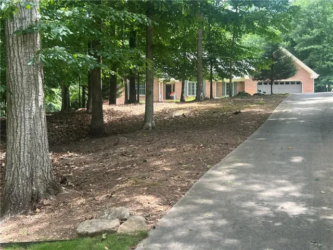
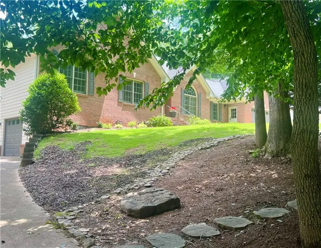
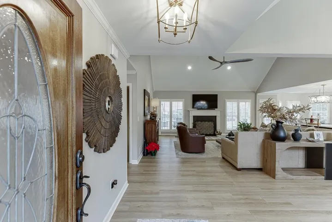
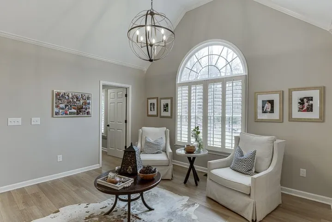
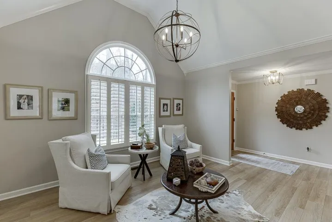
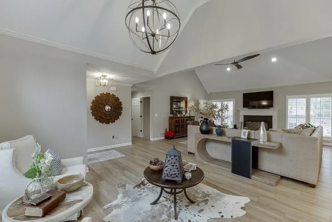
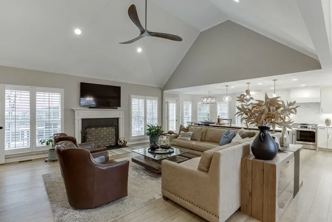
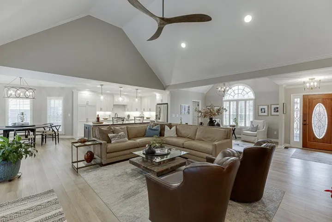
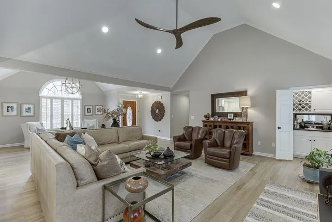
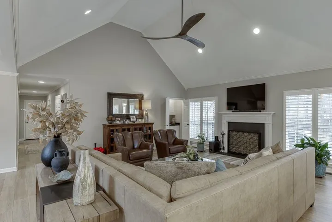
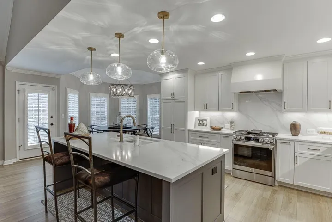
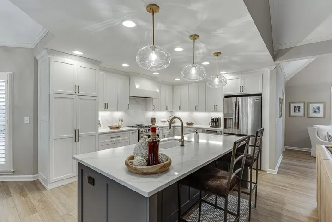
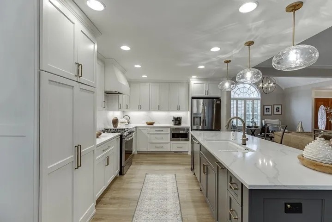
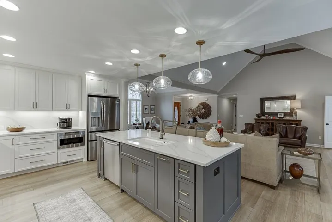
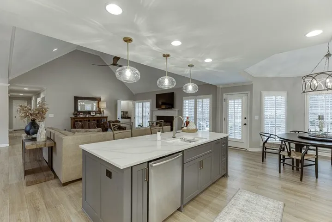
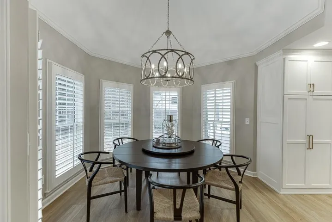
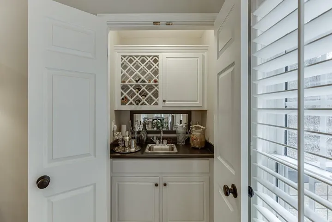
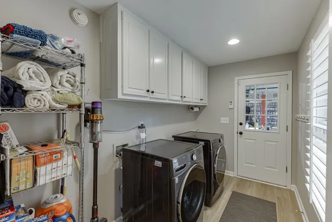
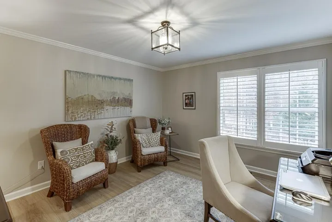
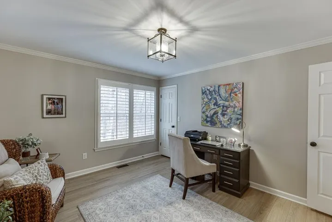
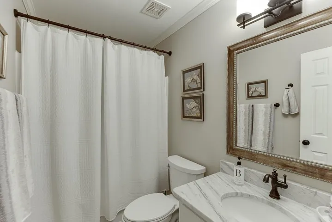
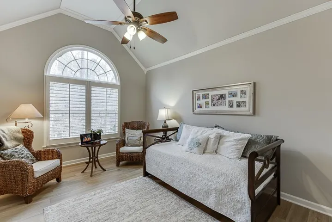
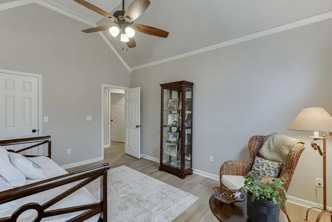
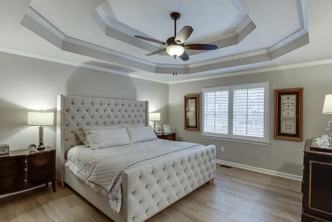
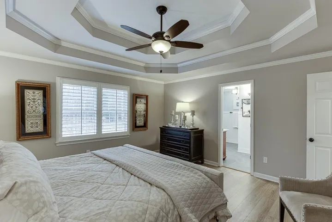
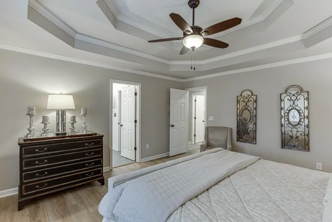
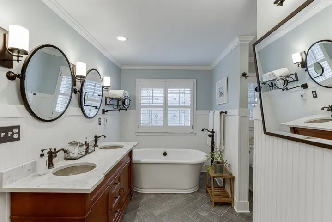
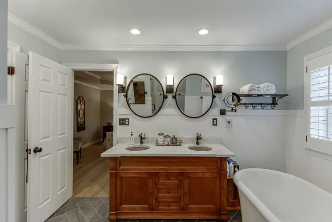
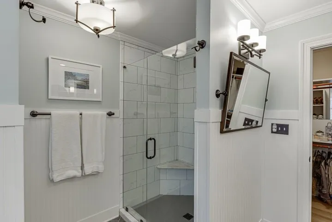
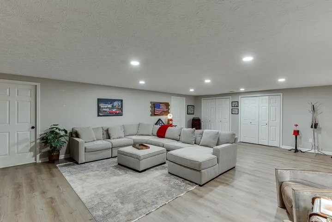
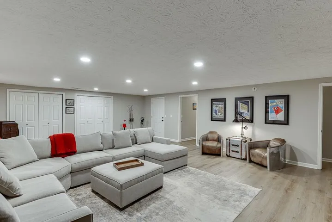
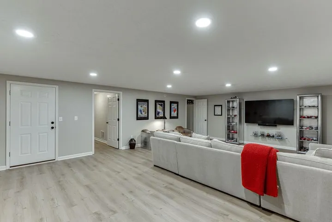
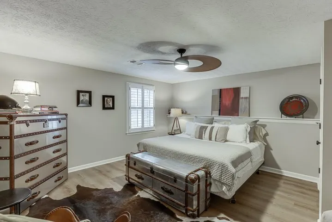
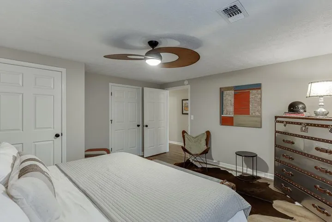
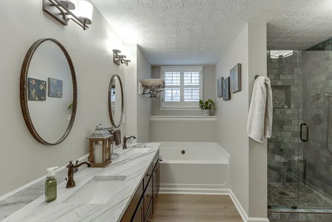
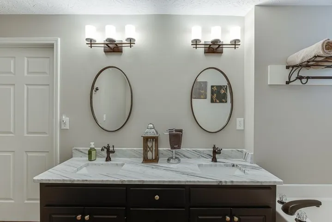
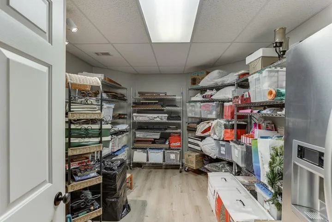
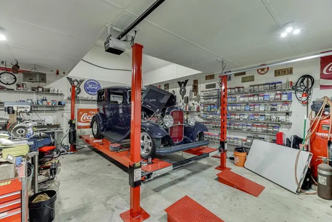
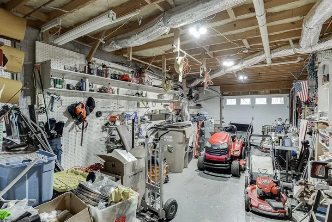
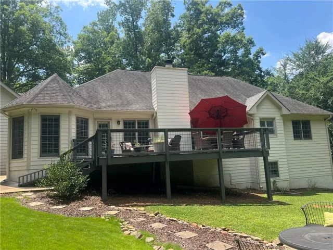
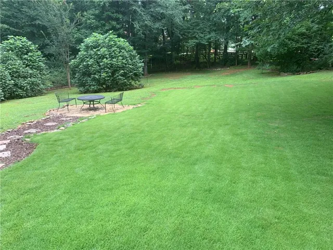
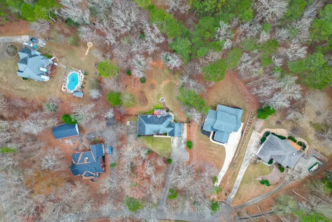
Welcome home to this 4-bedroom, 3-bath residence offering a perfect blend of charm, comfort, and high-end modern upgrades. Nestled in a peaceful community on a quiet cul-de-sac lot, this spacious home features brand new high-end LVP flooring throughout, new plantation shutters, and a warm family room complete with a wood-burning fireplace perfect for relaxing and gathering. The custom kitchen is a true showpiece, featuring quartz countertops, white cabinetry, high-end stainless steel appliances, and an inviting eat-in breakfast area. The remodeled primary suite on the main level is a luxurious retreat, boasting a spa-inspired bathroom with a stand-alone soaking tub, custom cabinetry, heated tile floors, and a spacious walk-in closet. The fully finished basement offers exceptional versatility and could easily function as an ideal in-law suite. This level includes a full bedroom and bath, a second family room, a storage closet, an office or work area. A lower-level garage with its own paved driveway provides convenient access and additional parking options. The exterior offers a large private lot with a fully fenced back yard perfect for entertaining, pets, gardening, or outdoor activities. This beautifully updated home delivers modern luxury, flexible living spaces, and timeless appeal. Don’t miss your opportunity to make it yours!
Address
Open on Google Maps-
Address: 61 Hunters Way, Hoschton, Georgia 30548
-
City: Hoschton
-
State/county: GA
-
Zip/Postal Code: 30548
-
Area: Deer Creek Farms
Details
Updated on July 25, 2026 at 8:08 pm-
Property ID 7800421
-
Price $740,000
-
Property Size 3278 m²
-
Land Area 1.25 m²
-
Bedrooms 4
-
Bathrooms 3
-
Garages 3
-
Year Built 1996
-
Property Type Single Family Residence, Residential
-
Property Status Active, For Sale
Additional details
-
Listing Terms Cash, Conventional
-
Roof Composition
-
Utilities Cable Available, Electricity Available, Phone Available, Water Available, Other
-
Sewer Septic Tank
-
Cooling Ceiling Fan(s), Central Air, Electric
-
Heating Central, Electric
-
Flooring Ceramic Tile, Vinyl
-
County Jackson - GA
-
Property Type Residential
-
Pool None
-
Parking Attached, Drive Under Main Level, Driveway, Garage, Garage Door Opener, Garage Faces Front, Kitchen Level
-
Elementary School West Jackson
-
Middle School West Jackson
-
High School Jackson County
-
Community Features None
-
Waterfront None
-
Architectural Style Ranch, Traditional
Mortgage Calculator
-
Down Payment
-
Loan Amount
-
Monthly Mortgage Payment
-
Property Tax
-
Home Insurance
-
PMI
-
Monthly HOA Fees

- Jason Tatum