



- Single Family Residence, Residential
- 7
- 6
- 3
- 6493 m²

Description
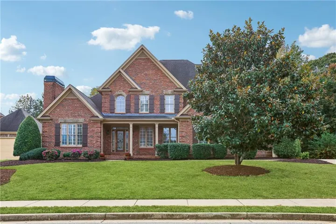
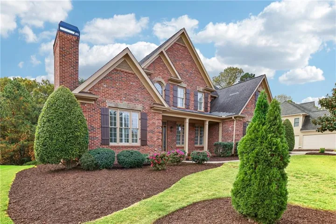
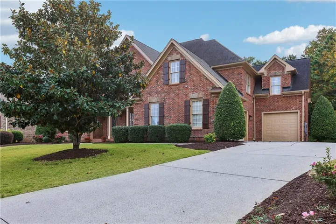
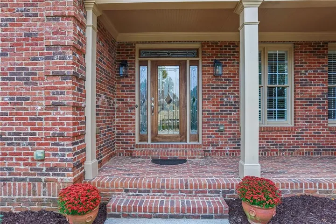
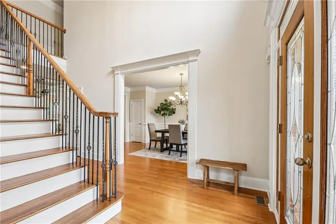
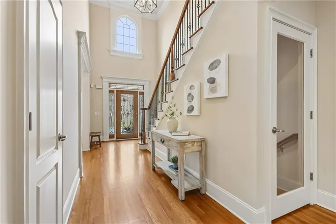
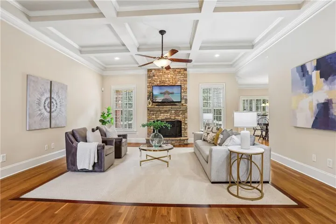
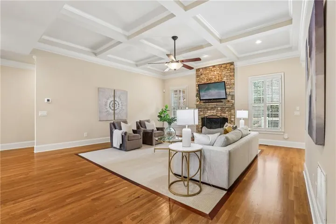
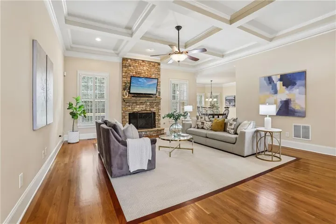
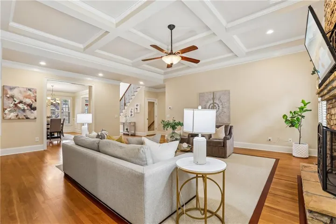
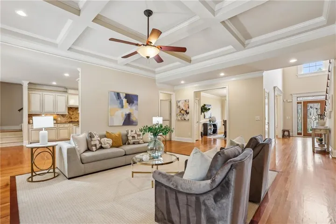
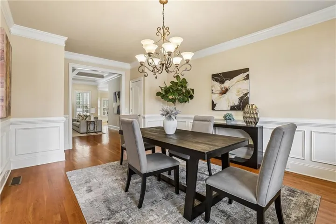
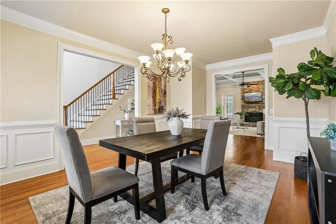
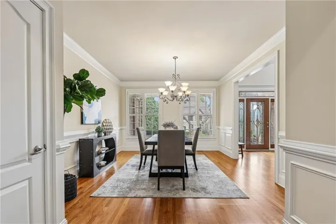
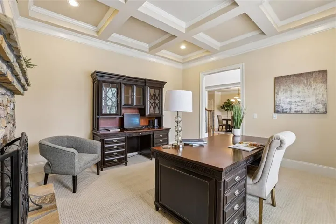
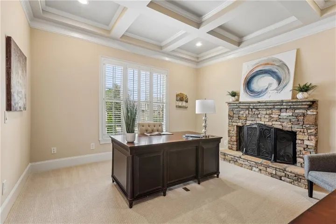
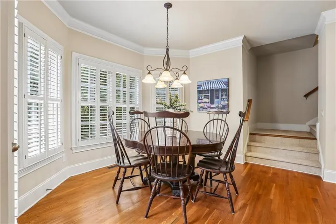
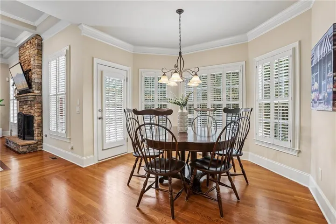
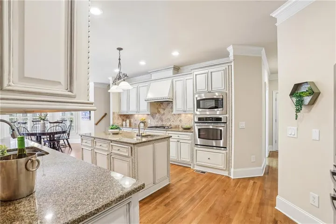
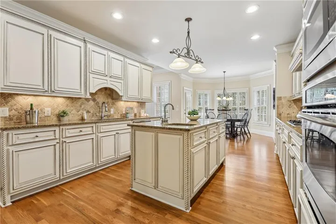
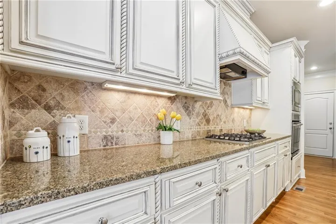
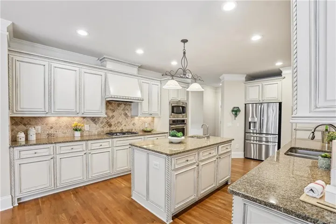
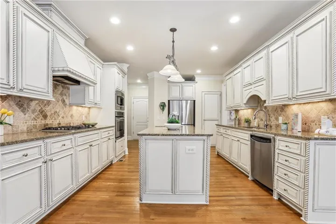
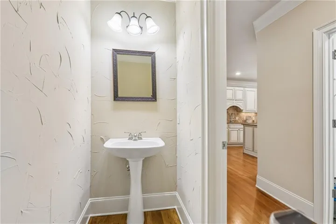
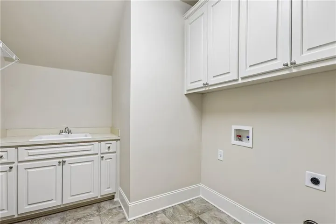
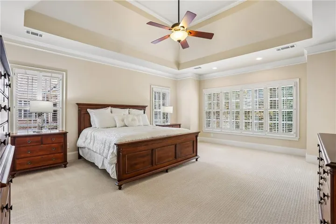
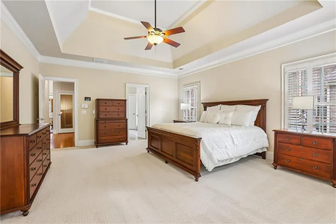
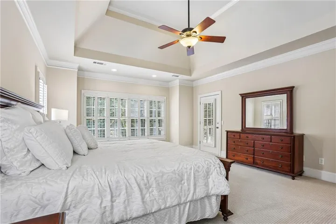
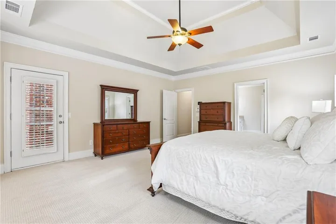
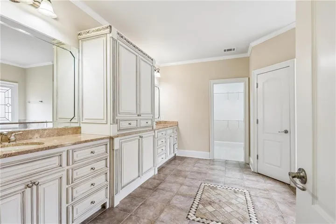
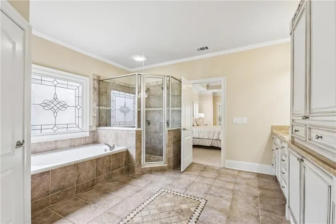
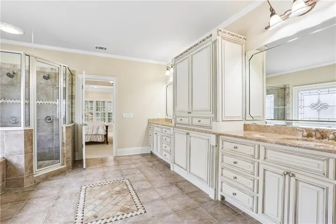
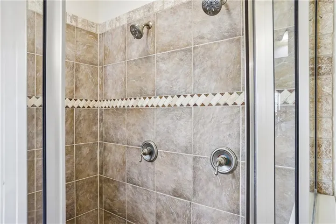
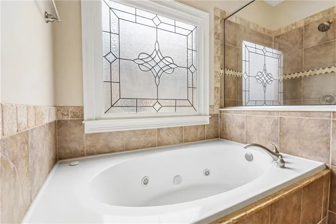
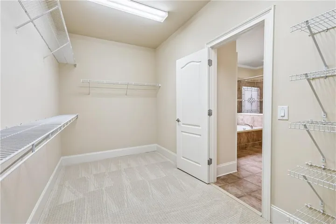
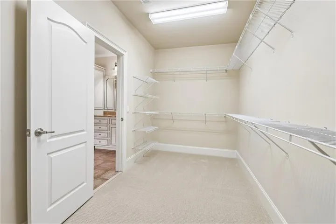
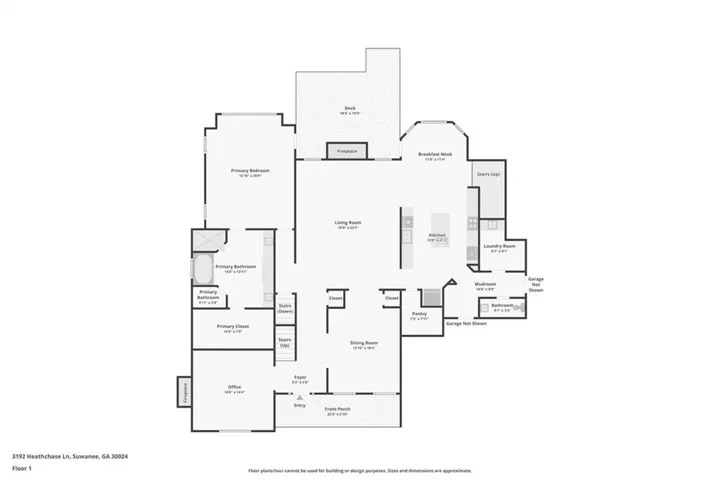
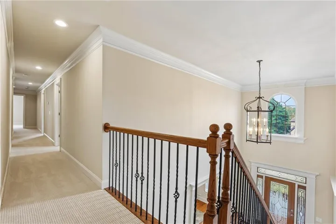
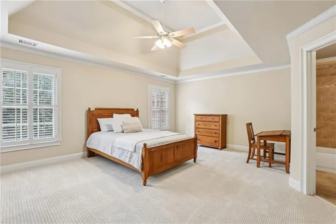
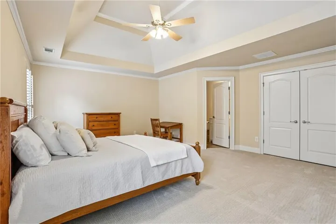
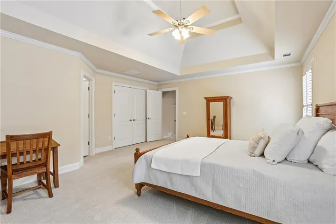
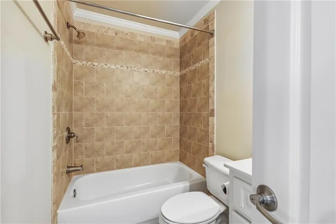
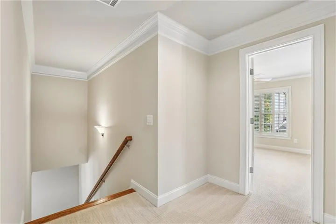
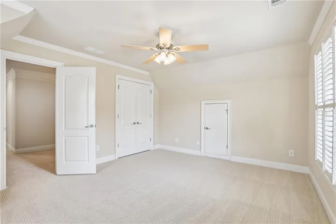
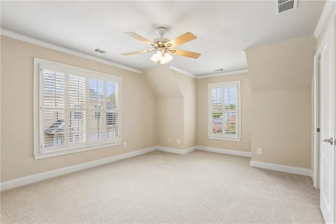
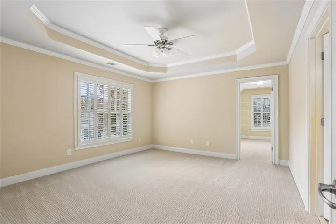
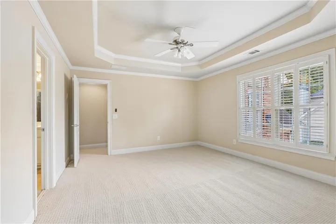
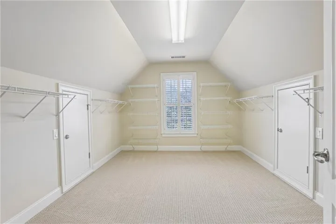
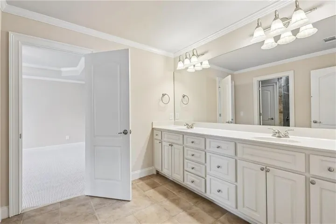
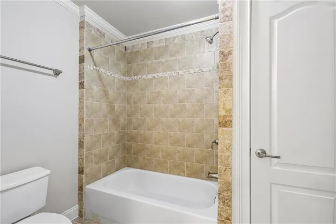
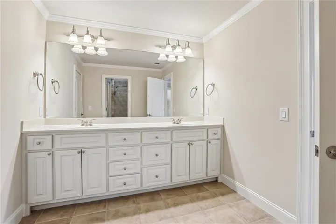
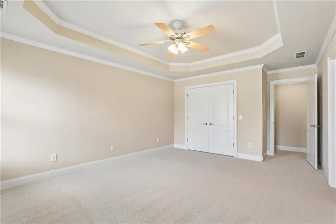
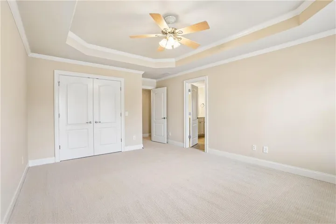
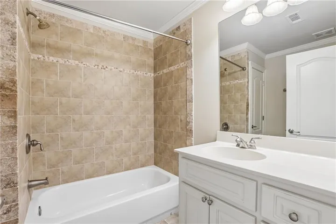
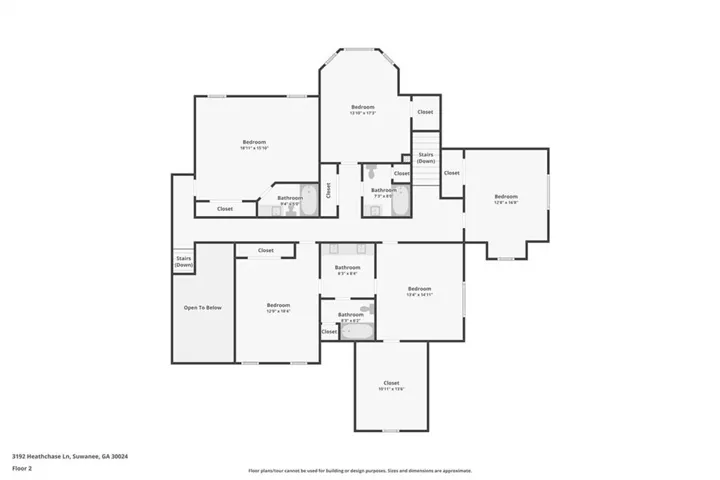
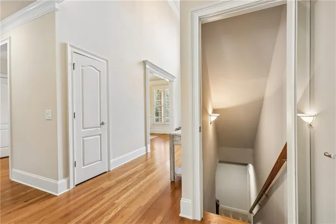
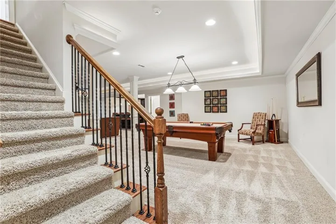
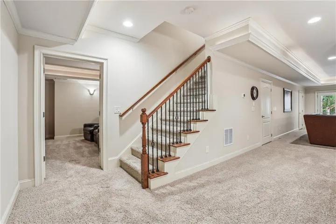
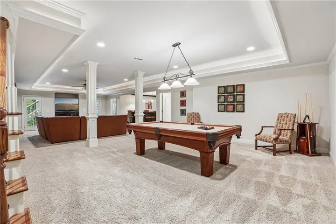
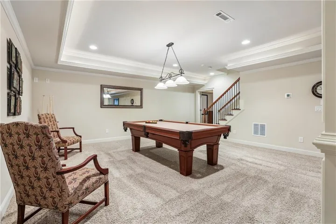
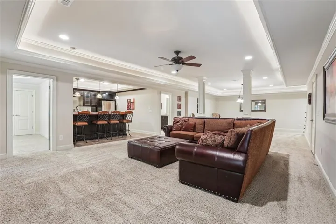
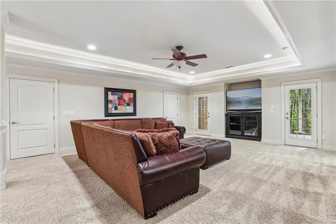
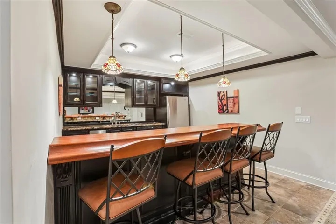
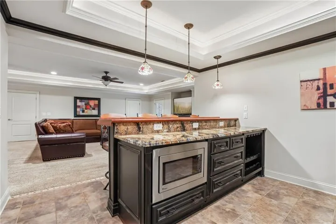
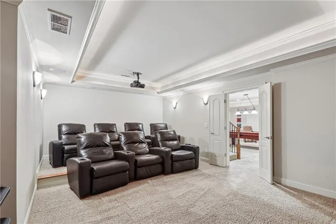
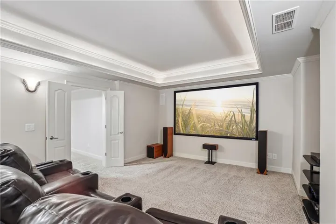
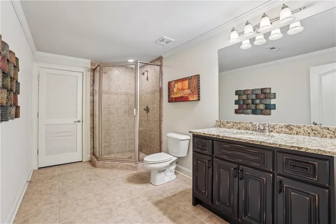
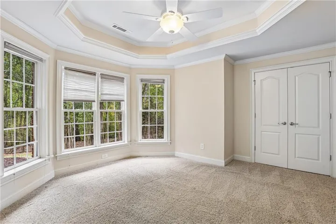
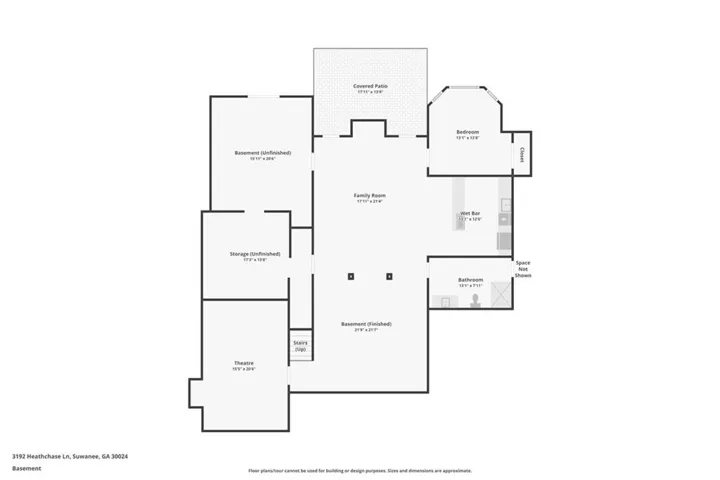
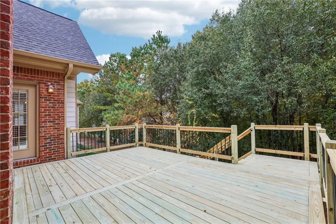
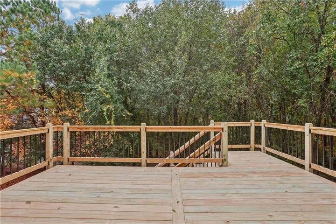
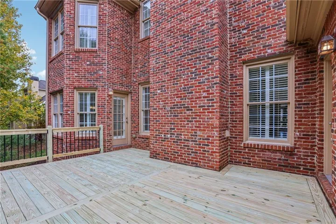
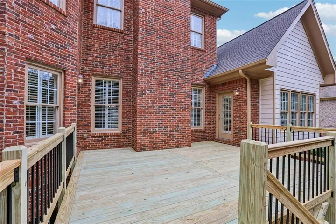
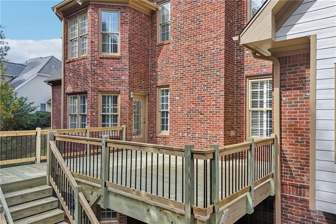
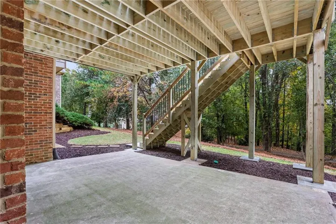
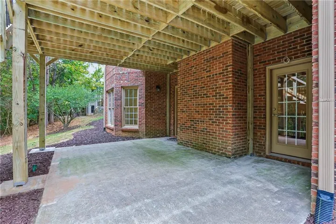
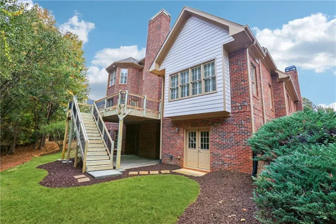
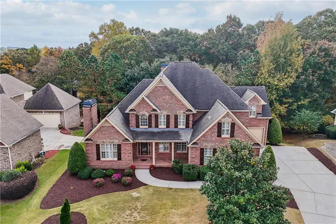
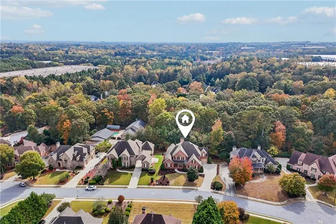
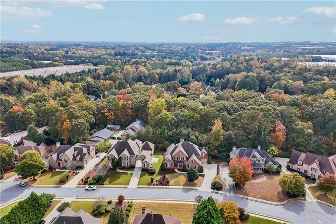
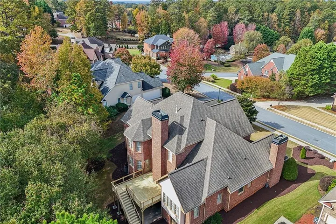
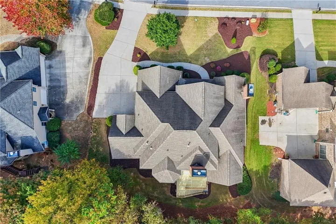
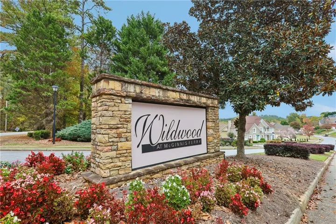
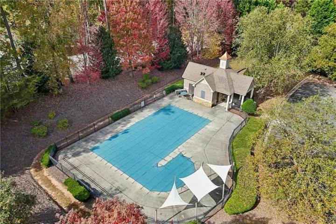
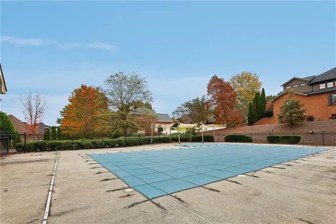
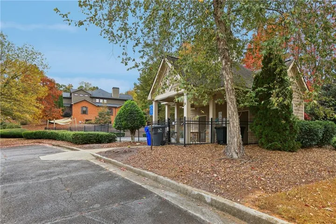
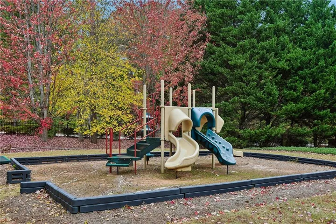
A Rare Opportunity — One Owner Exceptionally Maintained Home, Never Before Offered for Sale! This luxury home in Suwanee, GA, offering nearly 6, 500 finished square feet, seven bedrooms, five full bathrooms, powder room, in Wildwood at McGinnis Ferry. This beautifully maintained, four-sided brick home with a three-car garage combines a sought-after primary suite on the main level with an expansive finished basement featuring a second kitchen, guest suite, and home theater which is ideal for buyers seeking flexible living space. A dramatic two-story foyer introduces elegant gathering spaces, including a formal dining room with seating for 12 or more and a versatile separate formal living room or home office with coffered ceilings and a stone fireplace. The soaring family room features a floor-to-ceiling fireplace, creating an inviting setting for entertaining or relaxing. The spacious kitchen offers custom cabinetry, a center island, hidden walk-in pantry, and breakfast room for casual dining, with an easy flow to the home’s main living areas. The oversized main-level primary suite is a standout feature, with soaring ceilings, private access to the new deck, a custom walk-in closet, and a spacious bath with dual vanities and jetted soaking tub. A foyer and back dual staircases lead upstairs to five additional bedrooms, with two private ensuite bathrooms and a Jack-and-Jill bath. This thoughtful layout provides room for guests, work, hobbies, and everyday living. Downstairs, the finished terrace level expands the possibilities. A second fully equipped kitchen with granite countertops and bar seating, additional living area, private bedroom, and full bathroom create a comfortable setting for extended guests or makes it perfect as another separate living suite. The dedicated media room includes a projector and cinema seating for movie nights, sports, and entertaining. Separate exterior access to a storage room offers a practical space for lawn equipment and recreational gear. With 1, 816 square feet of finished below-grade living area, this level adds meaningful flexibility without sacrificing storage. Recent improvements make this move-in-ready Suwanee home especially appealing: a brand-new back deck, newly refinished hardwood floors, plush new carpeting, and fresh interior paint throughout. Set on a landscaped 0.35-acre lot, the property also offers a three-car garage, covered front porch, private yard, and generous outdoor space for relaxing or gathering. Wildwood at McGinnis Ferry offers a neighborhood pool and playground, with convenient access to shopping, dining, trails and greenways, Sugarloaf Mills, Gas South Arena, and major commuter routes. The home is zoned for Burnette Elementary, Hull Middle, and Peachtree Ridge High School. For buyers searching for a true seven-bedroom home in Suwanee, a primary-on-main floor plan, or a finished basement home with a second kitchen, 3192 Heathchase Lane delivers an uncommon combination of space, versatility, classic brick construction, and recent updates.
Address
Open on Google Maps-
Address: 3192 Heathchase Lane, Suwanee, Georgia 30024
-
City: Suwanee
-
State/county: GA
-
Zip/Postal Code: 30024
Details
Updated on November 7, 2026 at 9:11 pm-
Property ID 7859271
-
Price $998,000
-
Property Size 6493 m²
-
Land Area 0.35 m²
-
Bedrooms 7
-
Bathrooms 6
-
Garages 3
-
Year Built 2004
-
Property Type Single Family Residence, Residential
-
Property Status Active, For Sale
Additional details
-
Association Fee 500
-
Roof Composition, Ridge Vents
-
Utilities Cable Available, Electricity Available, Natural Gas Available, Phone Available, Sewer Available, Underground Utilities, Water Available
-
Sewer Public Sewer
-
Cooling Ceiling Fan(s), Central Air
-
Heating Central, Forced Air
-
Flooring Carpet, Ceramic Tile, Hardwood
-
County Gwinnett - GA
-
Property Type Residential
-
Pool None
-
Parking Driveway, Garage, Garage Door Opener, Garage Faces Side, Kitchen Level
-
Elementary School Burnette
-
Middle School Hull
-
High School Peachtree Ridge
-
Community Features Homeowners Assoc, Near Schools, Near Shopping, Near Trails/Greenway, Playground, Pool
-
Waterfront None
-
Architectural Style Craftsman, Traditional
Mortgage Calculator
-
Down Payment
-
Loan Amount
-
Monthly Mortgage Payment
-
Property Tax
-
Home Insurance
-
PMI
-
Monthly HOA Fees

- Jason Tatum