







- Single Family Residence, Residential
- 6
- 4
- 2
- 3117 m²

Description
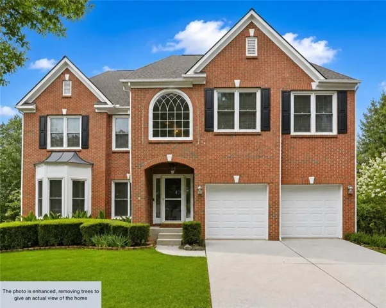
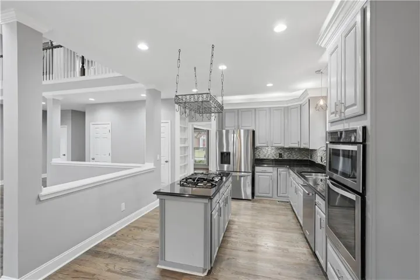
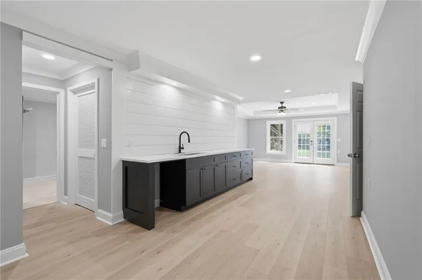
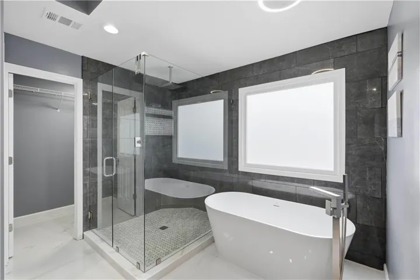
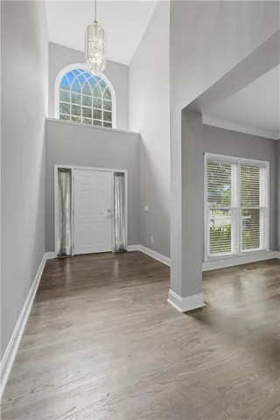
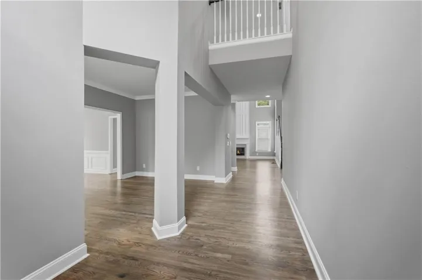
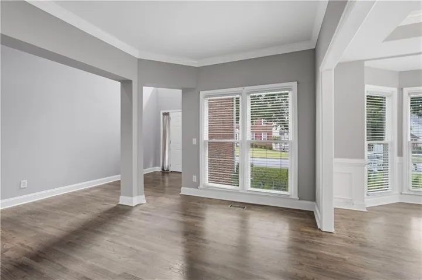
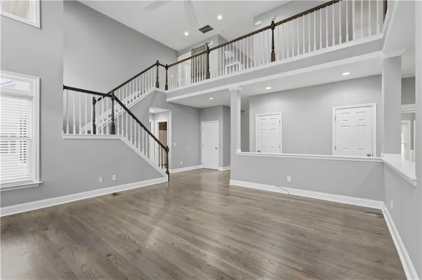
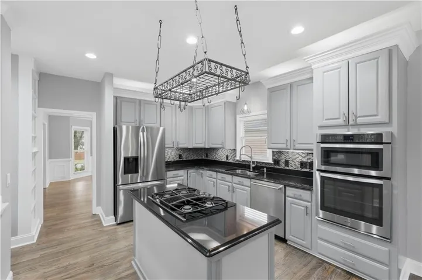
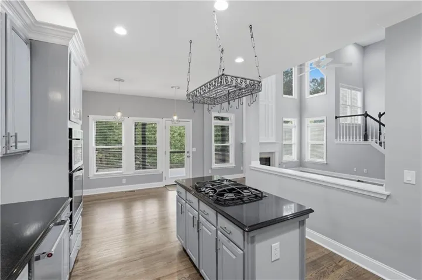
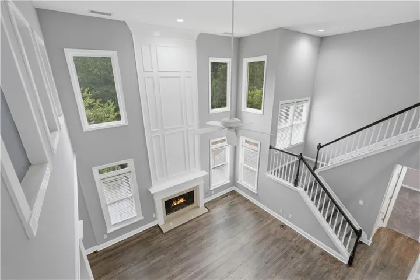
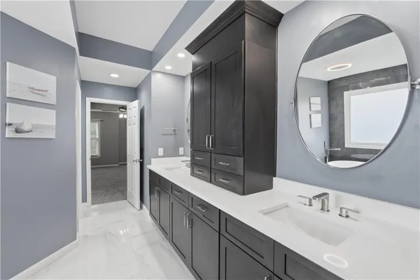
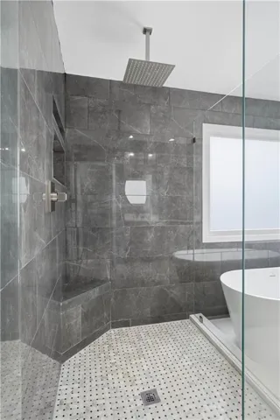
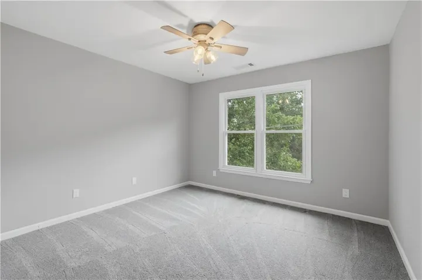
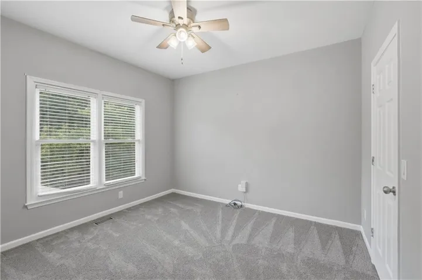
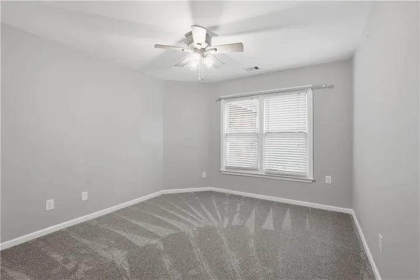
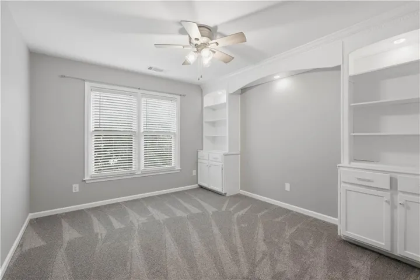
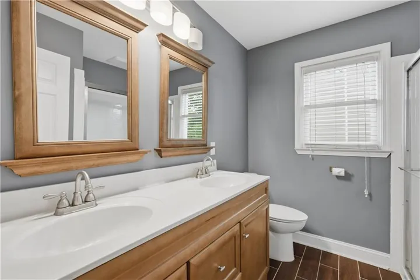
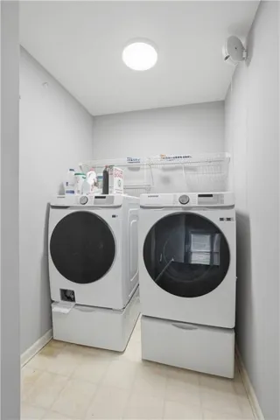
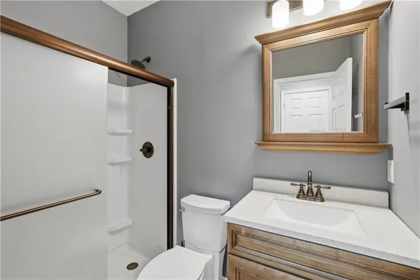
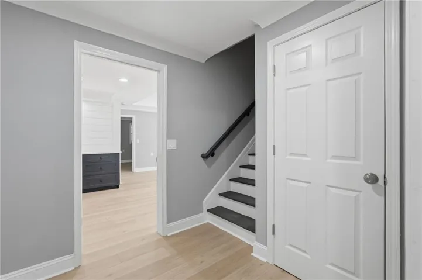
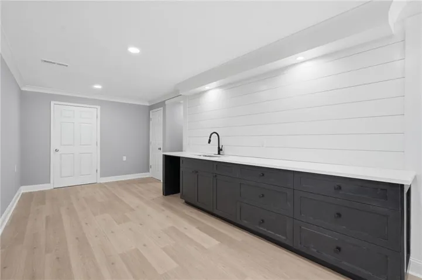
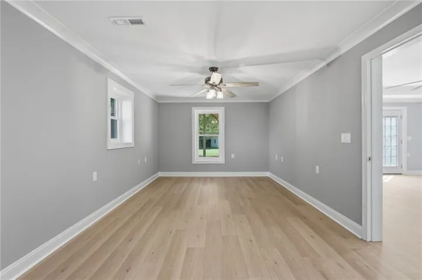
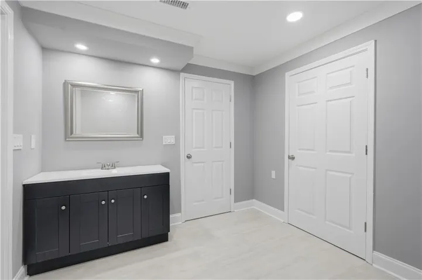
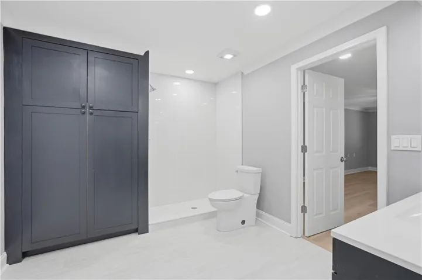
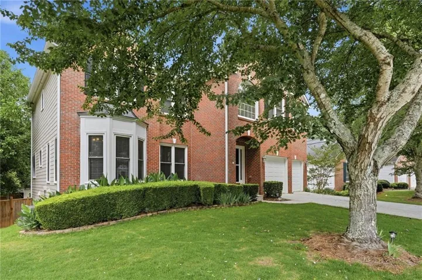
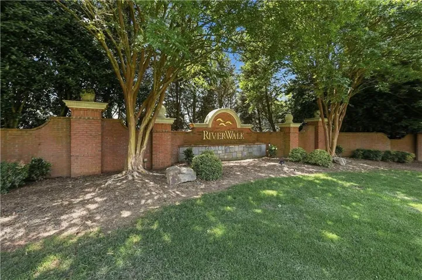
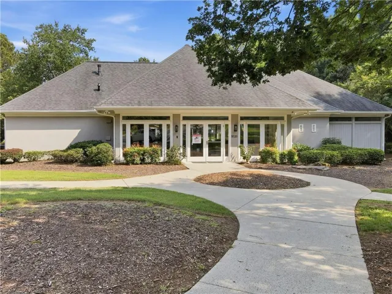
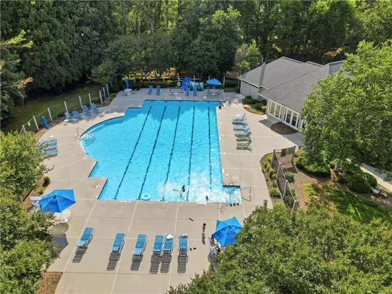
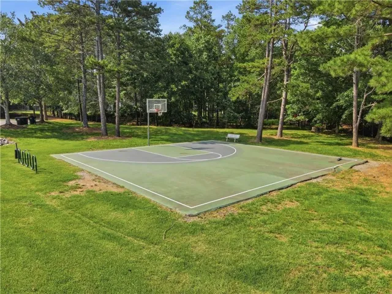
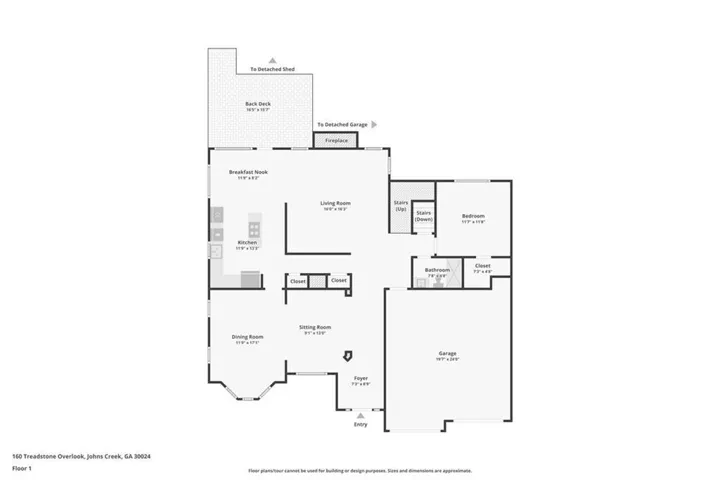
MULTIGENERATIONAL LIVING OPPORTUNITY IN JOHNS CREEK WITH A FINISHED TERRACE LEVEL AND PRIVATE EXTERIOR ENTRANCE! Discover the flexibility of this beautifully renovated 6-bedroom, 4-bath home in the Northview High School district, offering versatile living spaces across three finished levels. Whether you’re looking for room for extended family, long-term guests, working from home, or simply additional space to spread out, this home offers an exceptional combination of comfort, functionality, and thoughtful updates. The finished terrace level is a standout feature, complete with its own exterior entrance, bedroom, full bathroom, functional bar area, and an additional flexible room ideal for a home office, fitness space, media room, or hobby room. A main-level bedroom and full bathroom provide even more options for convenient living arrangements. Upstairs and throughout the main living areas, you’ll find extensive renovations, including a beautifully remodeled kitchen with granite countertops, upgraded cabinetry, integrated LED lighting, and newer appliances. The updated bathrooms, refinished hardwood floors, fresh interior and exterior paint, new carpet, and modern lighting create a welcoming, move-in-ready environment. Major improvements include Pella windows, an updated HVAC system, hot water heater, gutters, fencing, and a new roof installed in 2025. Outside, enjoy a fenced backyard featuring mature apple and mulberry trees, muscadine vines, blueberry bushes, and outdoor living areas. Two additional storage buildings offer practical space for equipment, tools, and hobbies. Located in the River Walk community, with neighborhood pool and tennis amenities, this home offers convenient access to shopping, dining, parks, and the developing Johns Creek Medley destination.
Address
Open on Google Maps-
Address: 160 Treadstone Overlook, Suwanee, Georgia 30024
-
City: Suwanee
-
State/county: GA
-
Zip/Postal Code: 30024
-
Area: RIVER WALK
Details
Updated on November 12, 2026 at 6:50 am-
Property ID 7841970
-
Price $725,000
-
Property Size 3117 m²
-
Land Area 0.4756 m²
-
Bedrooms 6
-
Bathrooms 4
-
Garages 2
-
Year Built 1999
-
Property Type Single Family Residence, Residential
-
Property Status Pending, For Sale
Additional details
-
Association Fee 400
-
Roof Composition, Shingle
-
Utilities Cable Available, Electricity Available, Natural Gas Available, Phone Available, Sewer Available, Underground Utilities, Water Available
-
Sewer Public Sewer
-
Cooling Ceiling Fan(s), Central Air, Zoned
-
Heating Central, Forced Air, Natural Gas
-
Flooring Carpet, Hardwood
-
County Fulton - GA
-
Property Type Residential
-
Pool None
-
Parking Attached, Garage, Garage Door Opener, Garage Faces Front
-
Elementary School Shakerag
-
Middle School River Trail
-
High School Northview
-
Community Features Homeowners Assoc, Pool, Sidewalks, Street Lights, Tennis Court(s)
-
Waterfront None
-
Architectural Style Traditional
Mortgage Calculator
-
Down Payment
-
Loan Amount
-
Monthly Mortgage Payment
-
Property Tax
-
Home Insurance
-
PMI
-
Monthly HOA Fees

- Jason Tatum